 For rent 50
$2,950/mo
3+2 bed2 bath1,100–1,500 sq ft
80 Rollscourt Place
North K, London North
26 days agoMLS® X13808296
CENTURY 21 FIRST CANADIAN CORP
1548 Richmond Street #5
North G, London North, Ontario N6G4W7
For rent· Added
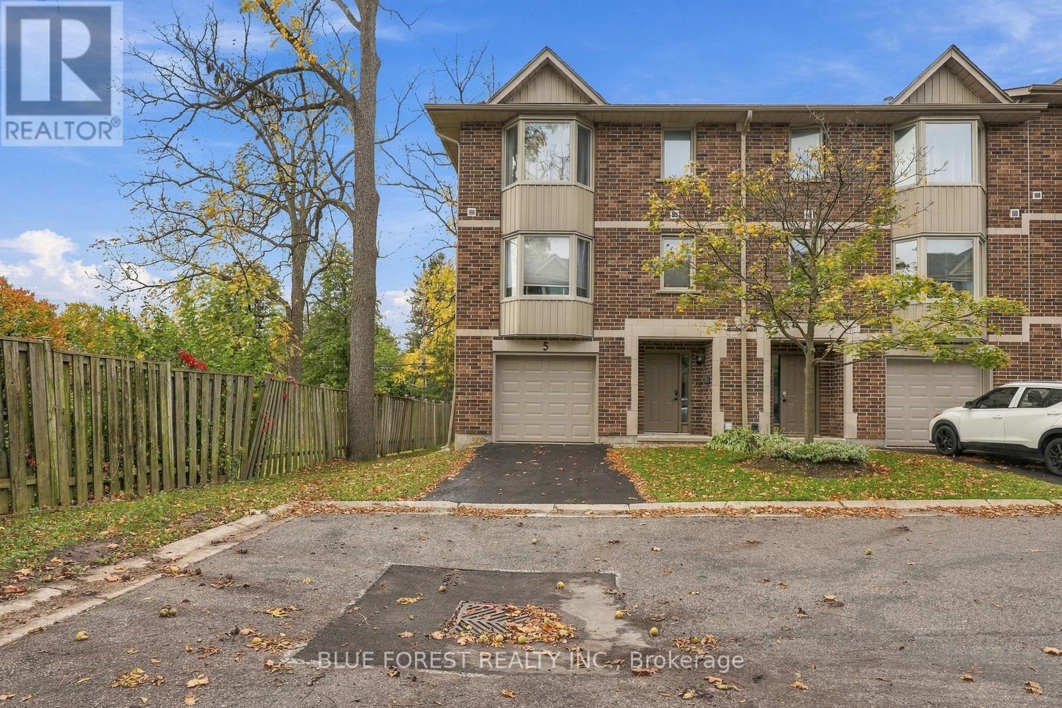
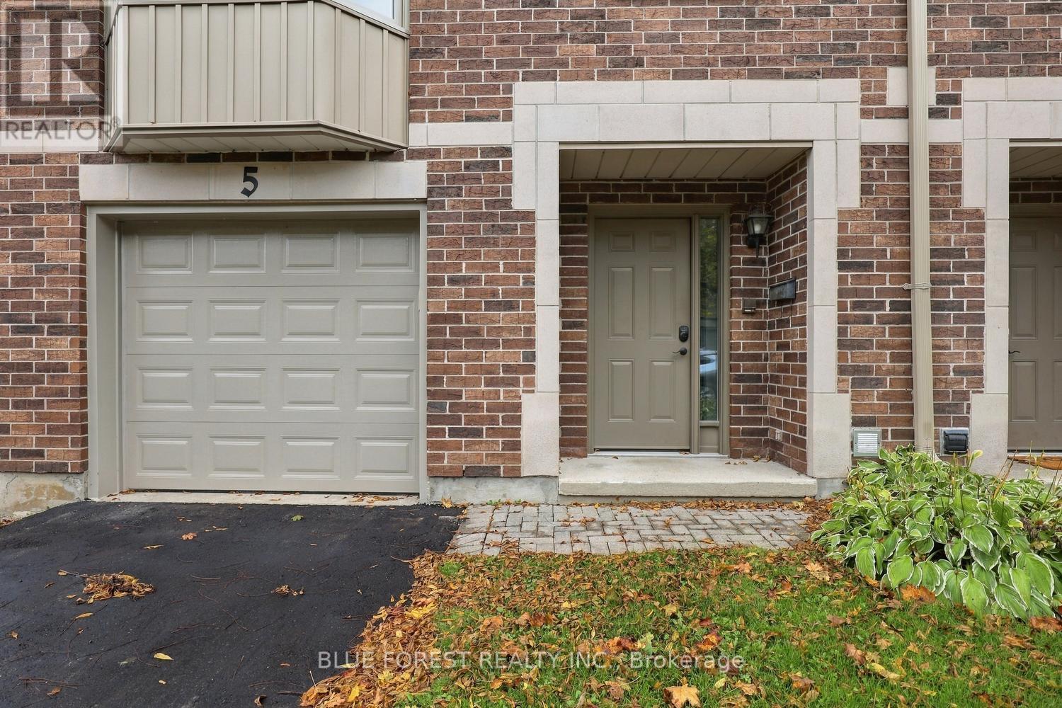
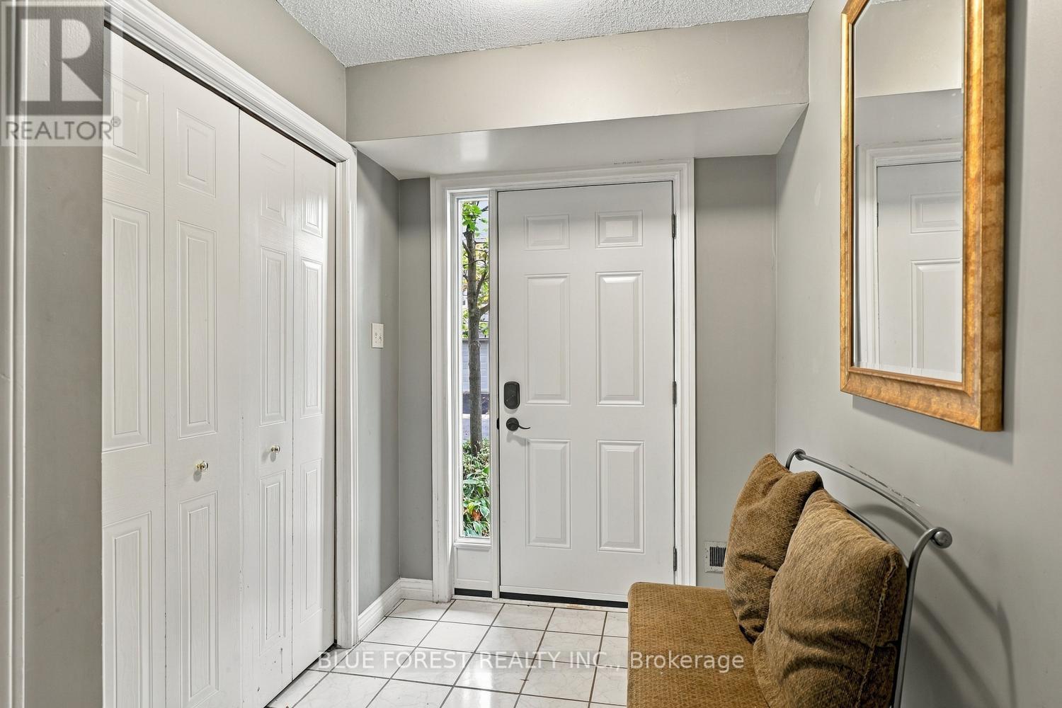
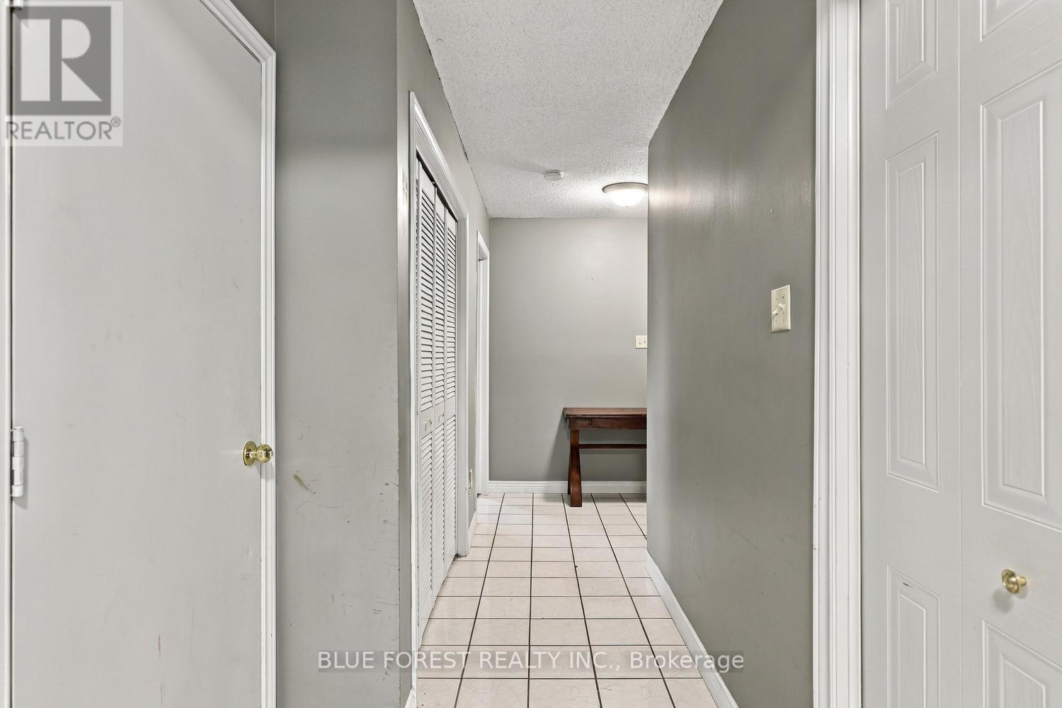
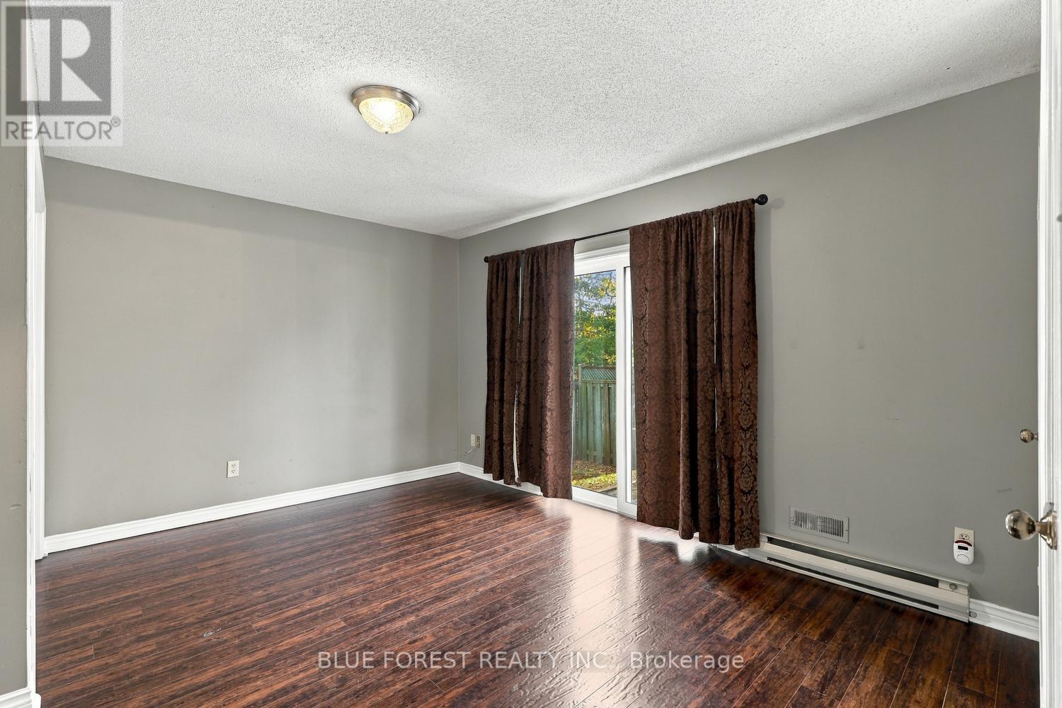
Welcome to Unit 5 at 1548 Richmond Street, a four bedroom, three and a half bathroom condo available for lease, just minutes from Western University, University Hospital, Masonville Place and restaurants. Neutral paint and flooring create a welcoming space throughout.The entry level offers a bedroom with a three piece ensuite, laundry, storage space and inside access to the single-car garage. The next level features a spacious living room with a gas fireplace, a kitchen, dining area and a two-piece bathroom.Upstairs, you'll find three spacious bedrooms, including a primary bedroom with a generous walk-in closet and ensuite bathroom. Another full bathroom serves the two additional bedrooms. Located in a quiet, well-managed and maintained condo complex, this home offers plenty of space in a convenient North London location.
Map data © OpenStreetMap contributors
No open houses are scheduled for this home.
Can't make it? Request a private viewing.
| Bedroom | Third level | 3.04 x 2.99 m |
| Bathroom | Third level | 0 x 0 m |
| Bedroom | Main level | 4.26 x 3.78 m |
| Bathroom | Main level | 0 x 0 m |
| Kitchen | Second level | 5.89 x 3.58 m |
| Dining room | Second level | 4.26 x 2.89 m |
| Living room | Second level | 6.47 x 0.81 m |
| Bathroom | Second level | 0 x 0 m |
| Primary Bedroom | Third level | 4.87 x 3.86 m |
| Bathroom | Third level | 0 x 0 m |
| Bedroom | Third level | 3.96 x 3.35 m |