 For sale 50
$449,900
3+2 bed2 bath700–1,100 sq ft
71 Cavendish Crescent
North N, London North
14 days agoMLS® X13837820
RE/MAX CENTRE CITY REALTY INC.
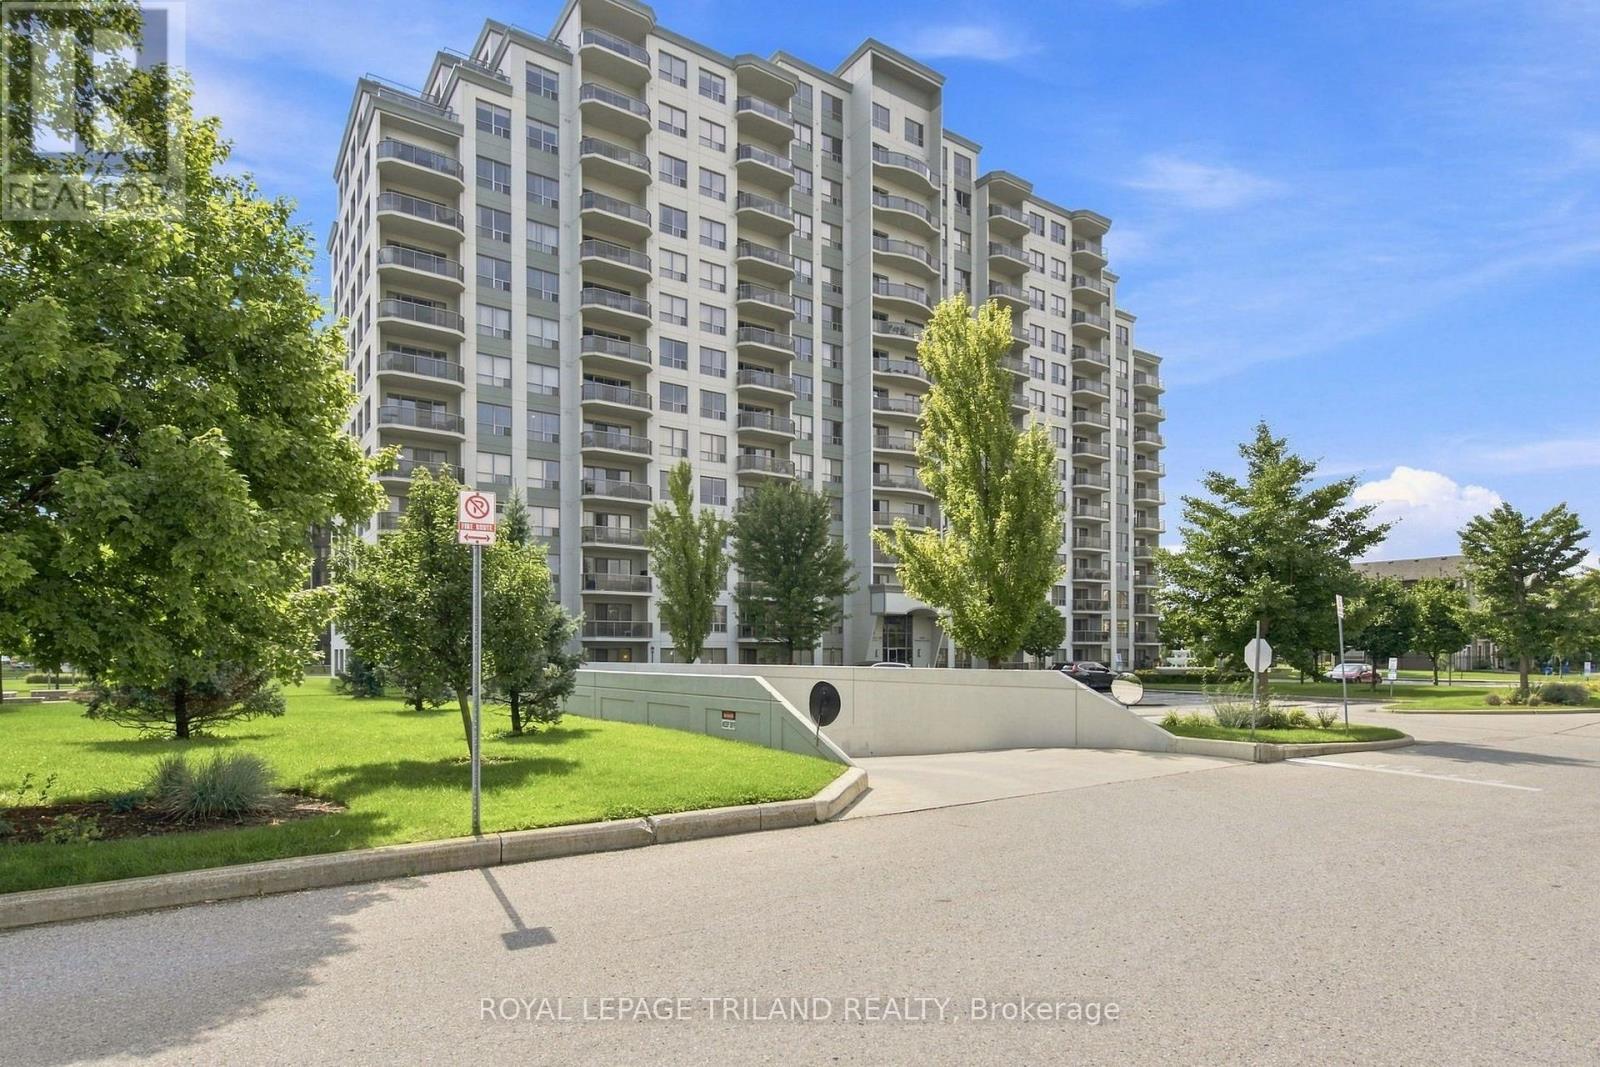
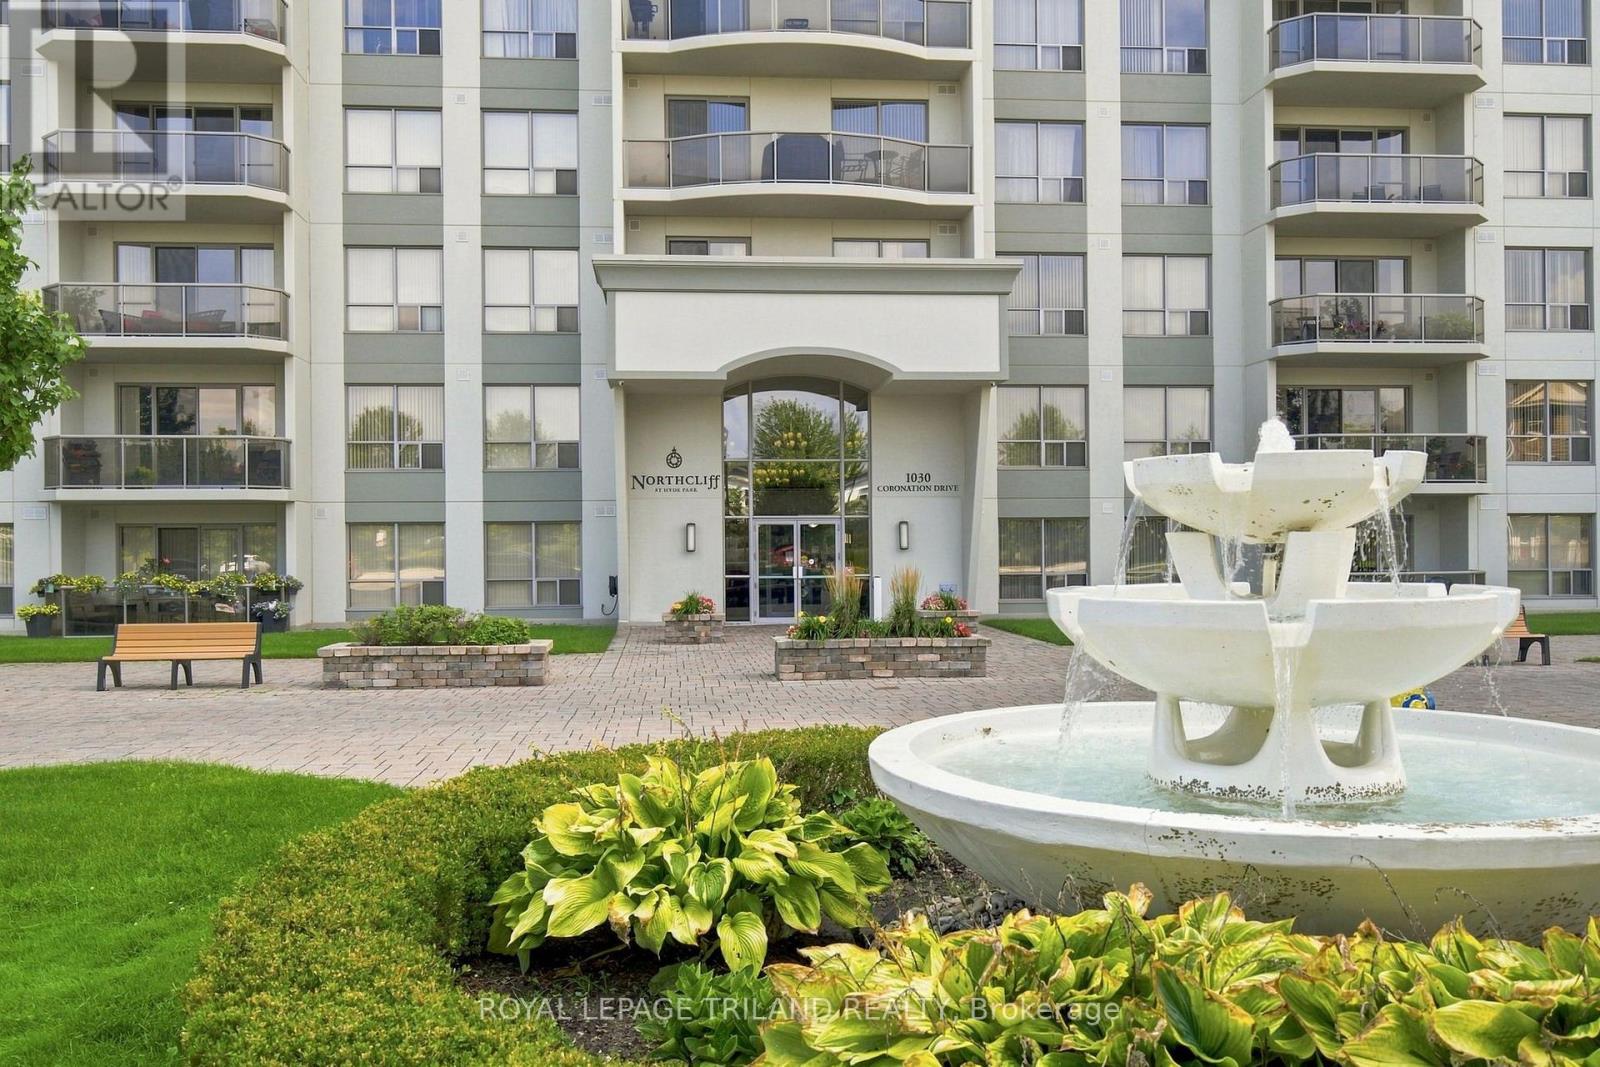
1030 Coronation Drive #1408
North I, London North, Ontario N6G0G5
For sale· Added
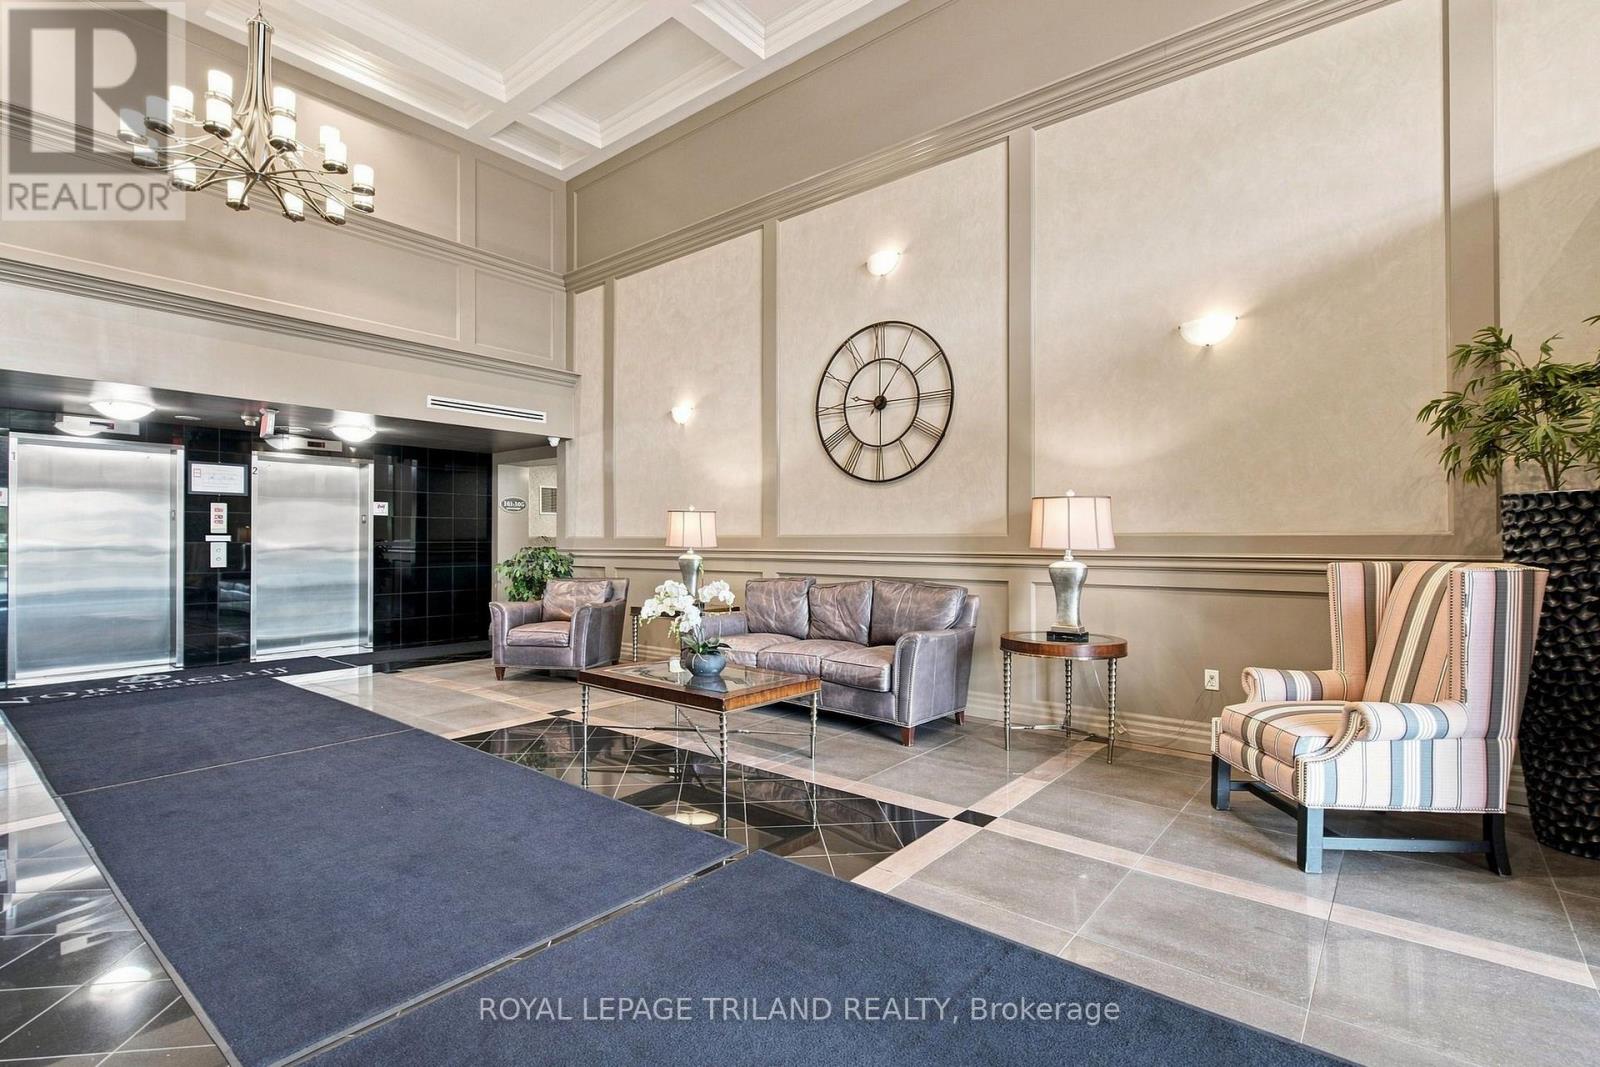
Perched high above the city in the prestigious Northcliff building, this truly one-of-a-kind top-floor residence is a home for those who believe life is better with a view. Panoramic cityscapes stretch as far as the eye can see, creating a breathtaking backdrop from sunrise to sunset & bathing this spectacular home in endless natural light. Offering more than 1,100 square feet of living space, this exceptional open-concept apartment is the only unit of its kind in the building. Giant windows frame the ever-changing skyline, while a thoughtfully designed floor plan provides room to live, entertain & simply enjoy being home. Meticulously maintained & updated, every detail feels polished, comfortable & inviting. Two fireplaces add an extra touch of warmth & romance-one creating a cozy focal point in the living room & another transforming the primary bedroom into a peaceful private retreat. Originally designed as a two-bedroom layout, this home has been reimagined to create an expansive one-bedroom, two-bathroom residence. The beauty of this unique floor plan is that the choice is yours: enjoy the generous, open spaces as they are, or explore the possibility of converting the layout back to a two-bedroom configuration to suit your lifestyle. Plenty of storage tops off this unit with a walk in front closet, walk in laundry room & pantry walk in primary bedroom closet. Beyond your front door, Northcliff offers an exceptional collection of amenities, designed to make every day feel a little more effortless. Enjoy the gym, library, games room, theatre room, & inviting outdoor patios, the perfect places to relax, connect & take in the surroundings. Underground parking & a storage locker are also included for added convenience. This is more than an apartment. It is a rare opportunity to own a sky-high sanctuary with space, light, warmth & views that never grow old. A spectacular home, a remarkable building & quite simply, a view of the city that is all yours!
Map data © OpenStreetMap contributors
No open houses are scheduled for this home.
Can't make it? Request a private viewing.
| Kitchen | Main level | 4.38 x 2.91 m |
| Dining room | Main level | 6.49 x 2.86 m |
| Living room | Main level | 5.24 x 4.84 m |
| Laundry room | Main level | 1.45 x 1.65 m |
| Bathroom | Main level | 1.55 x 1.45 m |
| Primary Bedroom | Main level | 6.5 x 3.65 m |
| Bathroom | Main level | 4.48 x 3.11 m |