
 For sale 50
$449,900
3+2 bed2 bath700–1,100 sq ft
71 Cavendish Crescent
North N, London North
14 days agoMLS® X13837820
RE/MAX CENTRE CITY REALTY INC.
159 Walmer Gardens
North K, London North, Ontario N6G4H6
For sale· Added
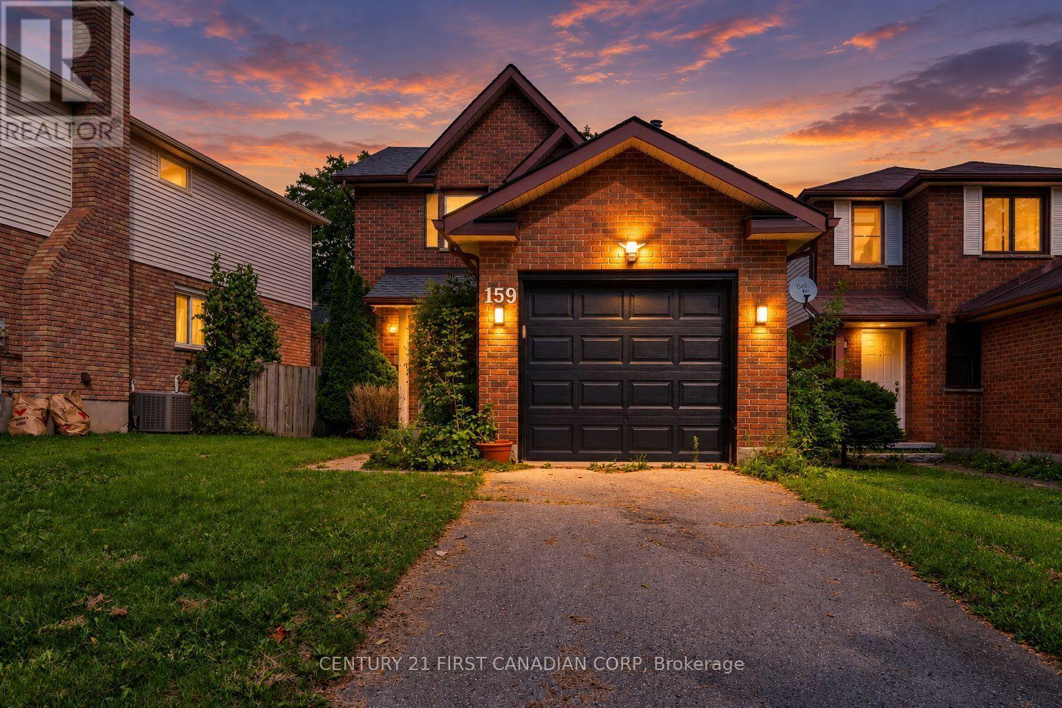
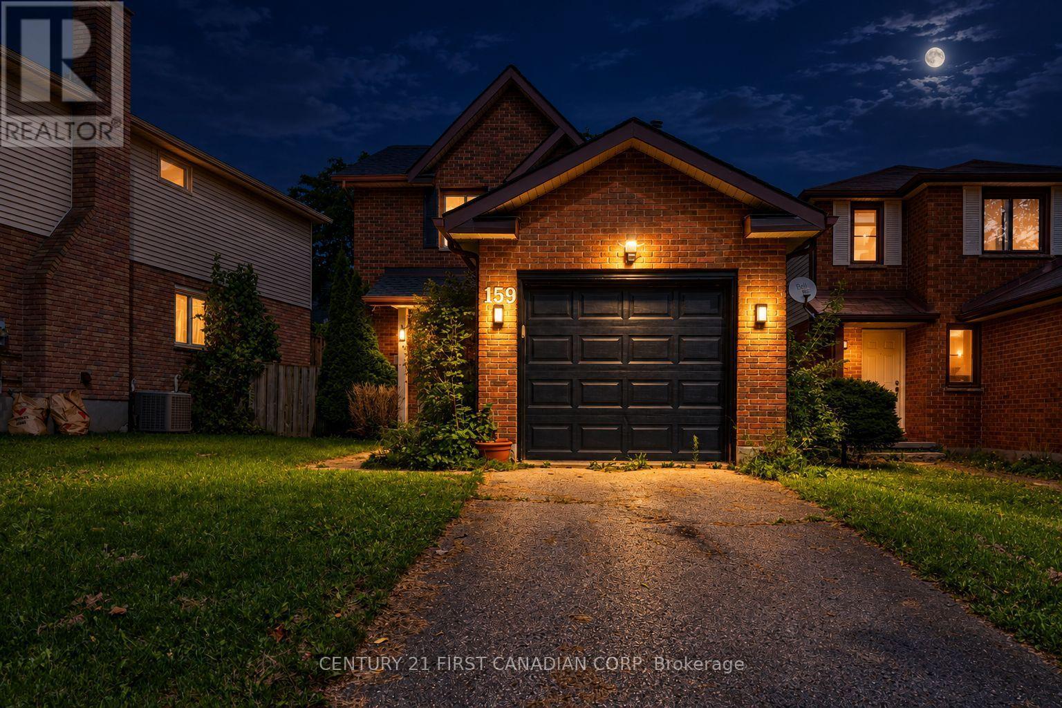
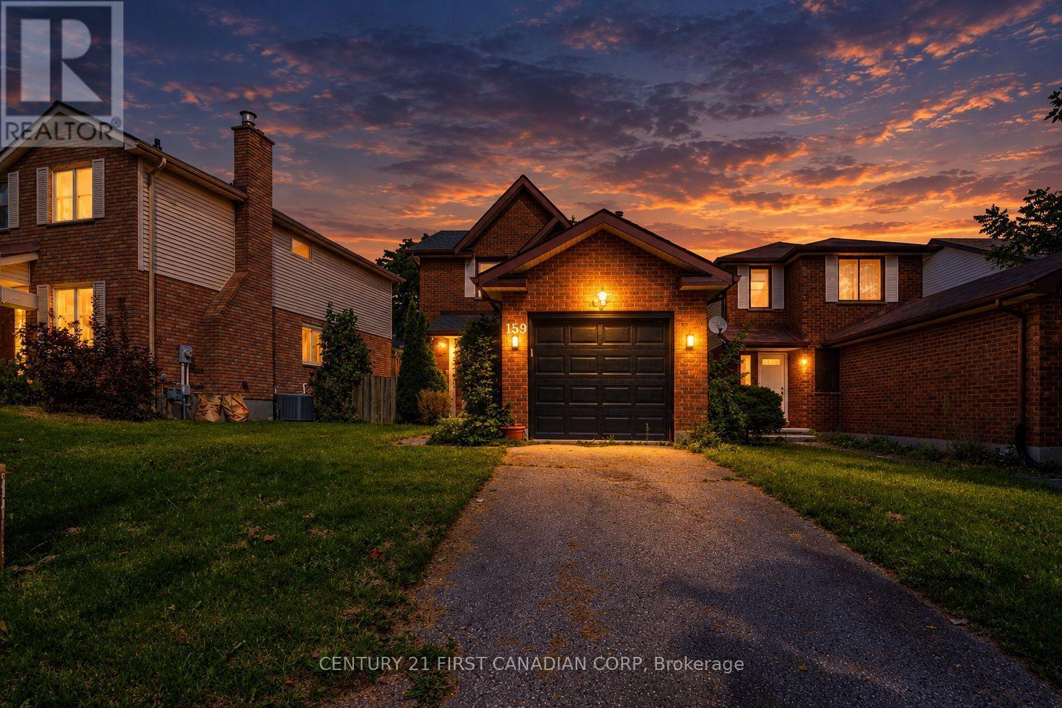
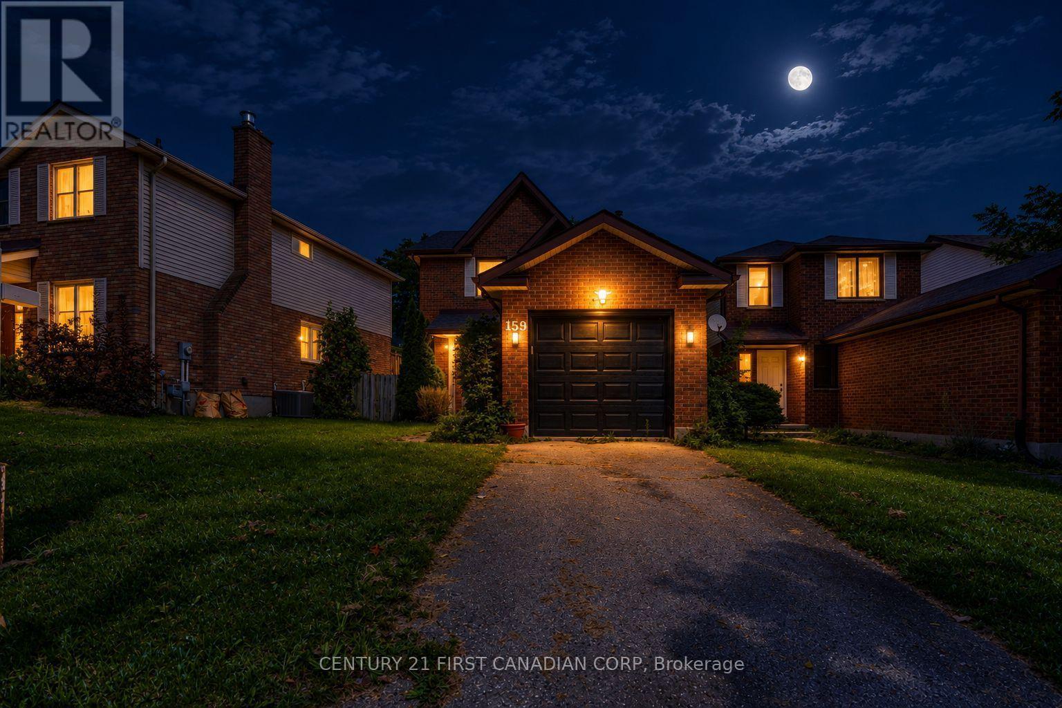
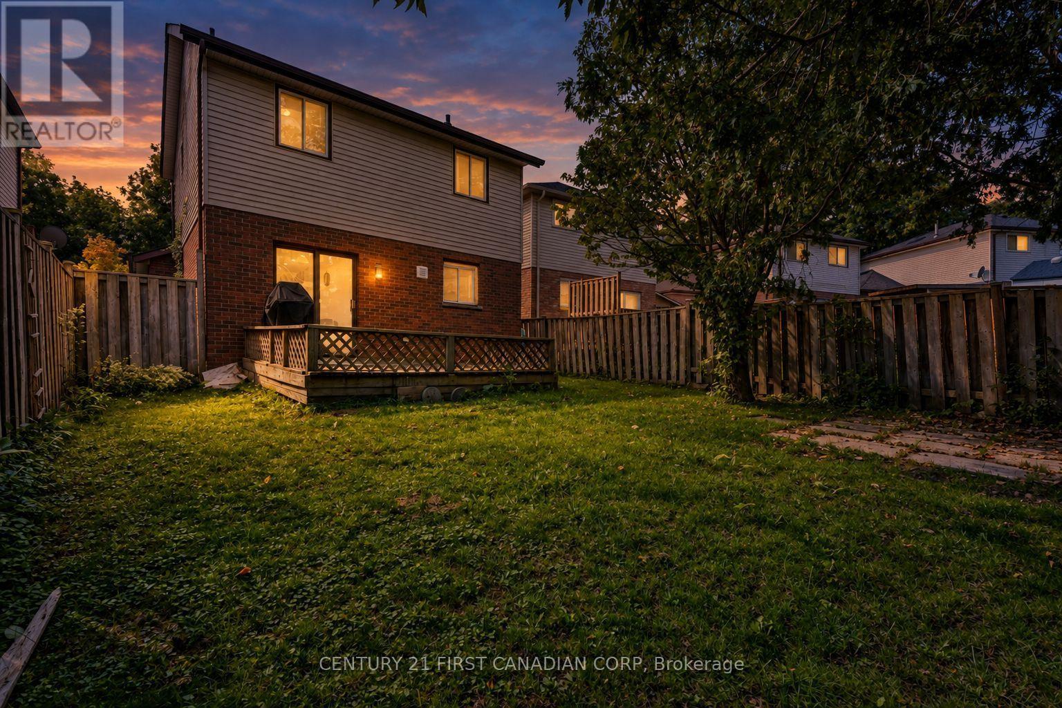
Just Listed - 159 Walmer Gardens, North London. Welcome to this well-maintained 3-bedroom, 3-bathroom detached home in one of North London's most desirable neighbourhoods. Featuring a fully finished basement and a private fenced backyard, this home offers the perfect blend of comfort, space, and convenience. Additional highlights include central air conditioning, new interior doors, modern rocker light switches, updated light fixtures, shingles replaced in 2022, fresh interior paint (2024), and upgraded plywood subflooring, providing added quality, comfort, and peace of mind. Ideally located within walking distance of Western University, Costco, parks, excellent schools, shopping, and other major amenities, this property is perfect for first-time home buyers, small families, working professionals, or university students. Whether you're searching for your next home or an outstanding investment opportunity, this property truly checks all the boxes.
Map data © OpenStreetMap contributors
No open houses are scheduled for this home.
Can't make it? Request a private viewing.
| Bedroom 2 | Second level | 2.74 x 2.66 m |
| Living room | Ground level | 4.15 x 2.9 m |
| Primary Bedroom | Second level | 4.6 x 3.62 m |
| Kitchen | Ground level | 3.52 x 2.98 m |
| Dining room | Ground level | 3.15 x 2.9 m |
| Bedroom 3 | Second level | 2.66 x 2.66 m |
| Recreational, Games room | Lower level | 5.78 x 3.4 m |




