
 For sale 50
$524,900
3 bed2 bath1,100–1,500 sq ft
17 Woodward Avenue
North N, London North
28 days agoMLS® X13787862
THE REALTY FIRM INC.
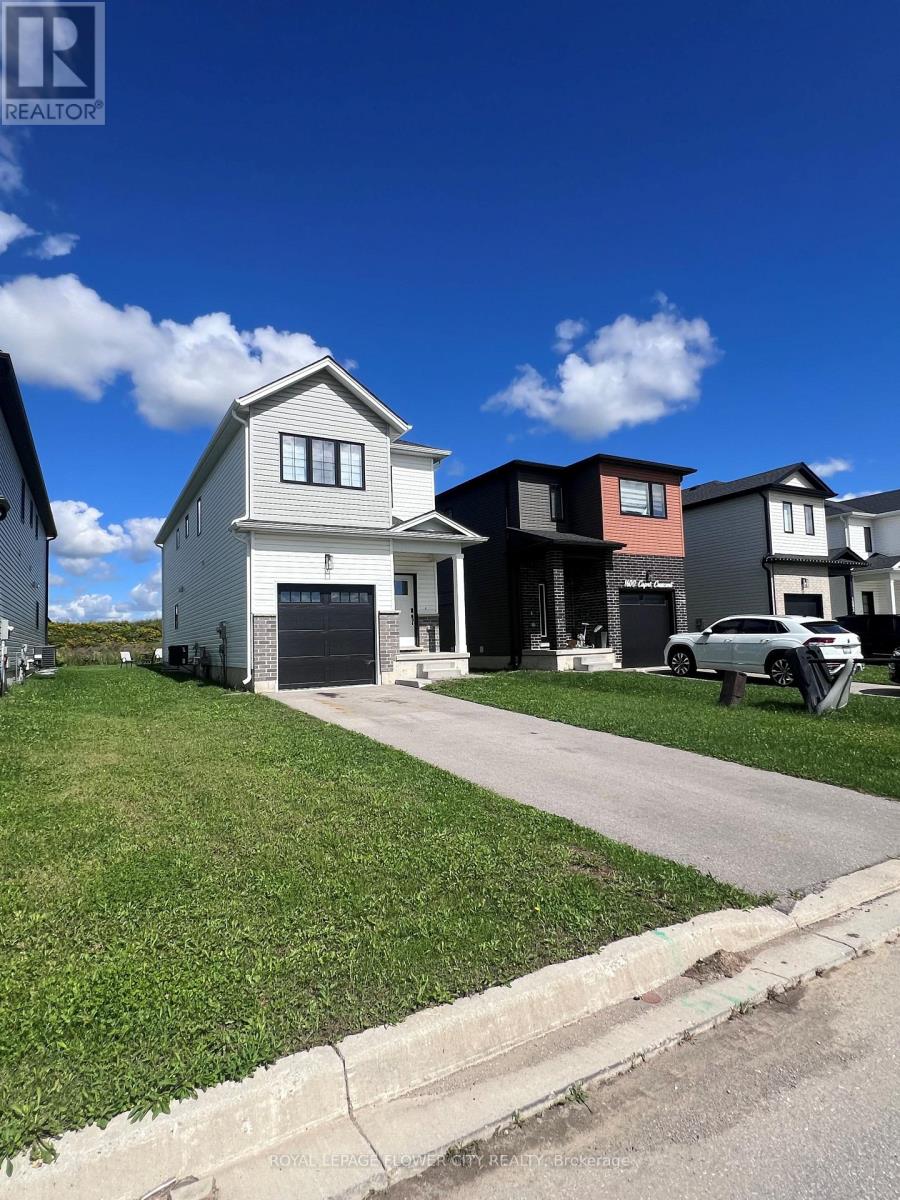
1604 Capri Crescent
North S, London North, Ontario N6G3P2
For sale· Added
space, Style & Storage-All in One! Welcome to 1604 Capri Crescent, a beautifully designed3-bedroom, 2.5-bathroom home offering the perfect blend of comfort and functionality. One of its standout features is the abundance of storage, including an impressive 5 walk-in closets conveniently located on the second floor-a rare find for anyone who loves an organized, clutter-free home! Enjoy spacious bedrooms, practical living areas, and thoughtful storage throughout, making everyday living effortless. Whether you're a growing family, a first-time buyer, or simply looking for more room to live and organize, this home is ready to impress.
Map data © OpenStreetMap contributors
No open houses are scheduled for this home.
Can't make it? Request a private viewing.
| Dining room | Ground level | 2.77 x 2.16 m |
| Bedroom 3 | Second level | 4.09 x 3.13 m |
| Bathroom | Second level | 1.82 x 2.68 m |
| Laundry room | Second level | 1.52 x 0.91 m |
| Great room | Ground level | 4.11 x 4.9 m |
| Kitchen | Ground level | 4.14 x 2.47 m |
| Pantry | Ground level | 1.8 x 2.74 m |
| Mud room | Ground level | 2.6 x 2.22 m |
| Partial bathroom | Ground level | 1.05 x 1.82 m |
| Foyer | Ground level | 6.1 x 1.82 m |
| Primary Bedroom | Second level | 4.9 x 3.35 m |
| Bathroom | Second level | 1.82 x 2.68 m |
| Bedroom 2 | Second level | 3.38 x 3.7 m |




