
 For sale 50
$449,900
3+2 bed2 bath700–1,100 sq ft
71 Cavendish Crescent
North N, London North
14 days agoMLS® X13837820
RE/MAX CENTRE CITY REALTY INC.
1611 Trossacks Avenue
North C, London North, Ontario N5X2G3
For sale· Added
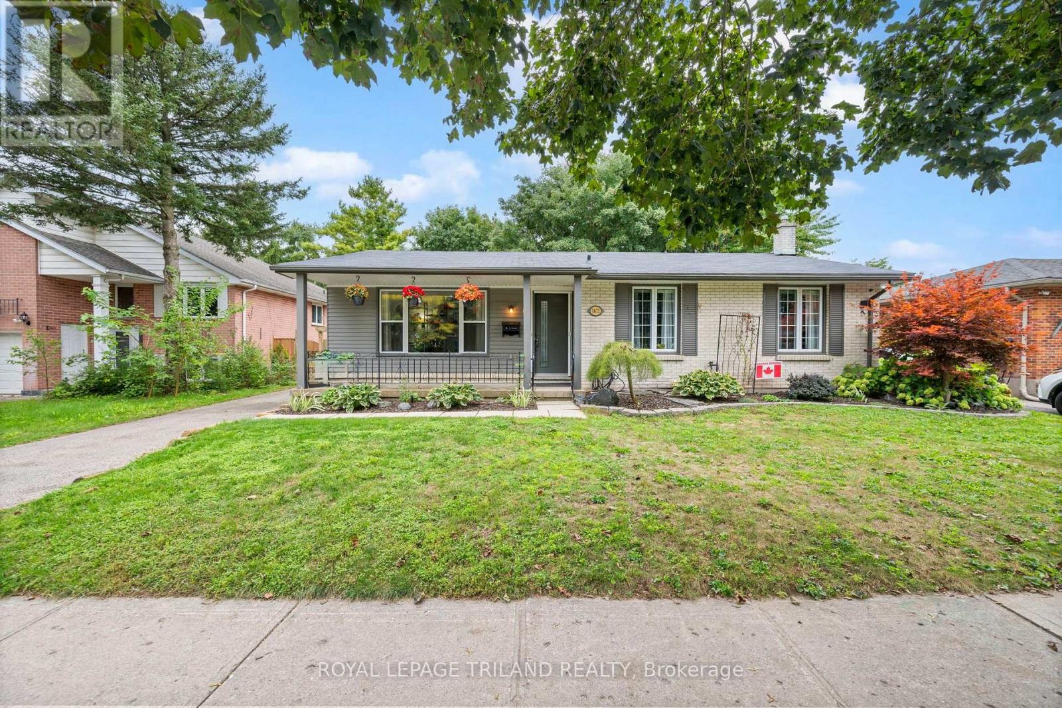
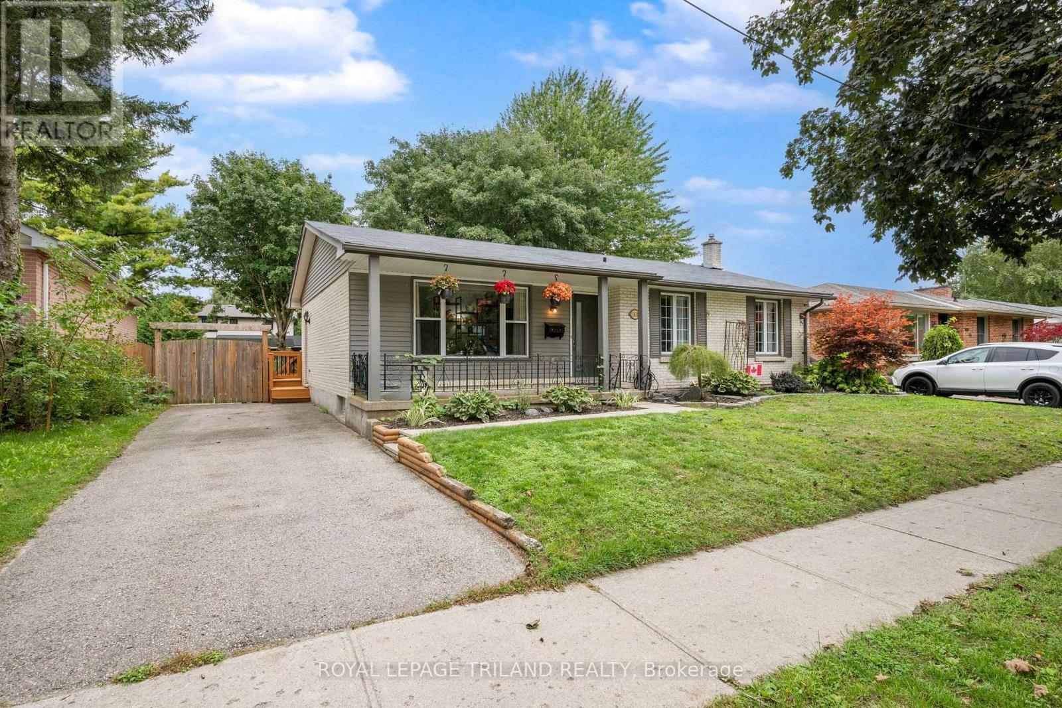
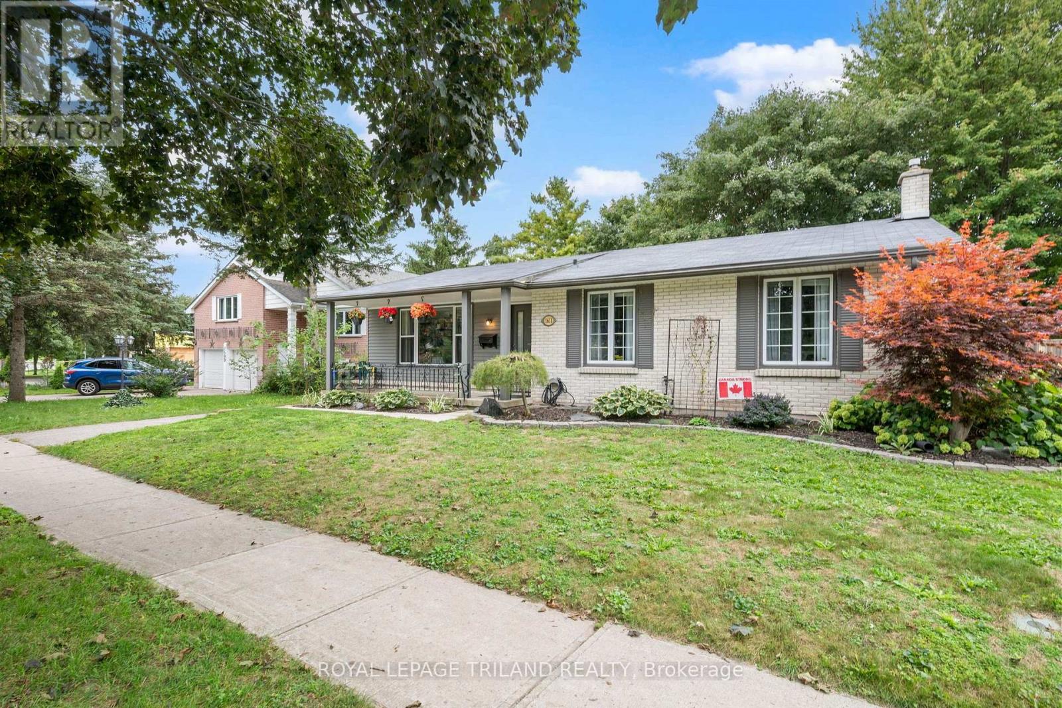
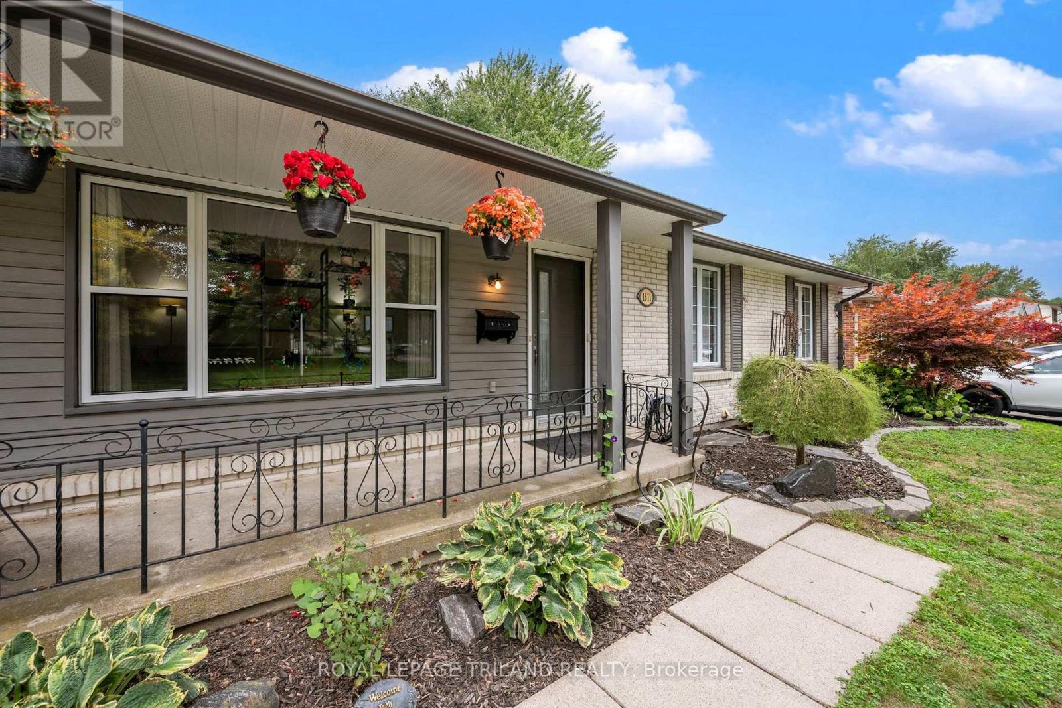
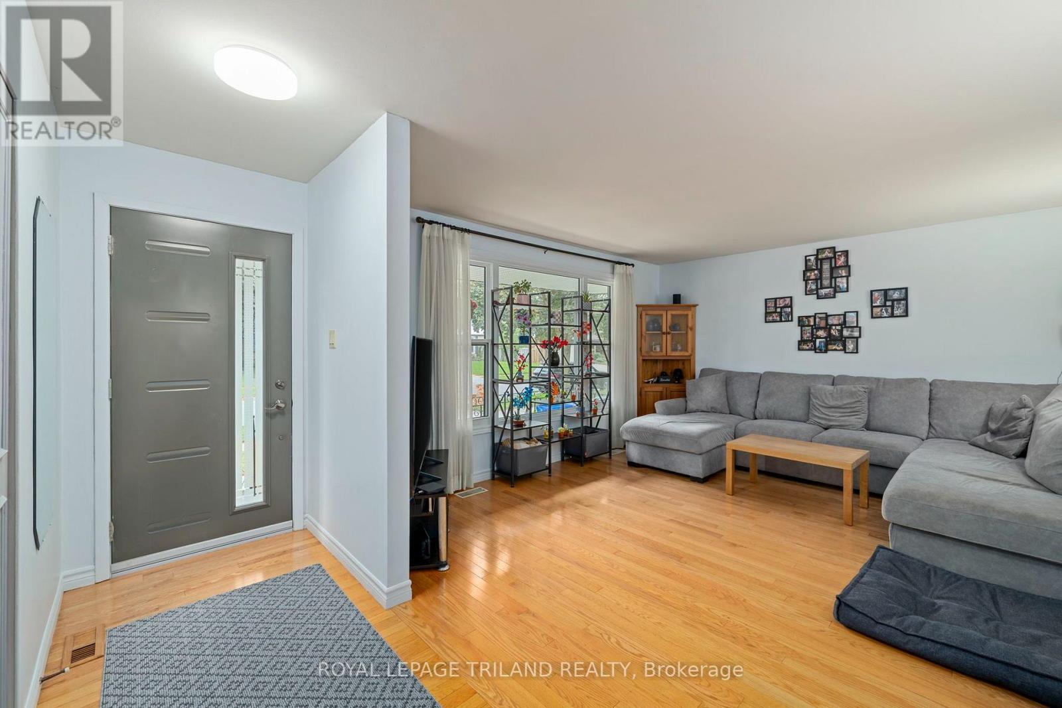
Fantastic North London home with a great yard! This home offers 3 + 1 bedrooms, and two bathrooms. Huge fully finished family room in the 3rd level with second bathroom, and 4th bedroom (or use it as a home office). Updates include open concept kitchen with breakfast bar. Roof shingles 2018, Furnace 2018, (most) windows 2023, 3rd level (family room ) flooring. Some rooms painted 2026, upgraded 125 Amp breaker panel, deck stained 2026. Walkout to the backyard deck and enjoy bbq's with family and friends, plenty of room for everyone! Fully fenced to keep in your furry friends, and children too! Added bonus, large storage shed on a concrete pad, and 8 person hydropool hot tub included in the sale! The area is close to elementary schools (catholic and public) , Secondary schools (catholic and public). Also not far from Western U and University Hospital. Masonville Mall, Home Depot, Sobeys grocery at your fingertips. Everything you need, and at a very affordable price for this lovely updated detached home on a 60 X 120 Lot !
Map data © OpenStreetMap contributors
No open houses are scheduled for this home.
Can't make it? Request a private viewing.
| Oct 7, 2026 | $584,900 | ▼ $20,100 |
| Sep 16, 2026 | $605,000 | First recorded price |
Price changes since Sep 16, 2026.
| Living room | Main level | 4.7 x 3.91 m |
| Bathroom | Basement | 1.7 x 2.24 m |
| Dining room | Main level | 2.85 x 3.73 m |
| Kitchen | Main level | 3.66 x 3.73 m |
| Primary Bedroom | Main level | 3.33 x 3.73 m |
| Bedroom 3 | Main level | 2.31 x 3.32 m |
| Bathroom | Main level | 1.47 x 3.73 m |
| Recreational, Games room | Basement | 9.35 x 7.44 m |
| Bedroom | Basement | 3.08 x 3.84 m |




