
 For sale 50
$449,900
3+2 bed2 bath700–1,100 sq ft
71 Cavendish Crescent
North N, London North
15 days agoMLS® X13837820
RE/MAX CENTRE CITY REALTY INC.
1642 Aldersbrook Road
North F, London North, Ontario N6G2Z5
For sale· Added
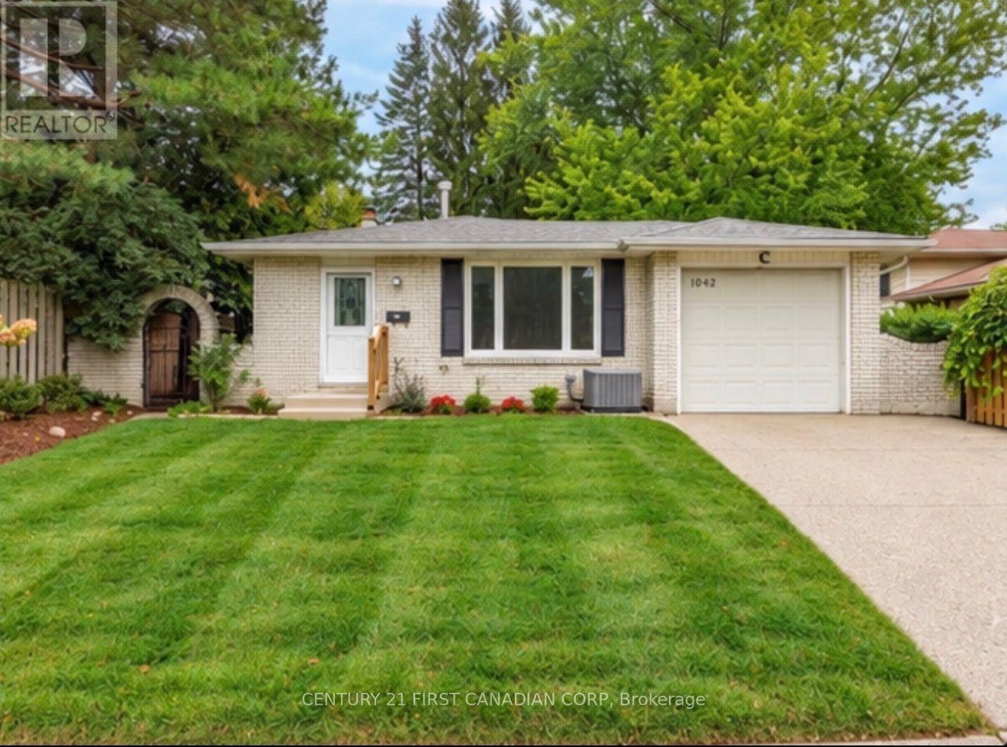
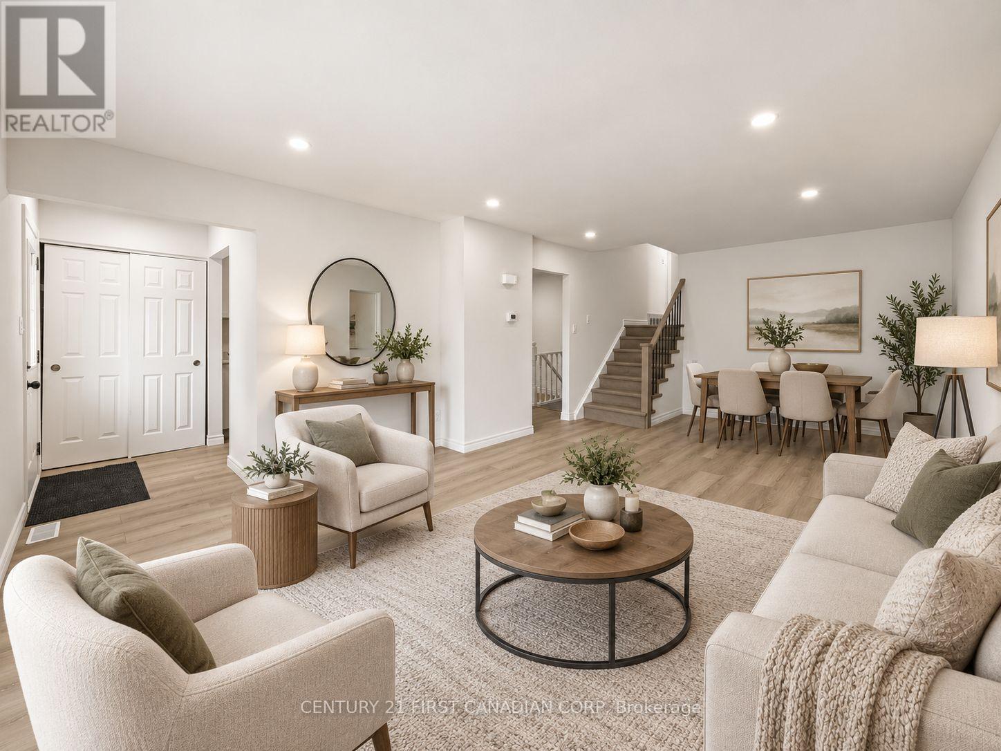
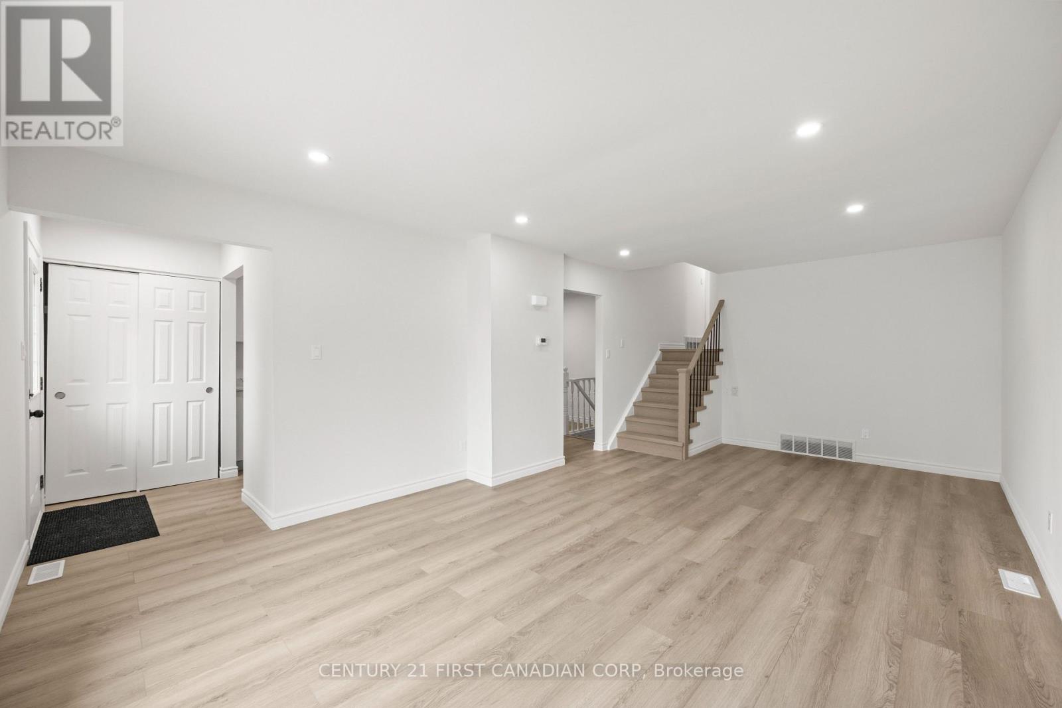
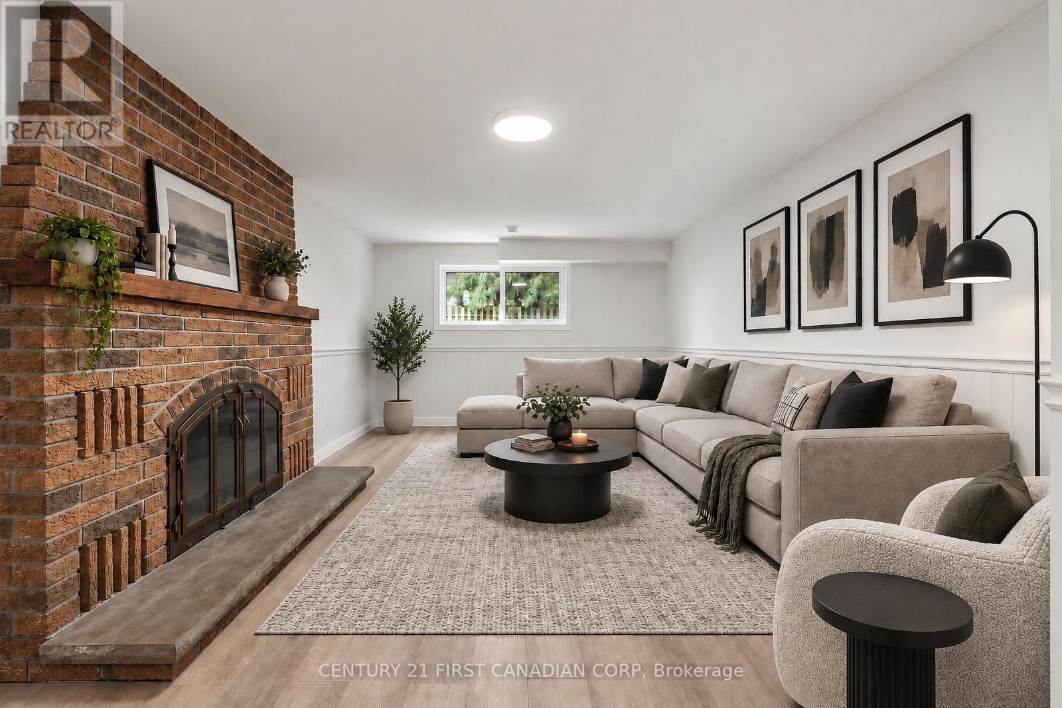
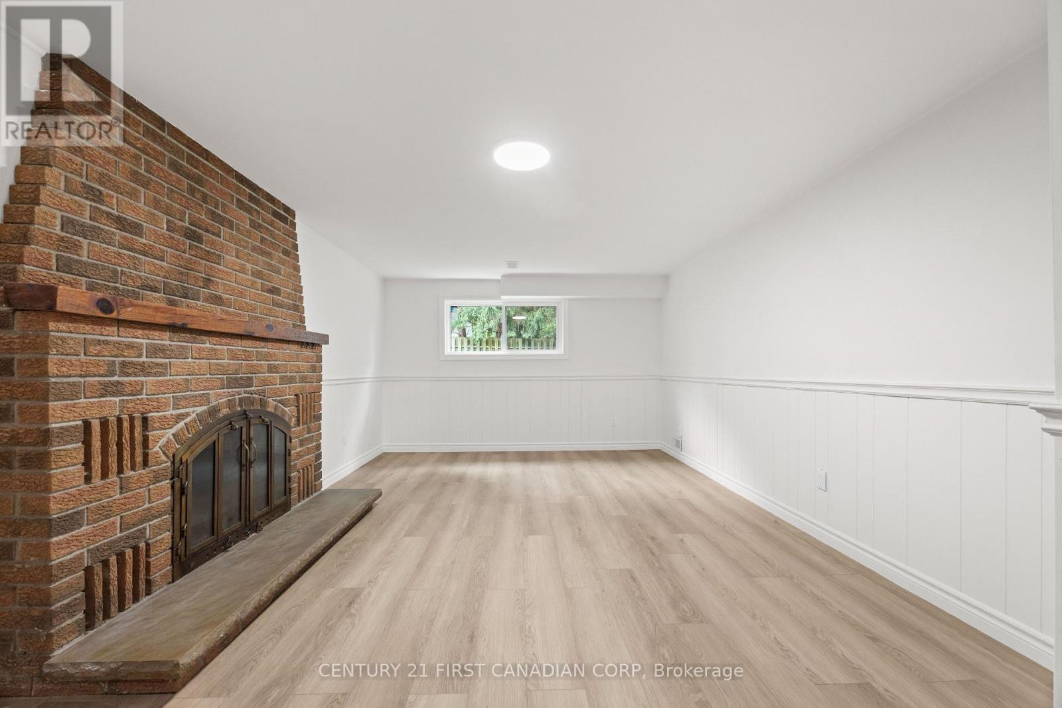
WELCOME TO 1642 ALDERSBROOK! THIS BEAUTIFULLY RENOVATED AND WELL-MAINTAINED 4+1 BEDROOM, 2-BATHROOM 4-LEVEL BACKSPLIT IS TRULY MOVE-IN READY! FEATURING NEW WINDOWS, FURNACE, A/C & APPLIANCES, THIS BRIGHT AND SPACIOUS HOME OFFERS A VERSATILE LAYOUT, ABUNDANT STORAGE, AND A PARTIALLY FINISHED BASEMENT WITH ADDITIONAL LIVING SPACE! ENJOY AN ATTACHED GARAGE WITH REAR DRIVE-THROUGH DOOR, DOUBLE-WIDE DRIVEWAY, AND A LARGE, FLAT & PRIVATE BACKYARD-PERFECT FOR ENTERTAINING AND FAMILY ACTIVITIES! IDEALLY LOCATED CLOSE TO SCHOOLS, PARKS, SHOPPING, PUBLIC TRANSIT & WESTERN UNIVERSITY! A FANTASTIC OPPORTUNITY TO OWN A BEAUTIFULLY UPDATED HOME IN AN ESTABLISHED & HIGHLY CONVENIENT NEIGHBOURHOOD - DON'T MISS IT!!!
Map data © OpenStreetMap contributors
No open houses are scheduled for this home.
Can't make it? Request a private viewing.
| Bedroom | Upper Level | 3.05 x 4.12 m |
| Bathroom | In between | 1.98 x 1.52 m |
| Laundry room | Basement | 3.05 x 4.12 m |
| Furnace | Basement | 3.35 x 4.12 m |
| Other | Basement | 3.05 x 6.4 m |
| Bedroom 2 | Upper Level | 3.5 x 2.82 m |
| Bedroom 3 | Upper Level | 2.74 x 2.82 m |
| Bathroom | Upper Level | 1.54 x 1.98 m |
| Foyer | Main level | 1.83 x 1.22 m |
| Great room | Main level | 6.55 x 3.89 m |
| Kitchen | Main level | 2.59 x 2.44 m |
| Dining room | Main level | 2.44 x 2.74 m |
| Family room | In between | 6.25 x 3.35 m |
| Bedroom 4 | In between | 3.35 x 2.74 m |




