
 For sale 50
$449,900
3 bed3 bath1,400–1,599 sq ft
340 Ambleside Drive #17
North A, London North
12 days agoMLS® X13849414
COLDWELL BANKER POWER REALTY
166 Foster Avenue
North N, London North, Ontario N6H2L1
For sale· Added
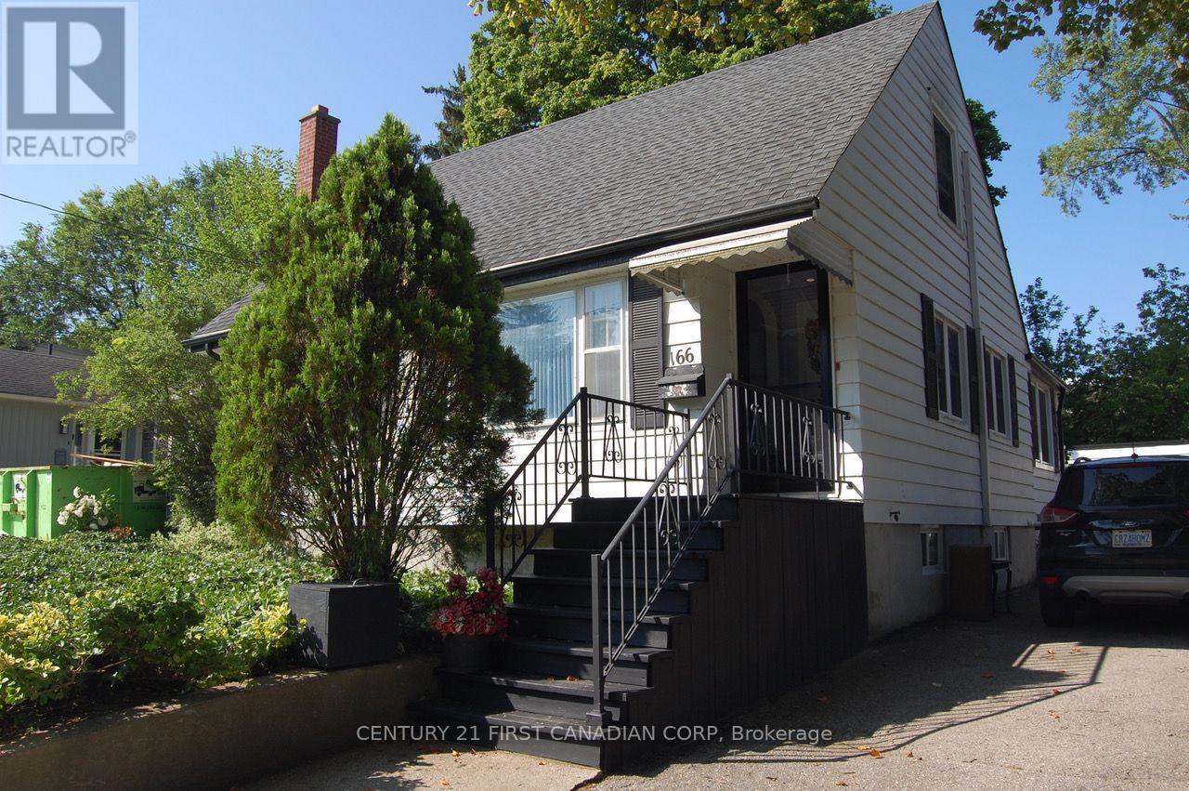
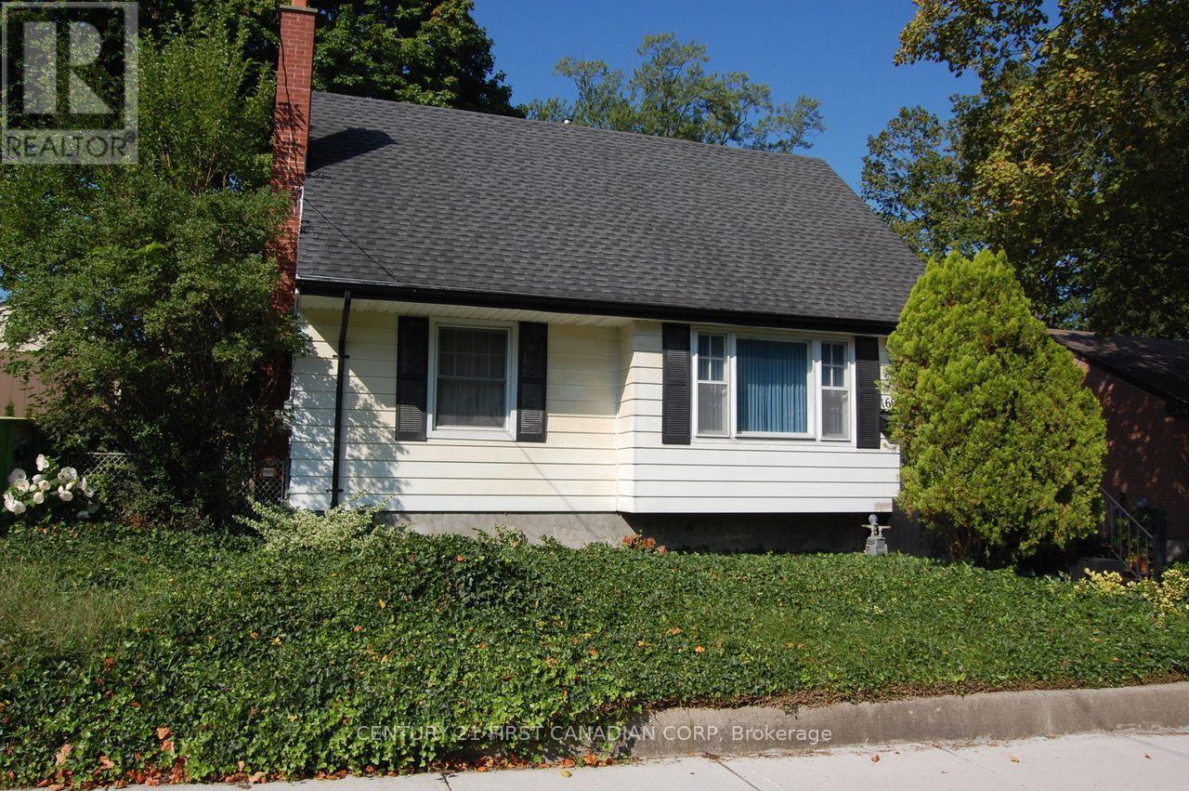
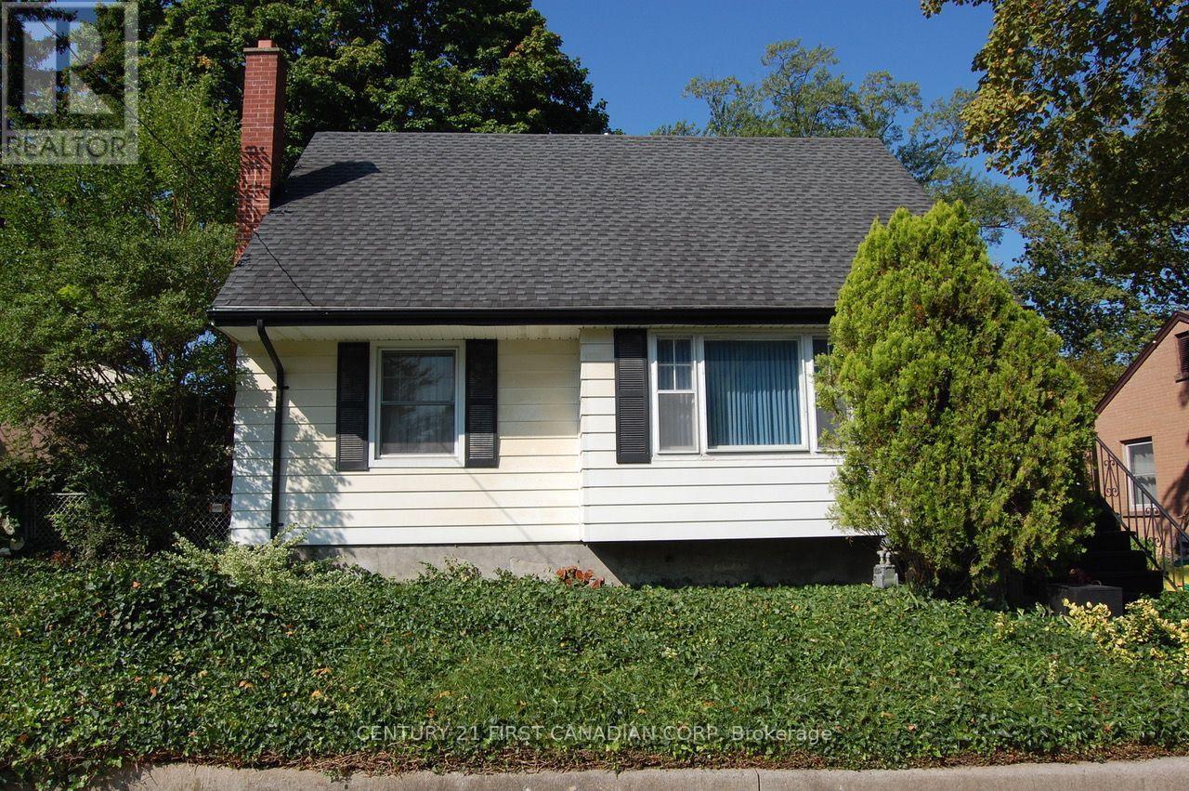
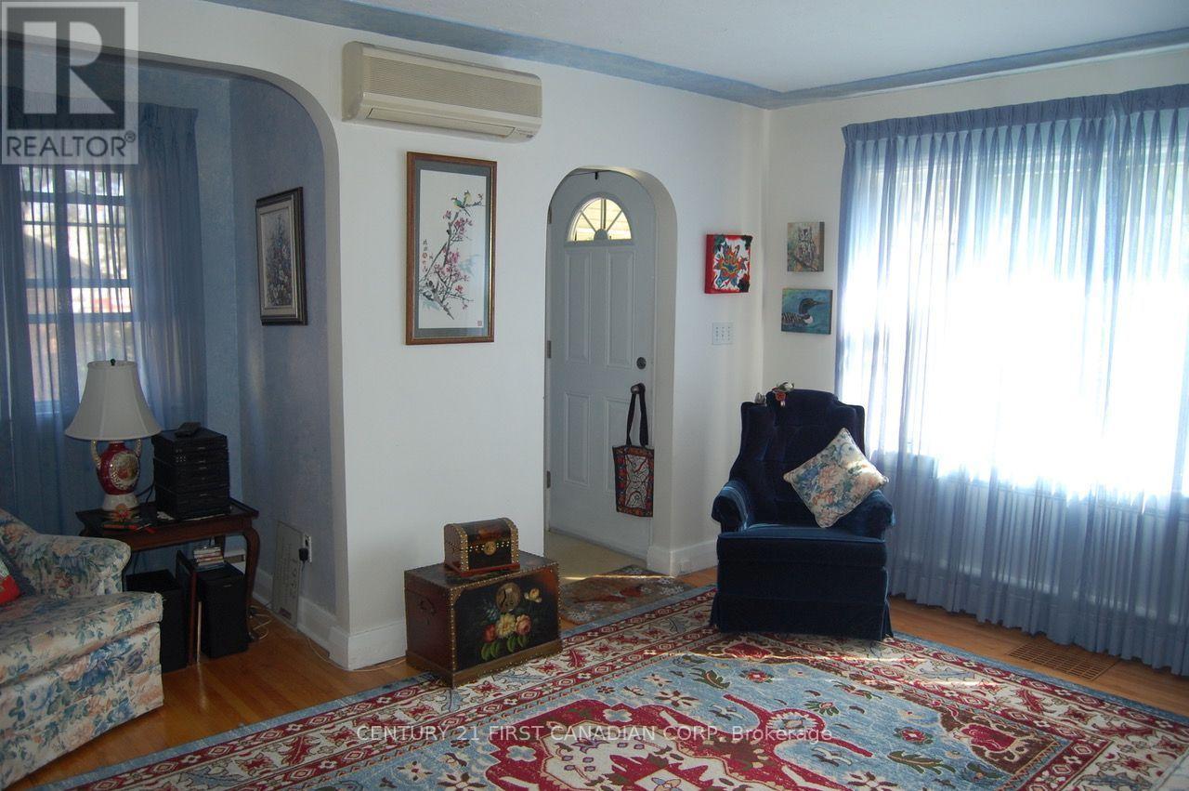
Discover the charm and comfort of this well-maintained home, ideally located in desirable Oxford Park. Offering three bedrooms and three bathrooms, this inviting property provides a functional layout with plenty of space for family living. The finished lower-level family room, complete with a convenient three-piece bathroom, adds valuable additional living and entertaining space. Outside, enjoy beautifully landscaped front and rear yards that enhance the home's curb appeal and provide a lovely setting for relaxing. A single detached garage adds everyday convenience and extra storage. Situated close to shopping, schools, and a wide range of amenities, this home combines a desirable location with comfortable, well-cared-for living. A wonderful opportunity to enjoy all that Oxford Park has to offer.
Map data © OpenStreetMap contributors
No open houses are scheduled for this home.
Can't make it? Request a private viewing.
| Sep 22, 2026 | $539,000 | ▼ $10,900 |
| Sep 4, 2026 | $549,900 | First recorded price |
Price changes since Sep 4, 2026.
| Primary Bedroom | Main level | 3.88 x 2.86 m |
| Bathroom | Main level | 1.98 x 1.52 m |
| Bathroom | Second level | 1.4 x 1.21 m |
| Bathroom | Basement | 2.62 x 1.37 m |
| Bedroom 2 | Second level | 3.2 x 2.97 m |
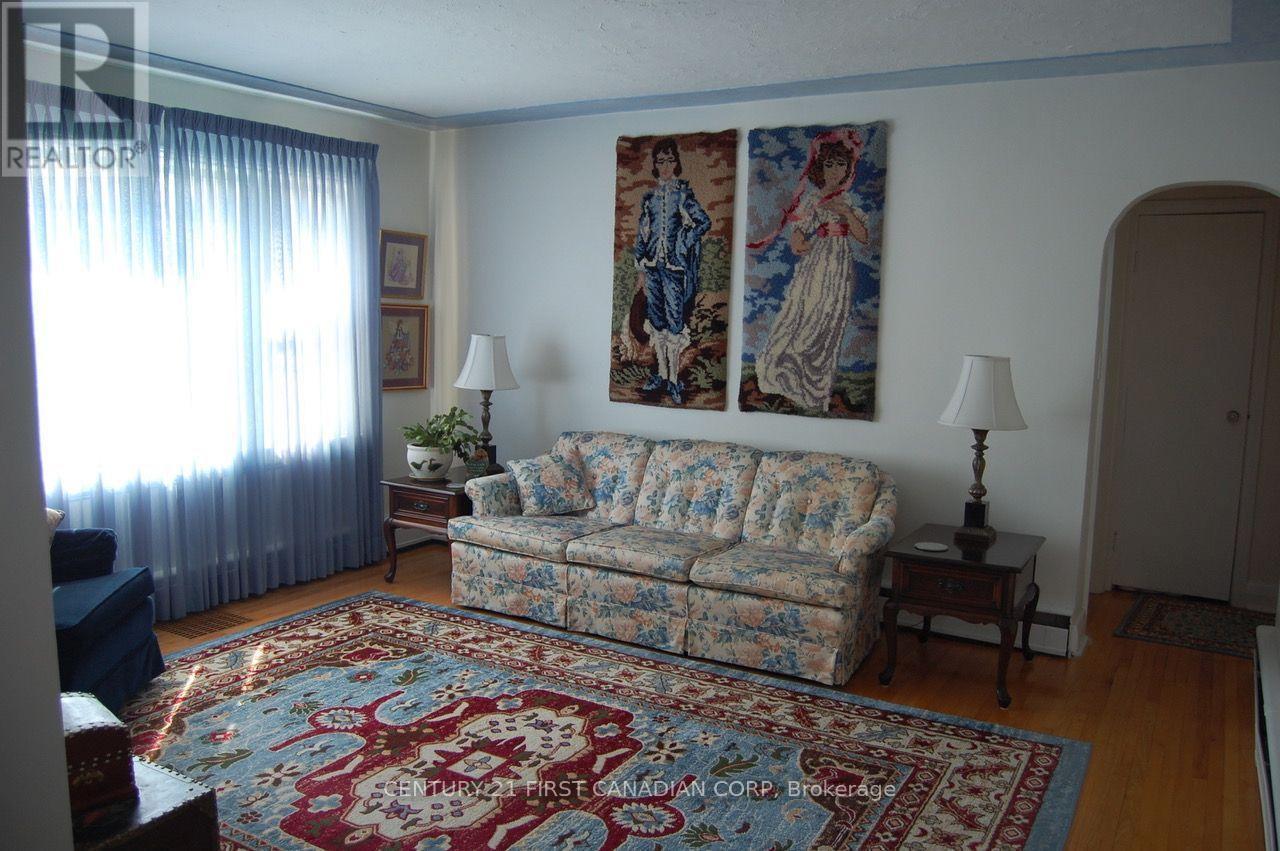
| Living room | Main level | 4.35 x 3.58 m |
| Kitchen | Main level | 4.45 x 2.01 m |
| Dining room | Main level | 3.53 x 3.53 m |
| Bedroom 3 | Second level | 3.96 x 3.65 m |
| Sitting room | Second level | 3.65 x 2.43 m |
| Family room | Basement | 8.53 x 2.43 m |
| Laundry room | Basement | 4.26 x 1.82 m |
| Furnace | Basement | 3.96 x 2.97 m |




