 For rent 50
$2,950/mo
3+2 bed2 bath1,100–1,500 sq ft
80 Rollscourt Place
North K, London North
22 days agoMLS® X13808296
CENTURY 21 FIRST CANADIAN CORP
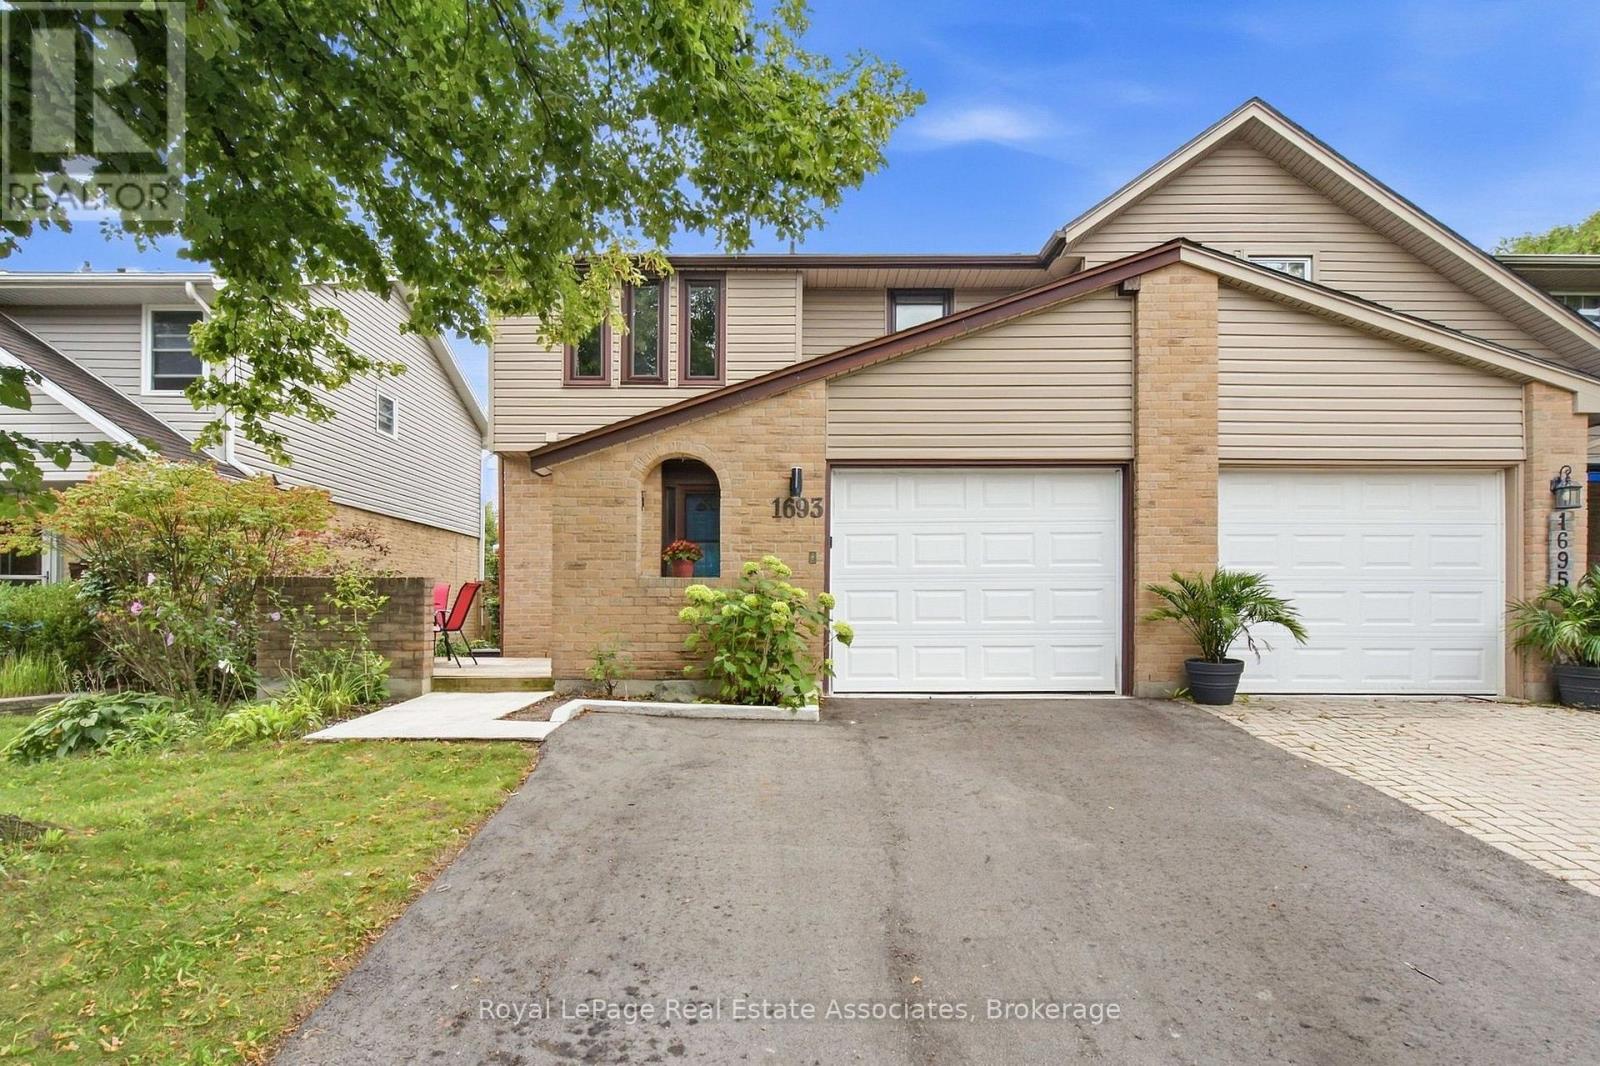
1693 Attawandaron Road
North F, London North, Ontario N6G3M7
For rent· Added
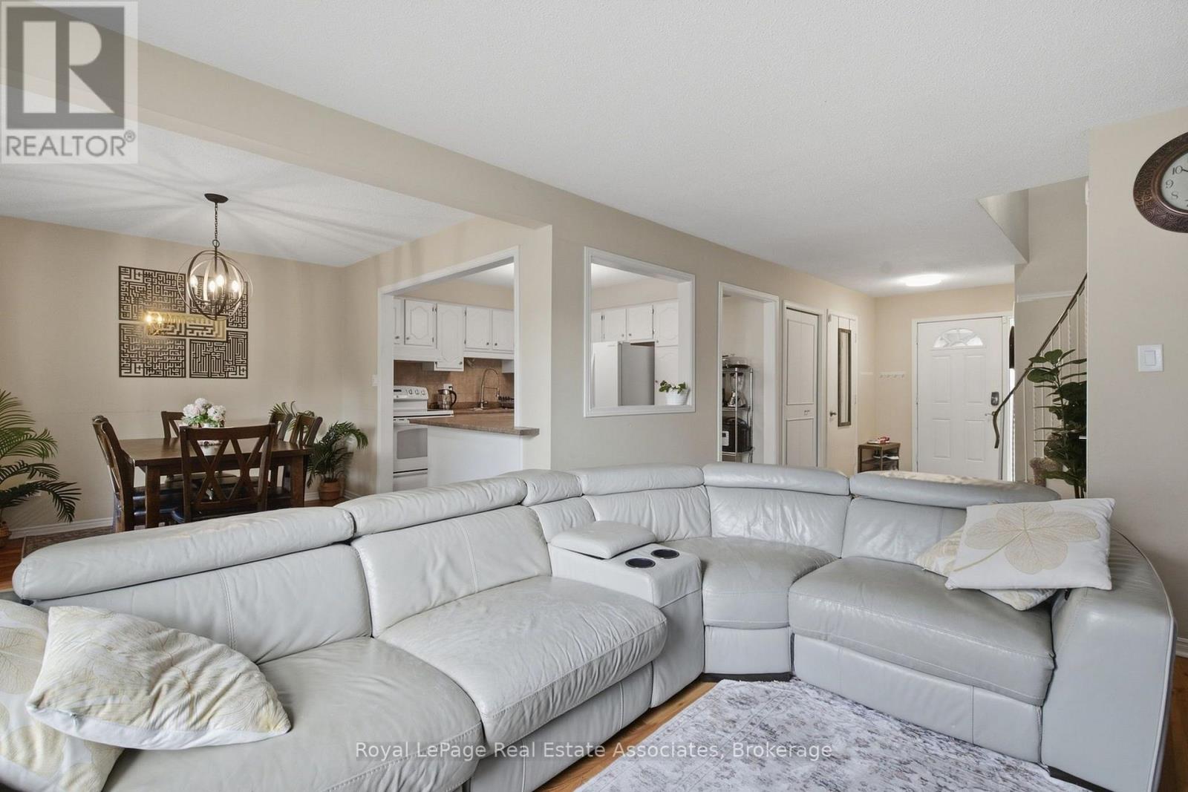
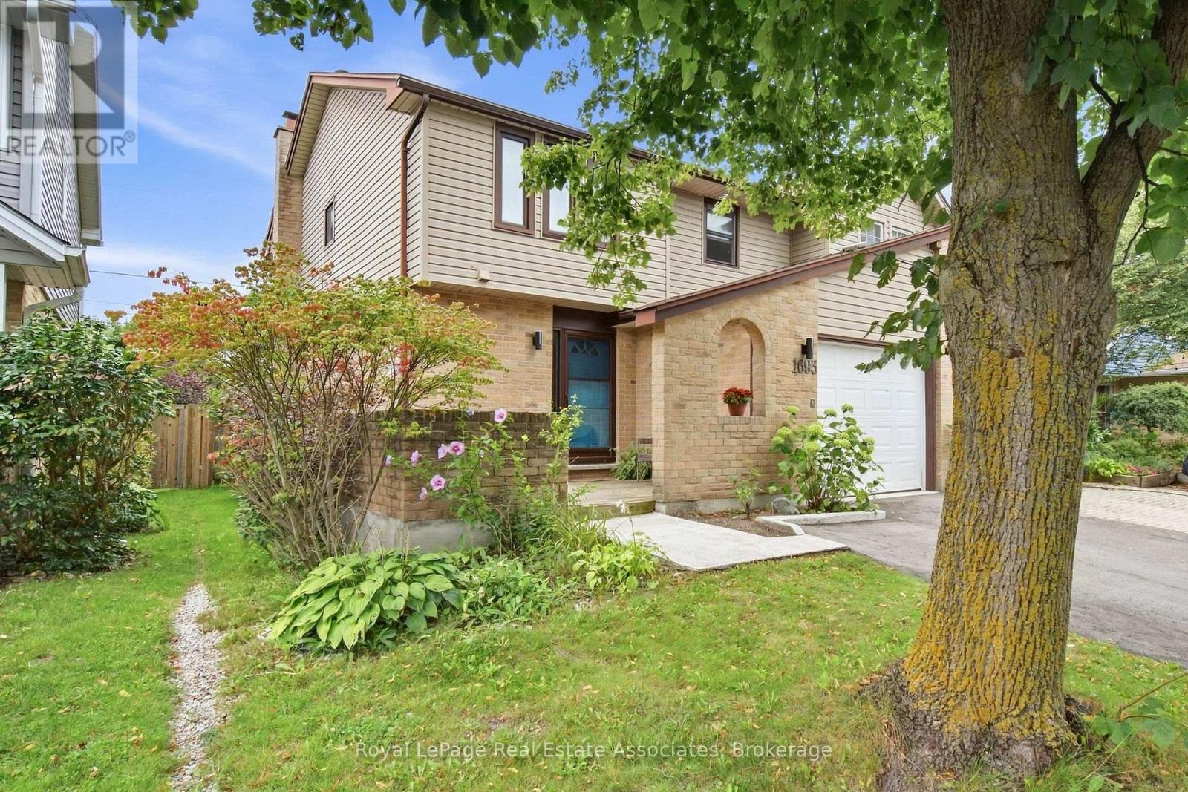
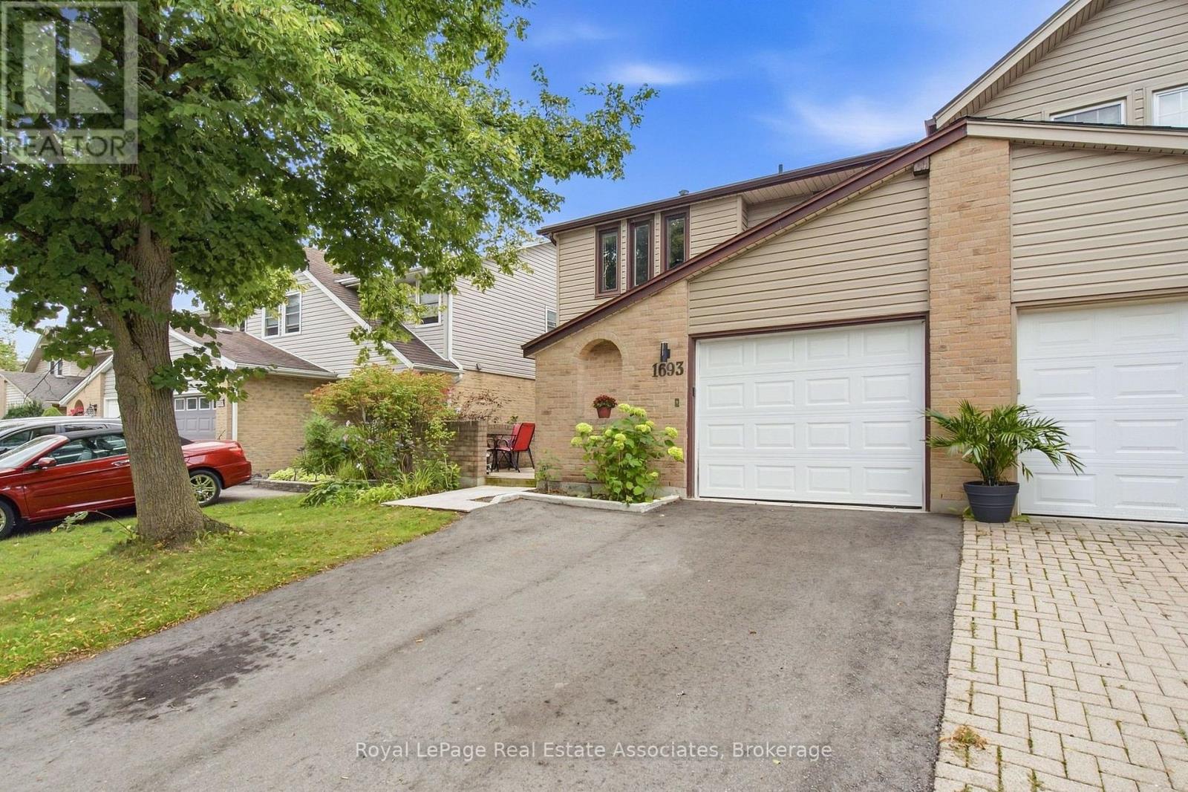
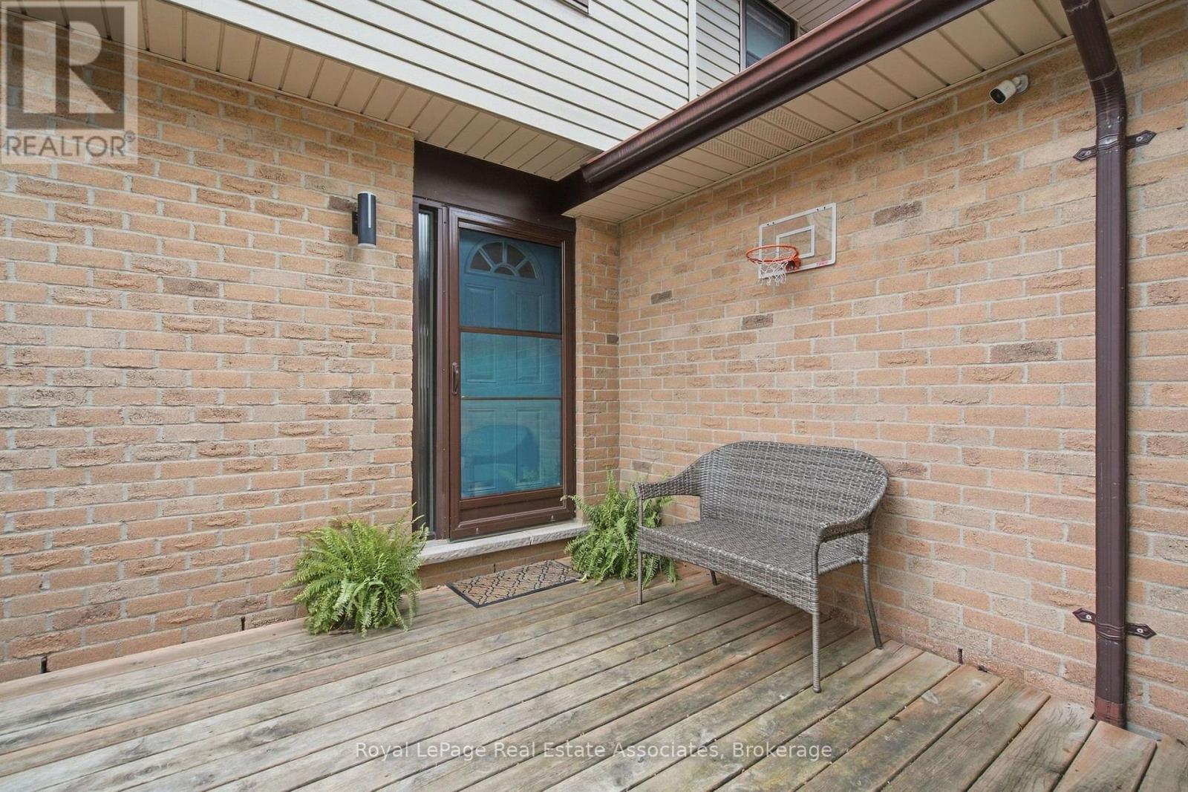
Meticulously maintained semi-detached home for lease on a quiet, tree-lined street in northwest London with no through traffic. This 3-bedroom, 1.5-bathroom home features a sun-filled sunroom off the back, perfect for lounging and enjoying the view of a private backyard with a mature pine tree and established gardens. The primary bedroom includes a bonus nook, ideal as a private study or workspace. Out front, a large porch offers a private outdoor space with room for patio furniture, framed by low brick walls that add privacy and character. A mature linden tree provides shade and a touch of nature. Steps to the Medway Valley Heritage Forest trails. Groceries, a pharmacy, and restaurants are a 15-20 minute walk. Masonville Mall, Sherwood Mall, and Walmart are about 6 minutes by car, and Western University is about 10 minutes away. Quick access to Wonderland Rd and Fanshawe Park Rd. Located in a highly regarded school catchment. Book your showing today!
Map data © OpenStreetMap contributors
No open houses are scheduled for this home.
Can't make it? Request a private viewing.
| Foyer | Main level | 3.07 x 2.46 m |
| Living room | Main level | 5.82 x 3.63 m |
| Other | Main level | 3.61 x 2.84 m |
| Kitchen | Main level | 3.15 x 3.3 m |
| Sunroom | Main level | 2.97 x 2.72 m |
| Primary Bedroom | Second level | 3.86 x 3.33 m |
| Sitting room | Second level | 1.57 x 3.68 m |
| Bedroom | Second level | 3.53 x 2.97 m |
| Bedroom | Second level | 3.58 x 3.61 m |
| Family room | Basement | 3.15 x 6.12 m |