 For rent 47
$2,195/mo
2 bed2 bath900–999 sq ft
30 Chapman Court #310
North I, London North
1 month agoMLS® X13765444
CENTURY 21 FIRST CANADIAN CORP
1705 Fiddlehead Place #300
North R, London North, Ontario N6G5M6
For rent· Added
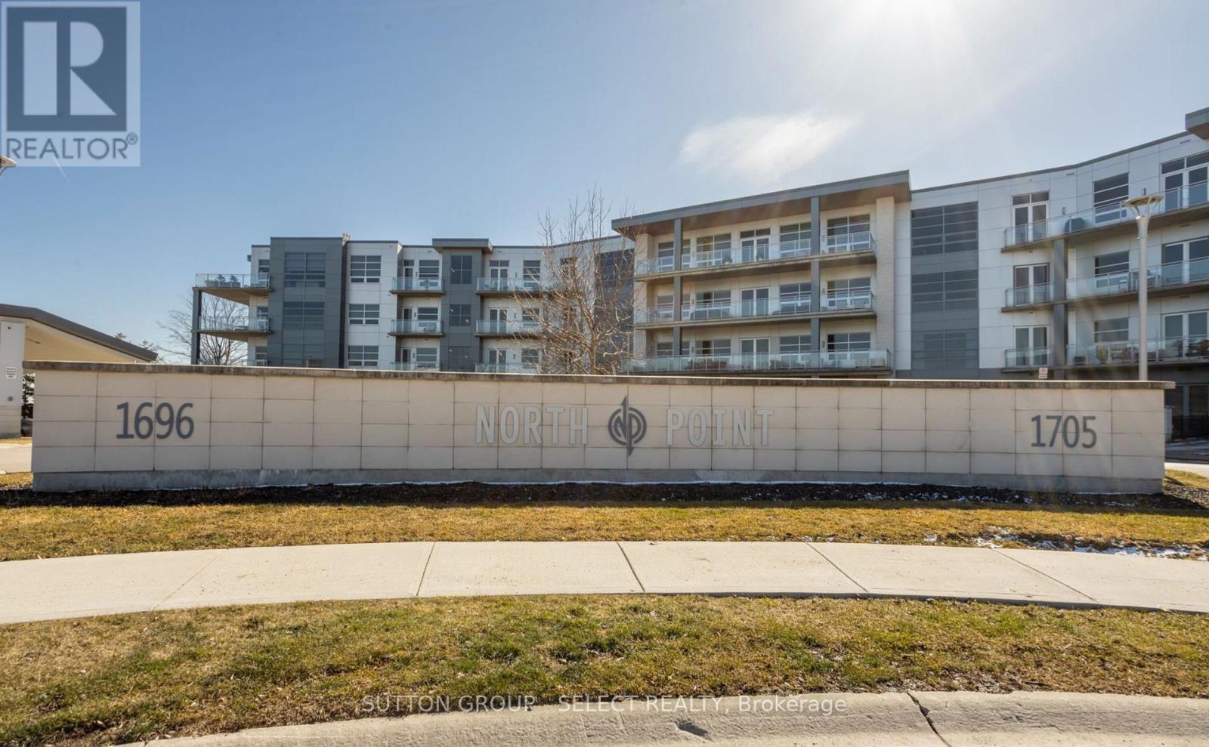
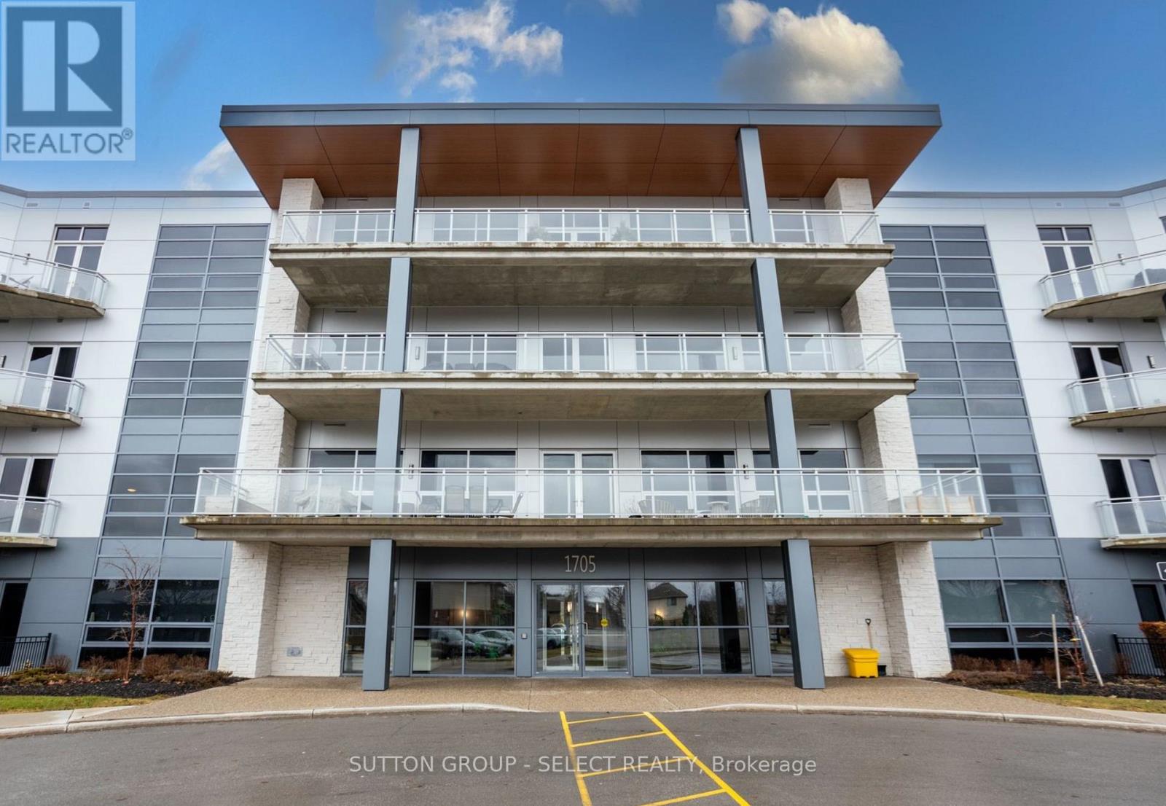
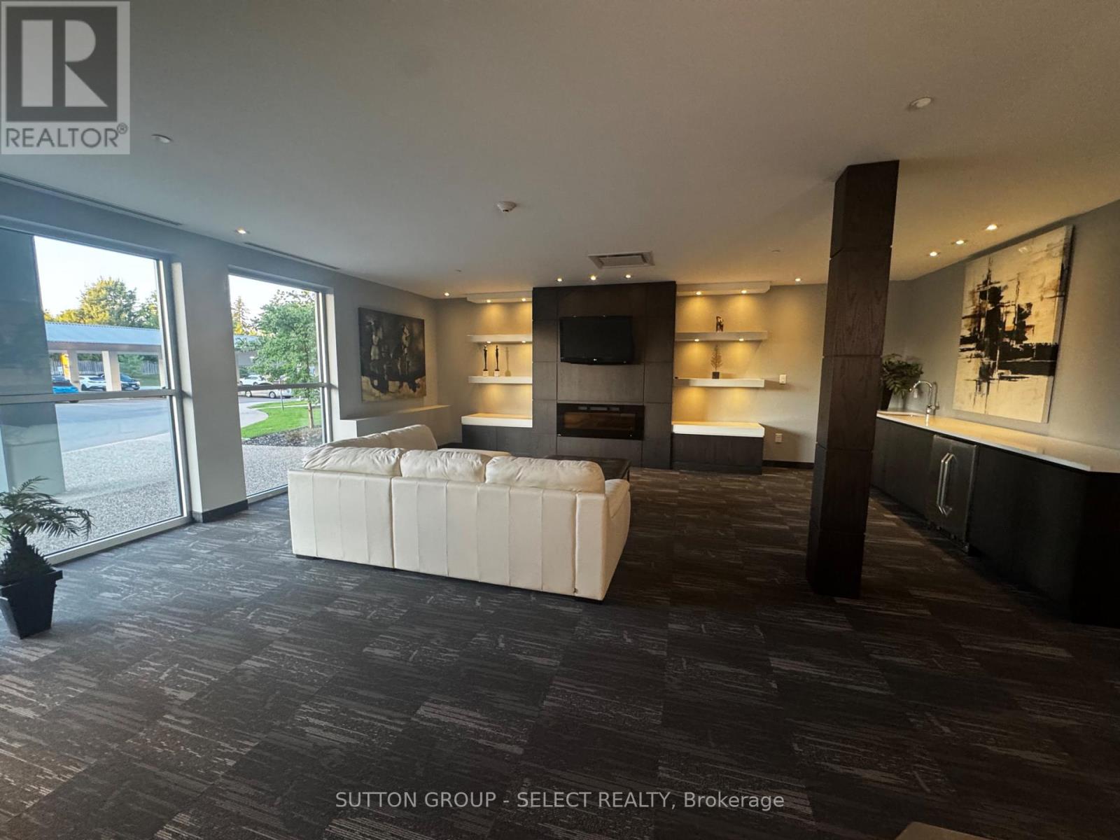
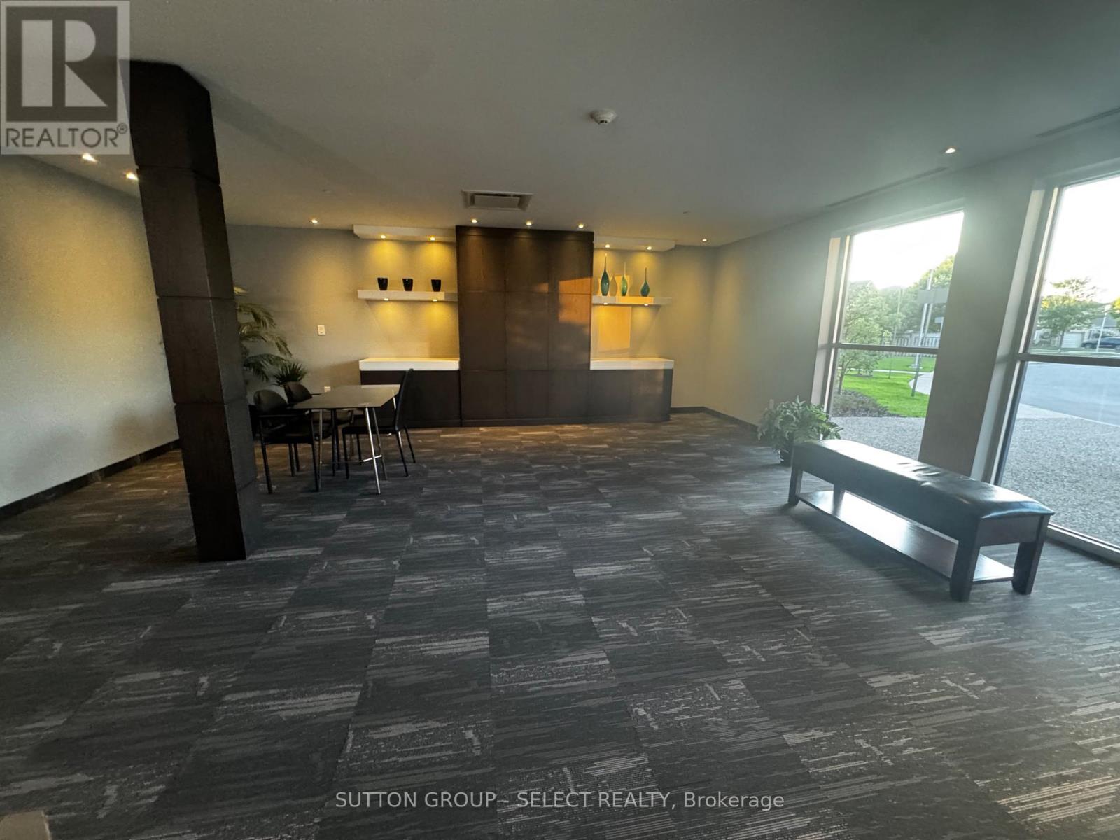
Ideally located just steps from Masonville Mall and minutes from Western University and University Hospital, this beautifully maintained condo offers nearly 1,170 sq. ft. of stylish, thoughtfully designed living space.The bright open-concept layout features soaring 10-foot ceilings, expansive windows, engineered hardwood flooring, and a spacious living and dining area with a cozy gas fireplace. The kitchen is equipped with granite countertops, a gas range, and premium stainless-steel appliances. The generous primary suite offers a spa-inspired ensuite and double-door walkout to a private balcony with city views and beautiful sunsets-perfect for morning coffee or evening relaxation. Additional features include a 2-piece guest bath, in-suite laundry, heated floors, secure building entry with 24/7 security, and heated underground parking. An exceptional location close to shopping, dining, transit, Western University, and University Hospital. Ideal for professionals, medical staff, retirees, or anyone seeking comfortable, low-maintenance living in North London.
Map data © OpenStreetMap contributors
No open houses are scheduled for this home.
Can't make it? Request a private viewing.
| Living room | Main level | 6.07 x 3.63 m |
| Dining room | Main level | 6.07 x 1.78 m |
| Kitchen | Main level | 4.34 x 2.97 m |
| Primary Bedroom | Main level | 5.84 x 4.8 m |
| Laundry room | Main level | 2.51 x 2.61 m |
| Foyer | Main level | 1.5 x 3 m |
| Bathroom | Main level | 2 x 3 m |
| Bathroom | Main level | 1.5 x 4 m |