
 For sale 50
$529,900
3 bed4 bath2,000–2,249 sq ft
1960 Dalmagarry Road #71
North E, London North
19 days agoMLS® X13825186
ROYAL LEPAGE TRILAND REALTY
1748 Ennismore Crescent
North E, London North, Ontario N6G5N2
For sale· Added
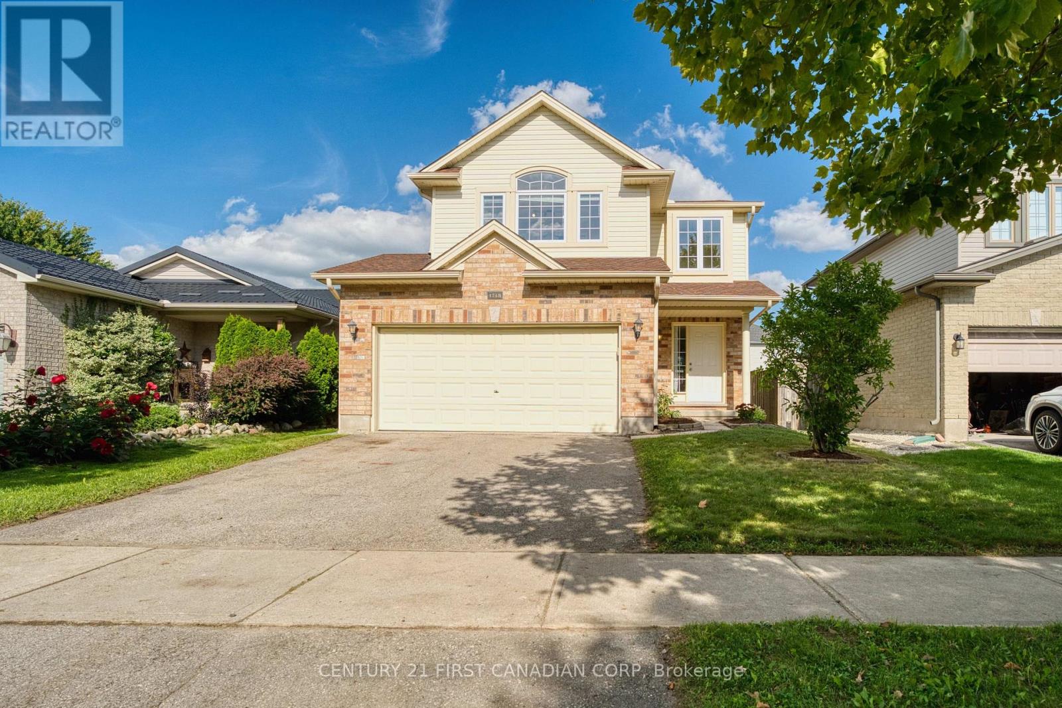
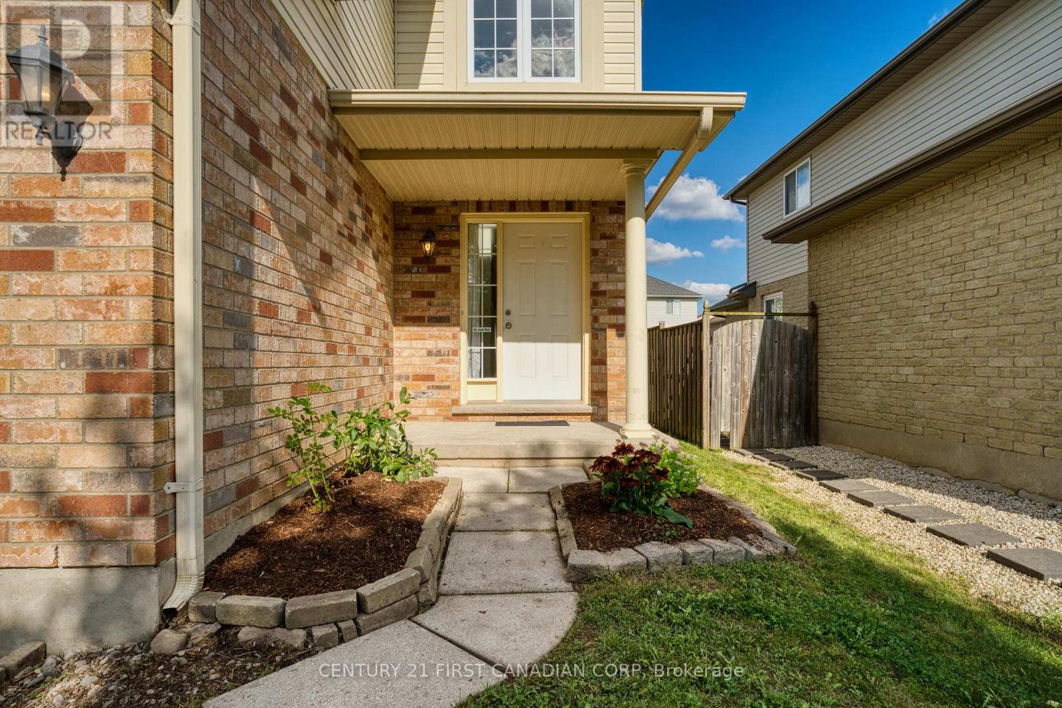
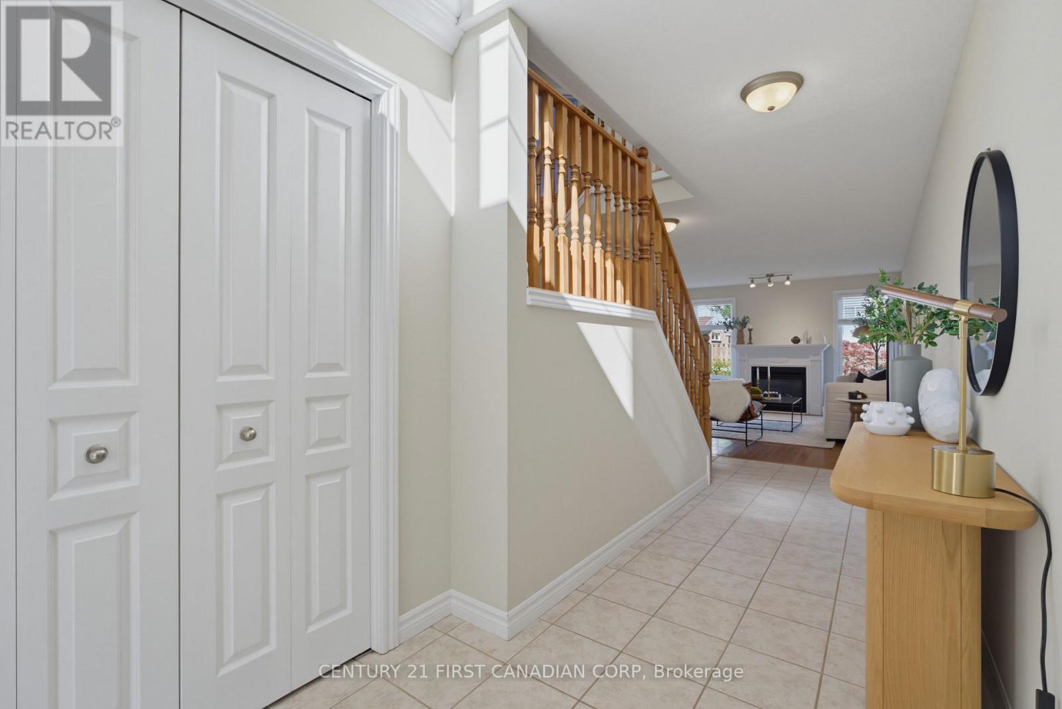
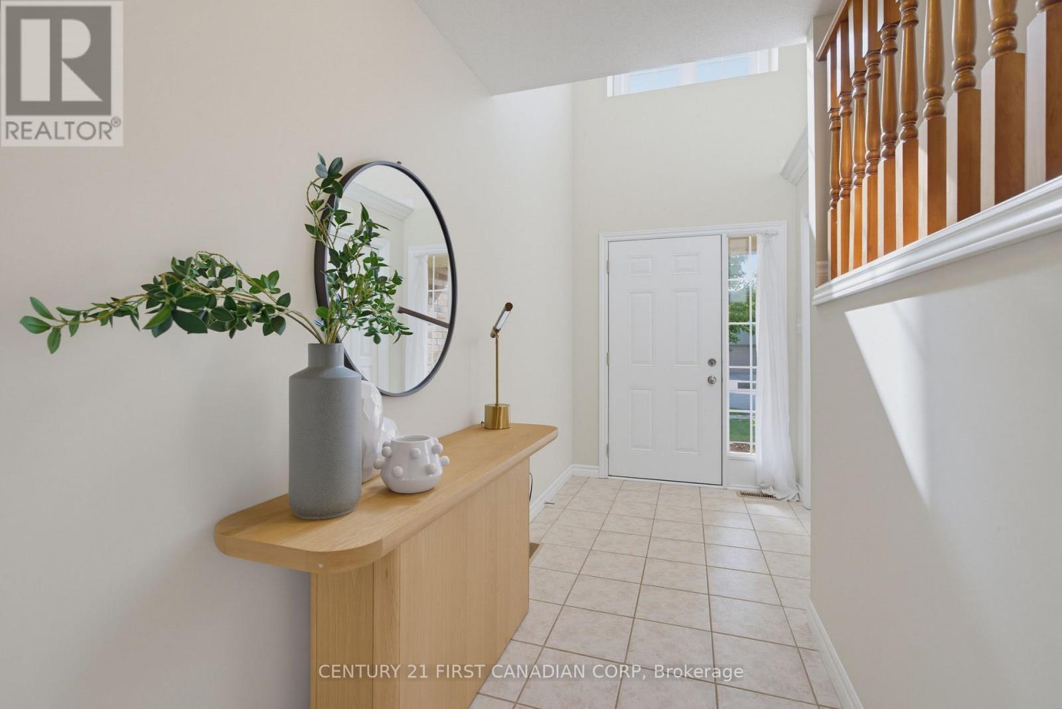
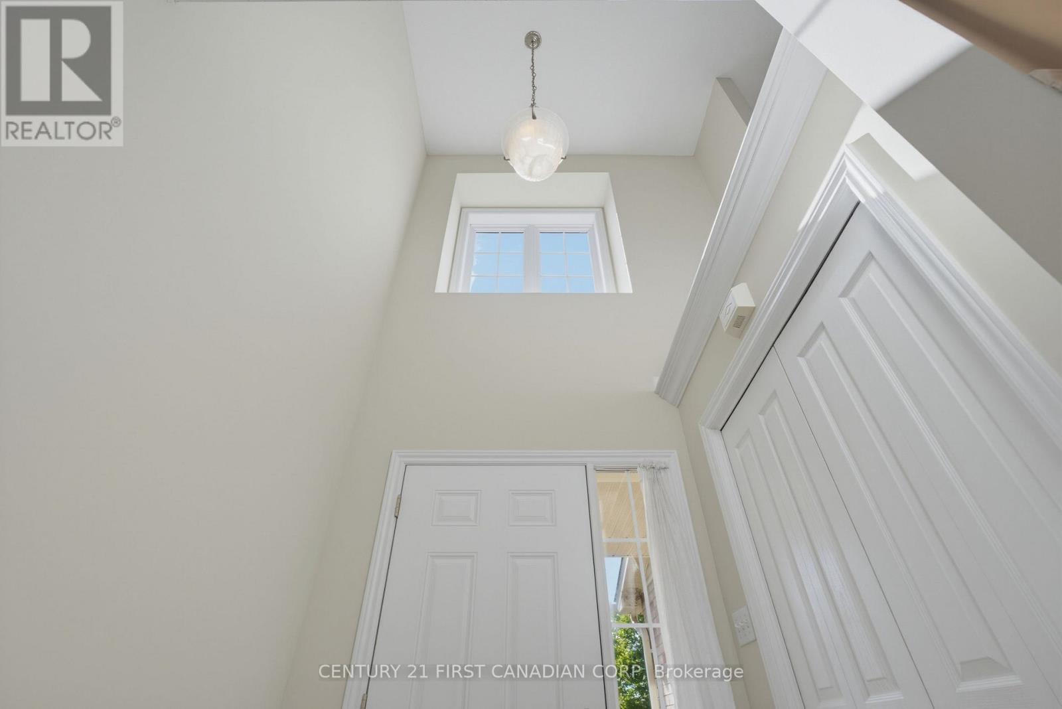
Welcome to 1748 Ennismore Crescent, ideally situated on a quiet crescent in the highly sought-after Northwest London community. This spacious family home offers 4 bedrooms, 2.5 bathrooms, a double-car garage, a two-storey-high foyer, and a desirable southwest-facing lot with an impressive 117-ft depth. Enjoy beautiful sunsets and views of the garden from the spacious deck. Updated shingle.The functional layout features hardwood flooring in the living room and on the stairs, with easy-care tile in the foyer, kitchen, laundry room, and bathrooms. The second floor offers a spacious primary bedroom with a full-wall double closet and 4-piece ensuite, three additional bedrooms, a full bathroom, and a versatile bonus room with a cathedral ceiling, currently used as the 4th bedroom. This flexible space can easily serve as a family room, recreation room, home gym, office, or other lifestyle needs.The unfinished basement features large, bright windows and excellent potential for your own design and future finishing ideas. Located in a quiet, child-friendly neighbourhood within the Emily Carr Public School and Sir Frederick Banting Secondary School districts. Conveniently close to Walmart, Hyde Park Shopping Centre, banks, grocery stores, restaurants, parks, and public transit. Costco, Western University, and CF Masonville Place are just a short drive away.An excellent opportunity to own an affordable single-family home in desirable North London and create a wonderful home for your family to grow!
Map data © OpenStreetMap contributors
No open houses are scheduled for this home.
Can't make it? Request a private viewing.
| Sep 22, 2026 | $669,000 | ▼ $30,000 |
| Sep 9, 2026 | $699,000 | First recorded price |
Price changes since Sep 9, 2026.
| Living room | Main level | 3.66 x 4.88 m |
| Dining room | Main level | 3.35 x 2.82 m |
| Kitchen | Main level | 11 x 3.05 m |
| Primary Bedroom | Second level | 3.79 x 4.27 m |
| Bedroom | Second level | 3.53 x 3.05 m |
| Bedroom | Second level | 3.53 x 3.05 m |
| Bedroom | Second level | 4.6 x 4.12 m |




