
 For sale 50
$449,900
3+2 bed2 bath700–1,100 sq ft
71 Cavendish Crescent
North N, London North
15 days agoMLS® X13837820
RE/MAX CENTRE CITY REALTY INC.
1755 Louise Boulevard #7
North R, London North, Ontario N6G5G4
For sale· Added
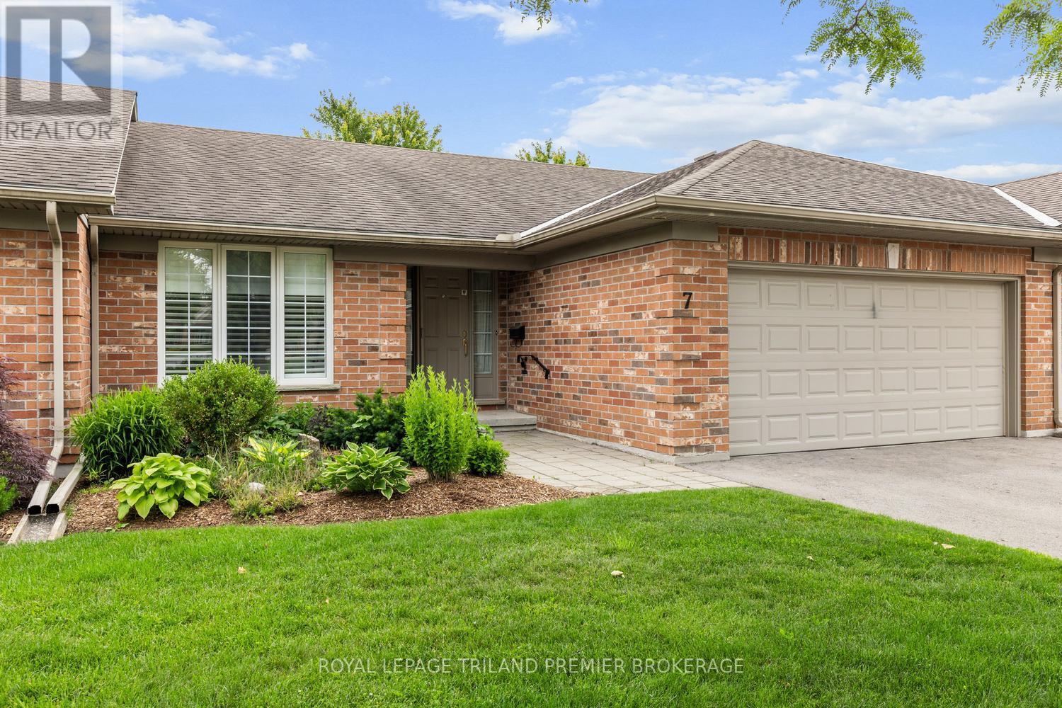
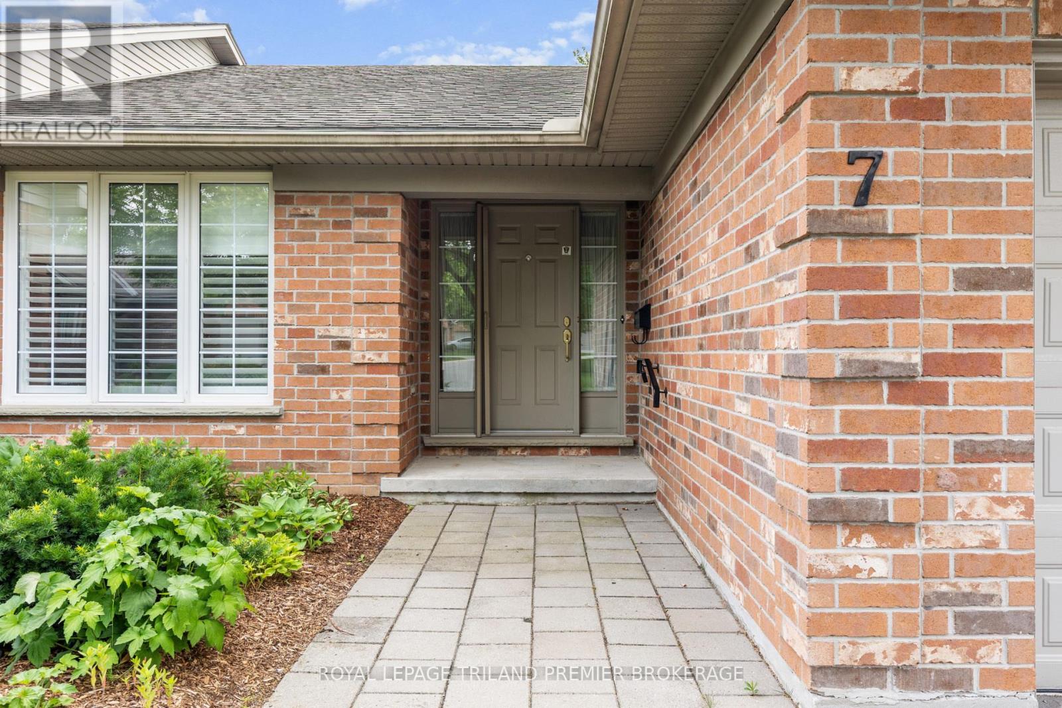
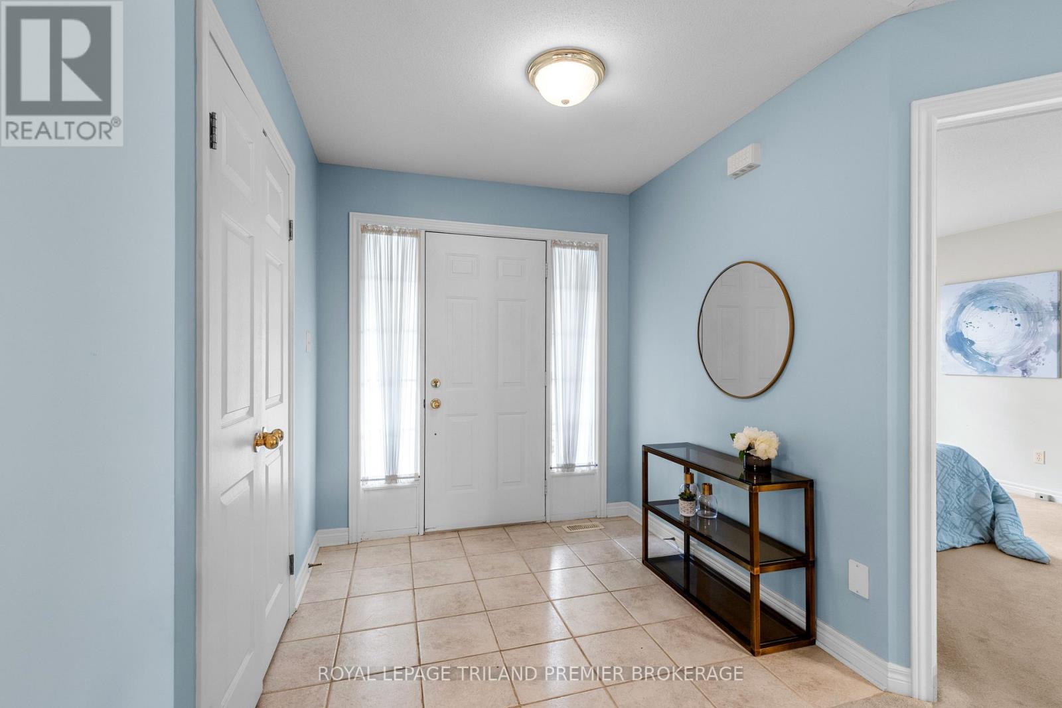
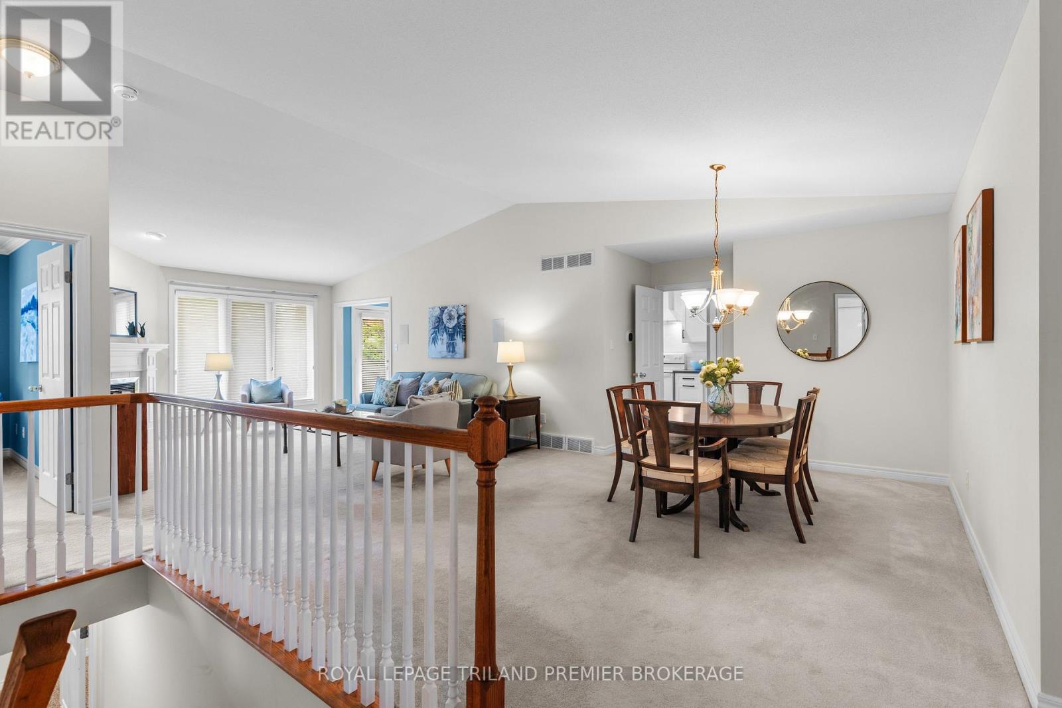
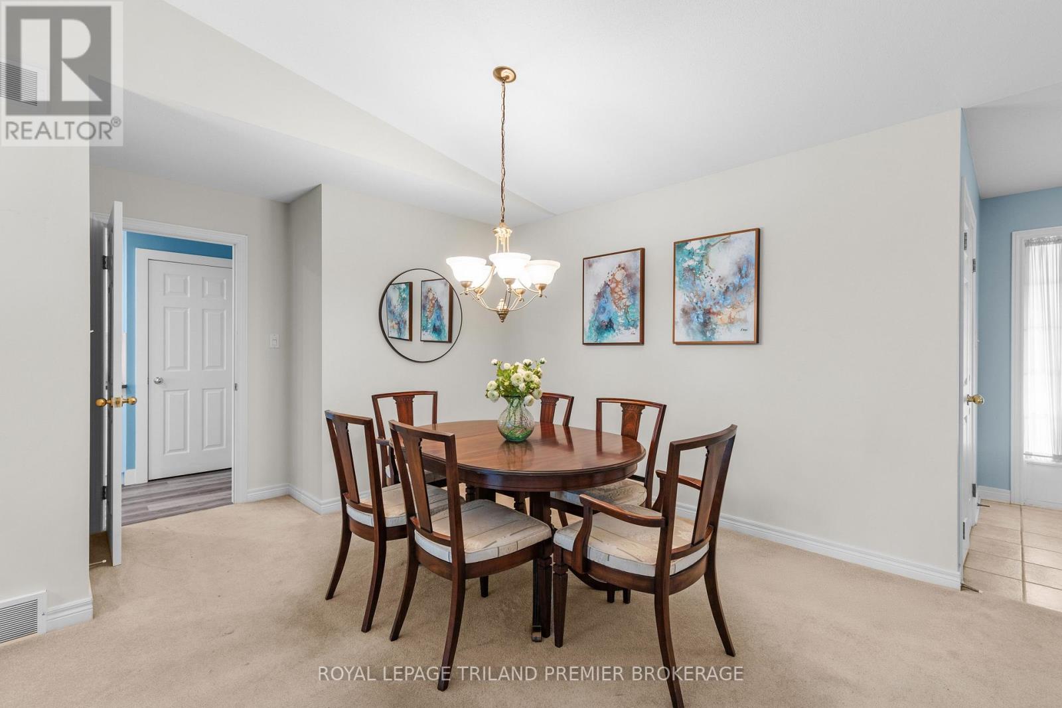
Lovely one-floor condo in desirable Masonville, North London. Nestled in a quiet, well-maintainedcomplex,this spacious home offers comfortable, carefree living. Step inside to an expansivemain levelfeaturing agenerous great room and dining area with soaring vaulted ceilings, a large rearwindow that fillsthe spacewith natural light, and a cozy gas fireplace. The updated eat-in kitchen is loaded with storage and showcases granite countertops, a tiled backsplash, built-in desk area, pantry, and direct access to the private back deck and garden. The main floor also features two spacious bedrooms andtwobathrooms,including a bright primary suite complete with a large walk-in closet and private ensuite 3-piecebathroom.The fully finished lower level adds exceptional living space with a large family/recreationroom,billiardstable, and abundant storage. A convenient main-floor laundry/mudroom and double-car garage complete the package. Furnace, heat pump, hot water heater (owned), smart thermostat, allupdatesapprox. 2021. An outstanding opportunity to enjoy low-maintenance living where grass, gardens and snow removal are all taken care of, in one of North London's most sought-after neighbourhoods, close to shopping, restaurants, parks, walking trails, public transit and all the amenities of Masonville. Condo fee includes snow removal on driveway, path and front steps!
Map data © OpenStreetMap contributors
No open houses are scheduled for this home.
Can't make it? Request a private viewing.
| Bathroom | Main level | 1.62 x 3.48 m |
| Bedroom 2 | Main level | 3.89 x 3.59 m |
| Bedroom | Main level | 3.53 x 4.39 m |
| Bathroom | Main level | 2.93 x 1.79 m |
| Games room | Basement | 4.41 x 7.35 m |
| Den | Basement | 3.58 x 3.46 m |
| Kitchen | Main level | 7.17 x 3.14 m |
| Laundry room | Main level | 1.67 x 1.76 m |
| Bathroom | Basement | 2.44 x 1.79 m |
| Great room | Main level | 8.94 x 4.75 m |
| Family room | Basement | 6.85 x 4.46 m |




