 For sale 50
$669,900
2+2 bed2 bath1,100–1,500 sq ft
7 Glenburnie Crescent
North H, London North
1 month agoMLS® X13718030
LONDON LIVING REAL ESTATE LTD.
18 Jennifer Gardens
North B, London North, Ontario N5X3K8
For sale· Added
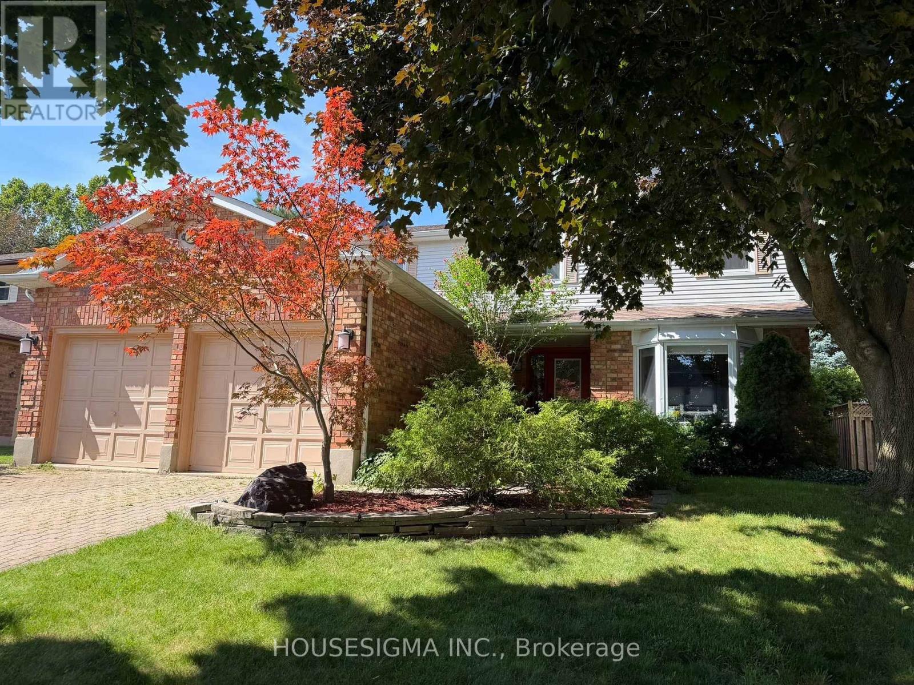
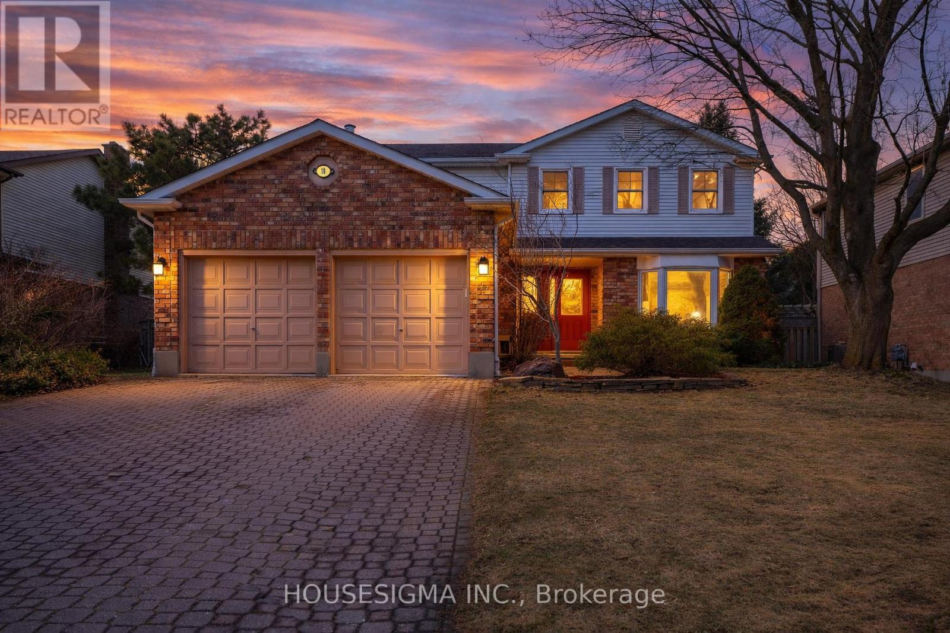
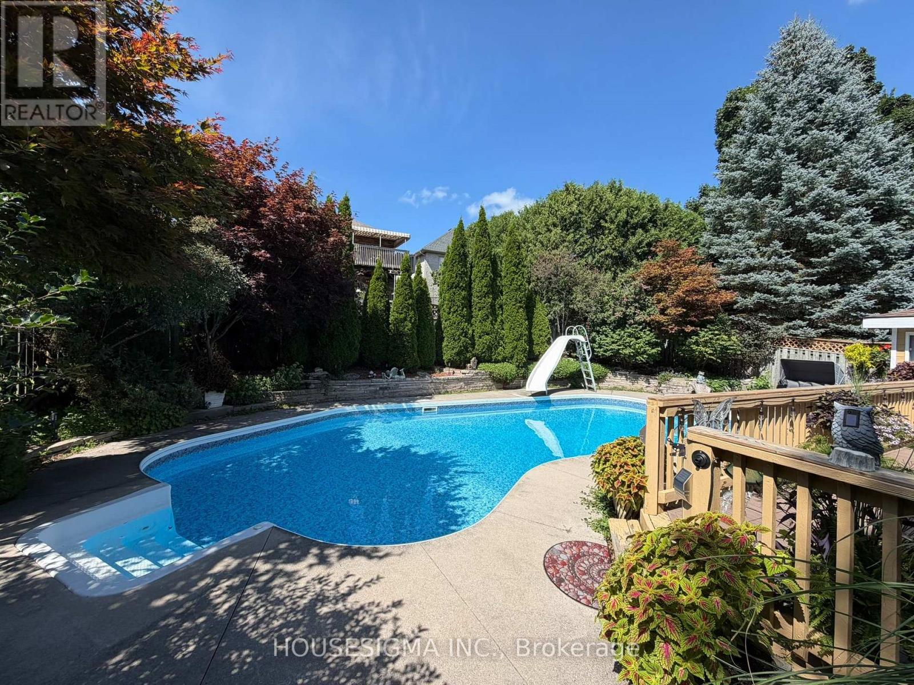
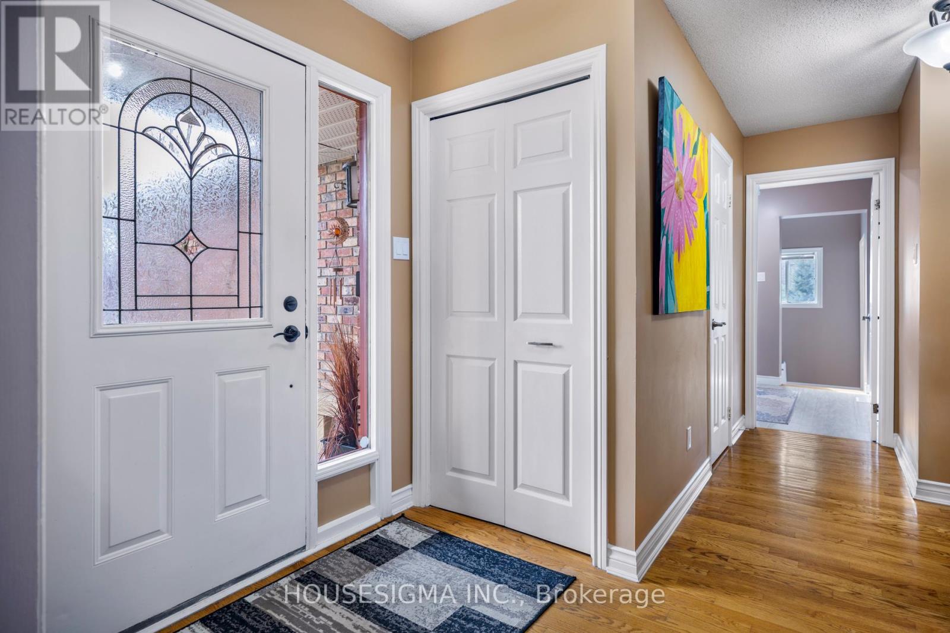
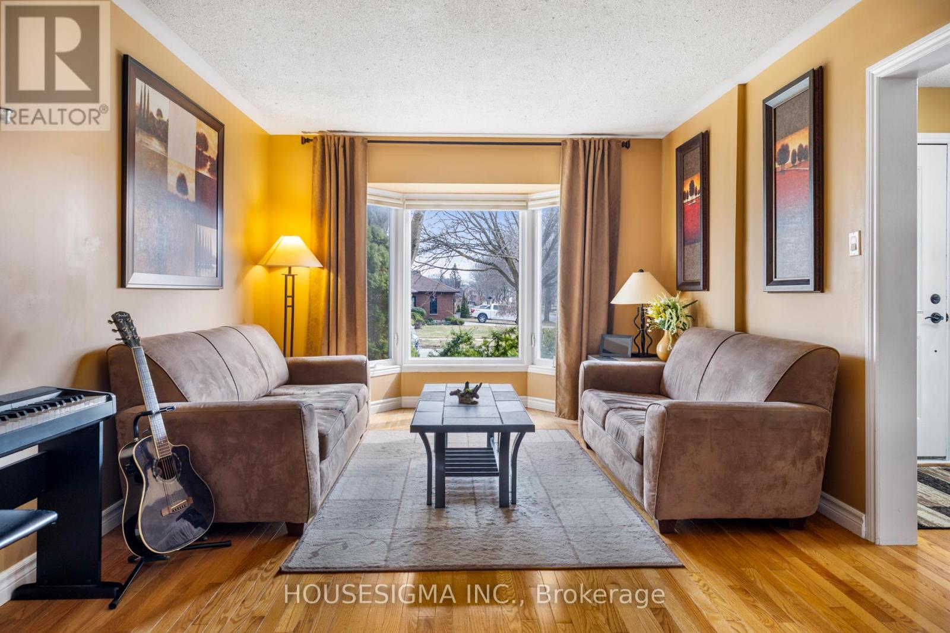
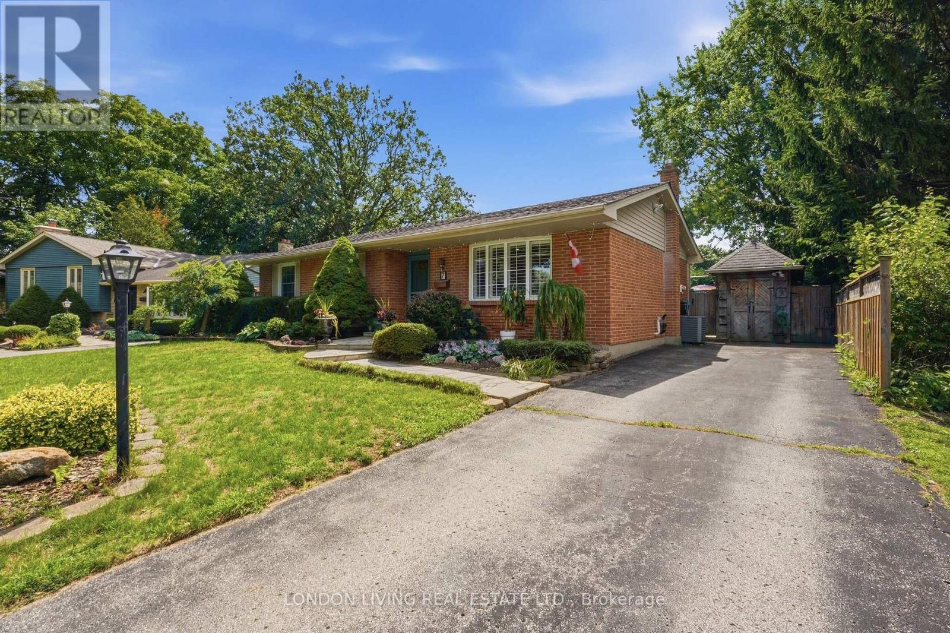
Welcome to 18 Jennifer Gardens with a Backyard Oasis including a gas heated in-ground 36x16 pool with a diving board and slide ! Situated on a quiet Cresent in London's desirable Stoneybrook Heights neighbourhood. Close to Masonville Mall, UWO and situated near one of London's top elementary schools, Jack Chambers.The home boasts a formal living room with bay window, bright formal dining room, elegant hardwood floors, French white kitchen with centre island and granite counters open to the family room with handsome gas burning fireplace. The home also boasts 4 spacious bedrooms, the principal bedroom has a 3pc ensuite with walk in shower and walk-in closet, finished lower level with a 3 pc bath, large deck off the kitchen and family room overlooking the pool. Additional features include; Main floor laundry, double car garage, landscaped backyard, gazebo and shed, pool liner 2023, pool pump 2022, new roof 2023.
Map data © OpenStreetMap contributors
No open houses are scheduled for this home.
Can't make it? Request a private viewing.
| Oct 6, 2026 | $874,900 | ▼ $25,000 |
| Sep 6, 2026 | $899,900 | First recorded price |
Price changes since Sep 6, 2026.
| Kitchen | Main level | 4.6 x 3.53 m |
| Bedroom 5 | Lower level | 3.58 x 3.44 m |
| Office | Lower level | 3.65 x 3.44 m |
| Utility room | Lower level | 5.85 x 3.53 m |
| Family room | Main level | 4.9 x 3.62 m |
| Dining room | Main level | 3.44 x 3.67 m |
| Living room | Main level | 5.27 x 3.44 m |
| Laundry room | Main level | 2.43 x 2.55 m |
| Primary Bedroom | Second level | 5.3 x 3.53 m |
| Bedroom 2 | Second level | 3.81 x 3.07 m |
| Bedroom 3 | Second level | 3.53 x 3.07 m |
| Bedroom 4 | Second level | 3.13 x 2.68 m |
| Recreational, Games room | Lower level | 4.9 x 3.5 m |