

 For sale 50
$449,900
3 bed3 bath1,400–1,599 sq ft
340 Ambleside Drive #17
North A, London North
12 days agoMLS® X13849414
COLDWELL BANKER POWER REALTY
18 Rexway Road
North F, London North, Ontario N6G3C3
For sale· Added
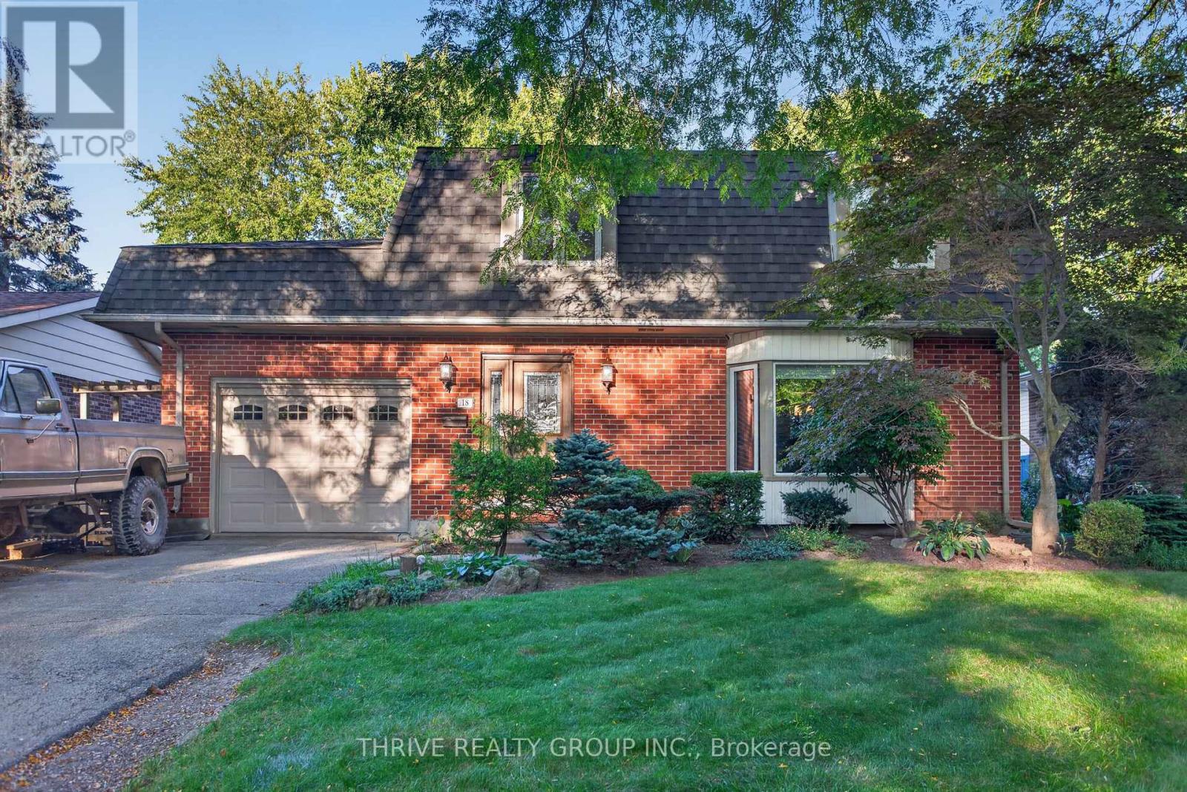
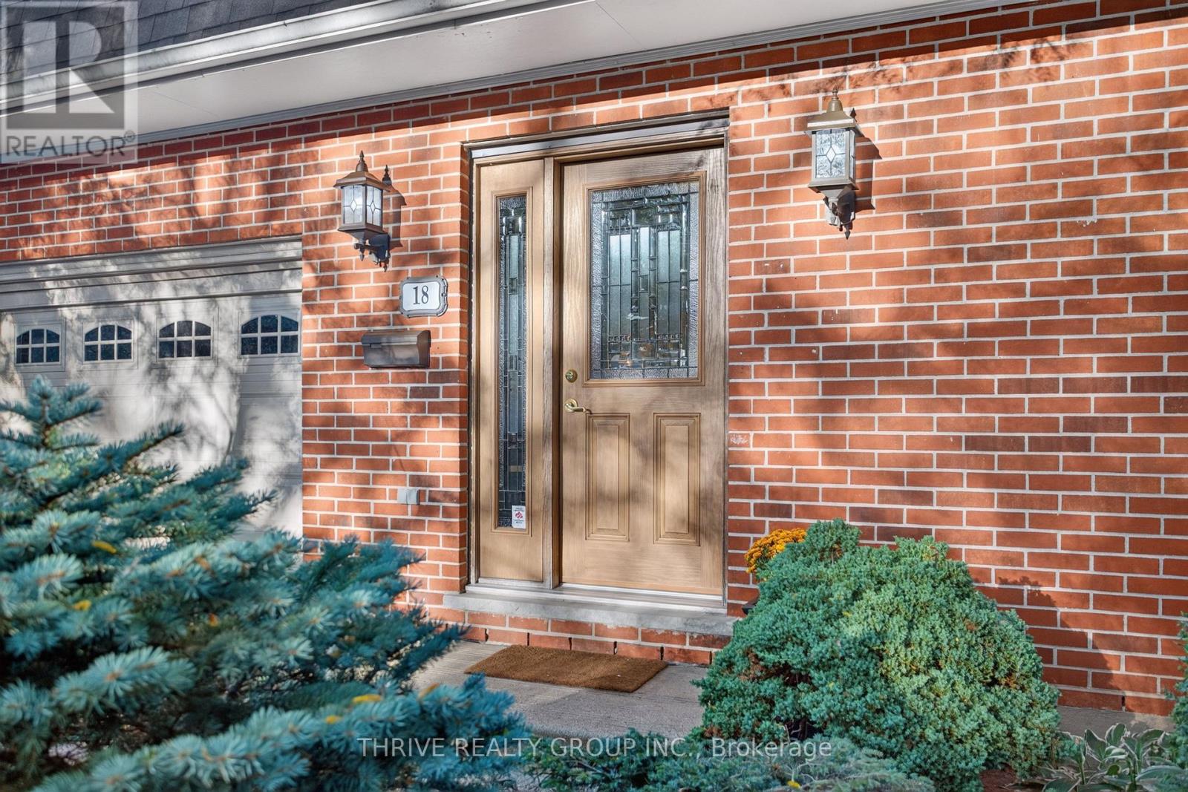
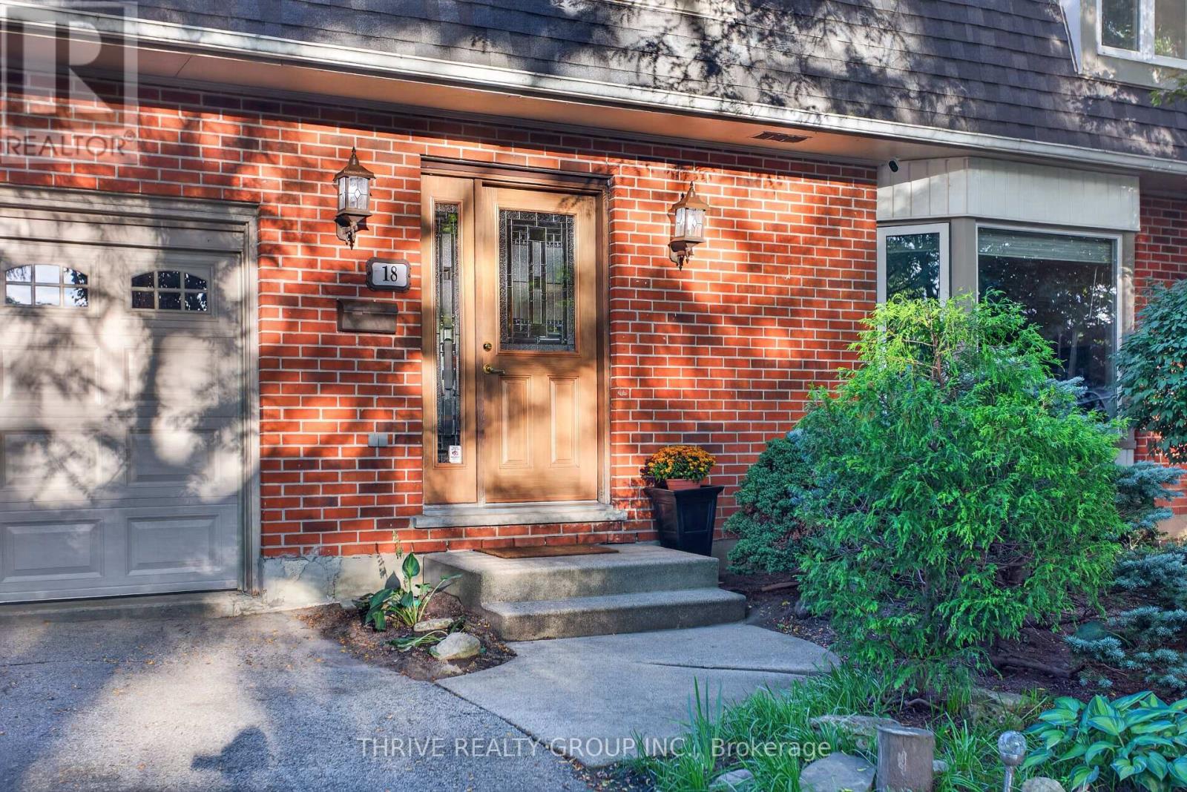
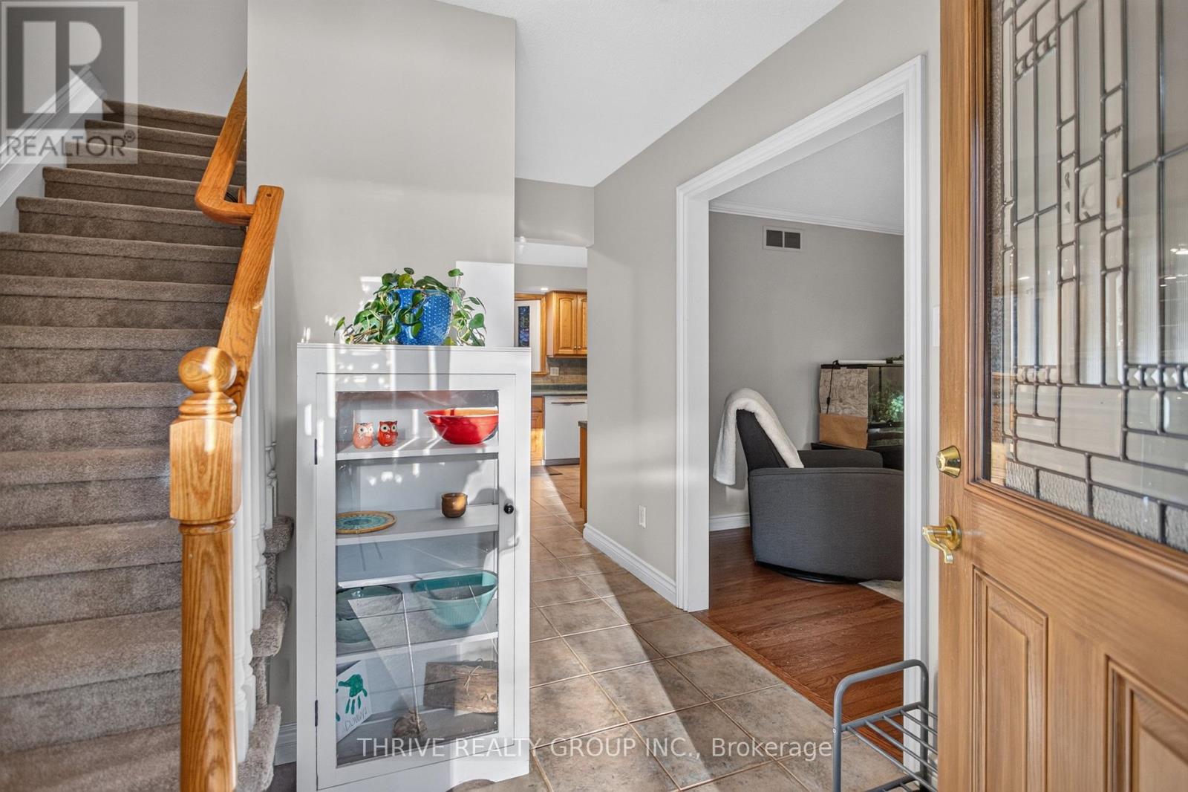
Tucked away on a quiet, tree-lined street, this 3 bedroom family home is surrounded by mature trees that offer a private, peaceful setting right in the heart of the city! The main floor features a large and bright living room with hardwood floors, that lead into the dining room and a spacious kitchen. The upstairs has large primary bedroom and 2 additional bedrooms and a 4 piece bathroom cheater ensuite. The basement has a large family room with pot lights, gas fireplace and an office. The backyard is beautifully landscaped, fully fenced, has a shed with electricity, play structure and a charming patio with pergola. Updates include new carpeting on second level and basement, basement refinished, freshly painted throughout, roof 2022, water heater owned 2023, appliances less than 5 years and newer windows. Close to Western, University Hospital, Walmart, Rona, Goodlife, grocery stores, Costco and all other amenities.
Map data © OpenStreetMap contributors
No open houses are scheduled for this home.
Can't make it? Request a private viewing.
| Living room | Main level | 4.05 x 5.25 m |
| Kitchen | Main level | 3.49 x 3.62 m |
| Laundry room | Basement | 3.58 x 3.9 m |
| Dining room | Main level | 3.48 x 3.18 m |
| Primary Bedroom | Second level | 3.34 x 5.11 m |
| Bedroom 2 | Second level | 4.01 x 3.82 m |
| Bedroom 3 | Second level | 2.97 x 3.29 m |
| Bathroom | Second level | 2.13 x 3.26 m |
| Bathroom | Main level | 1.7 x 1.2 m |
| Family room | Basement | 3.42 x 7.89 m |
| Den | Basement | 3.43 x 3.95 m |




