 For rent 50
$2,950/mo
3+2 bed2 bath1,100–1,500 sq ft
80 Rollscourt Place
North K, London North
22 days agoMLS® X13808296
CENTURY 21 FIRST CANADIAN CORP
1820 Canvas Way #19
North B, London North, Ontario N5X0N5
For rent· Added
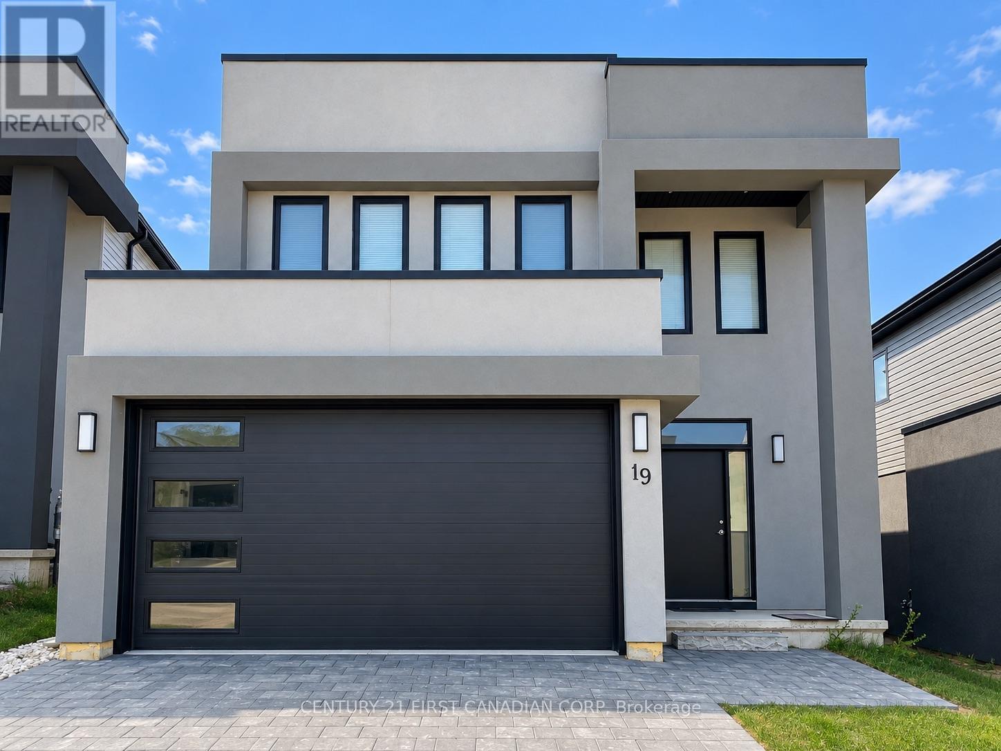
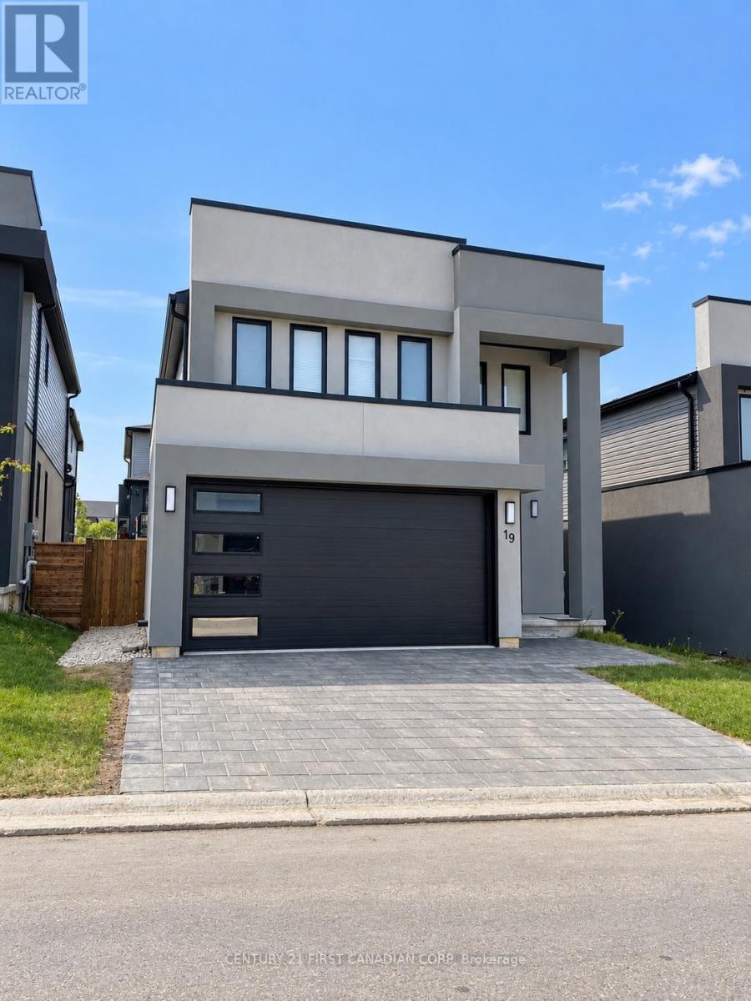
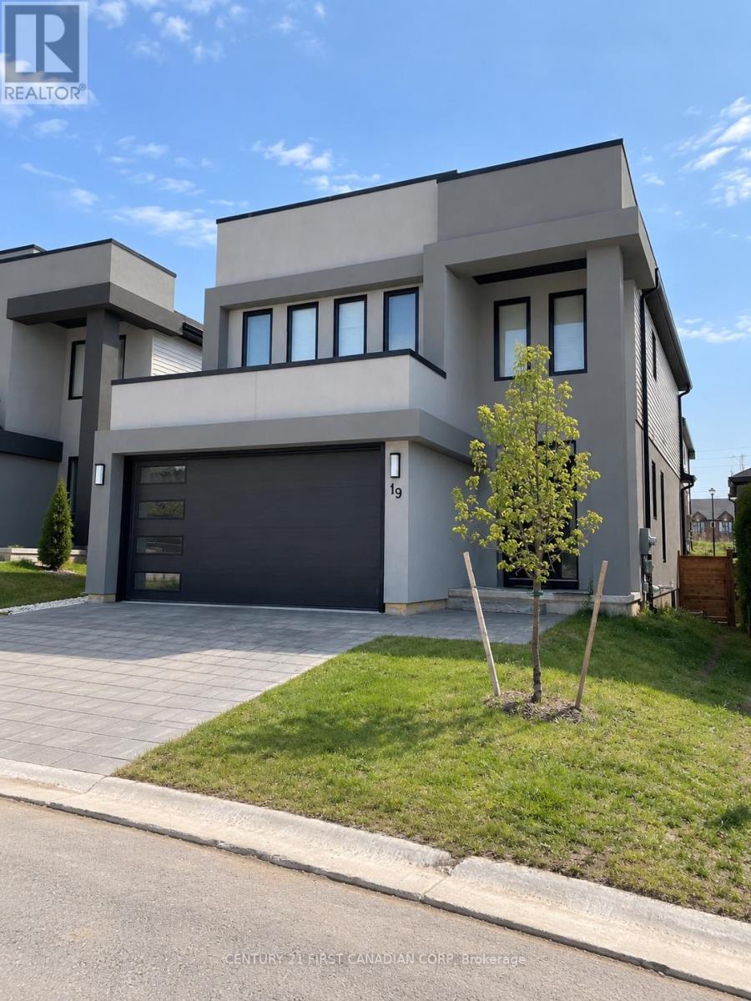
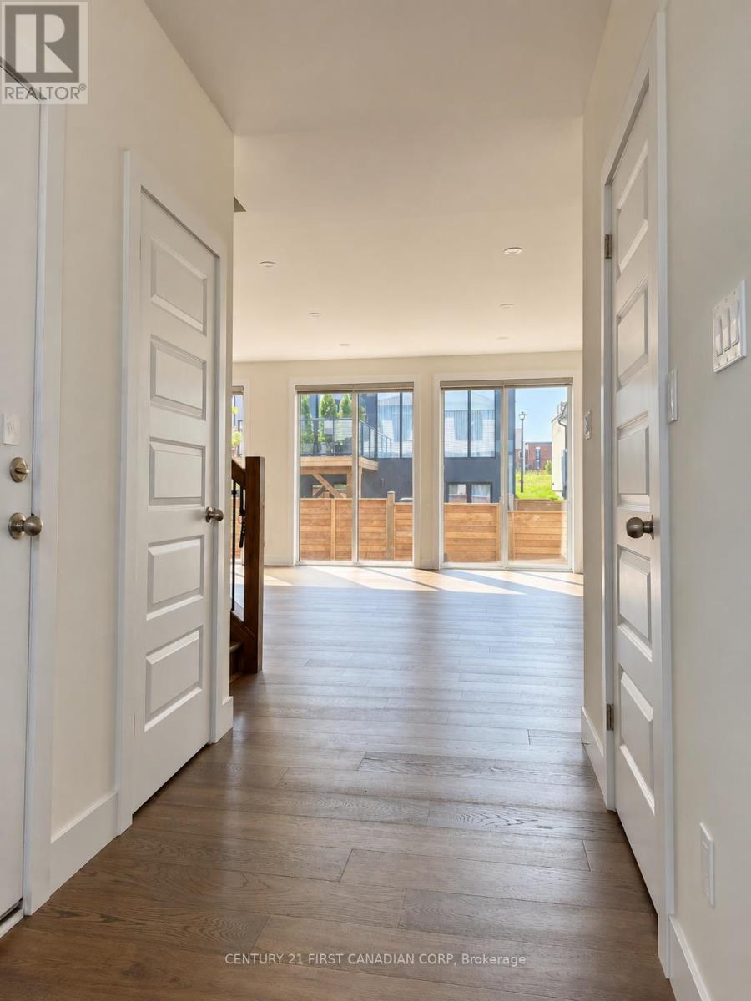
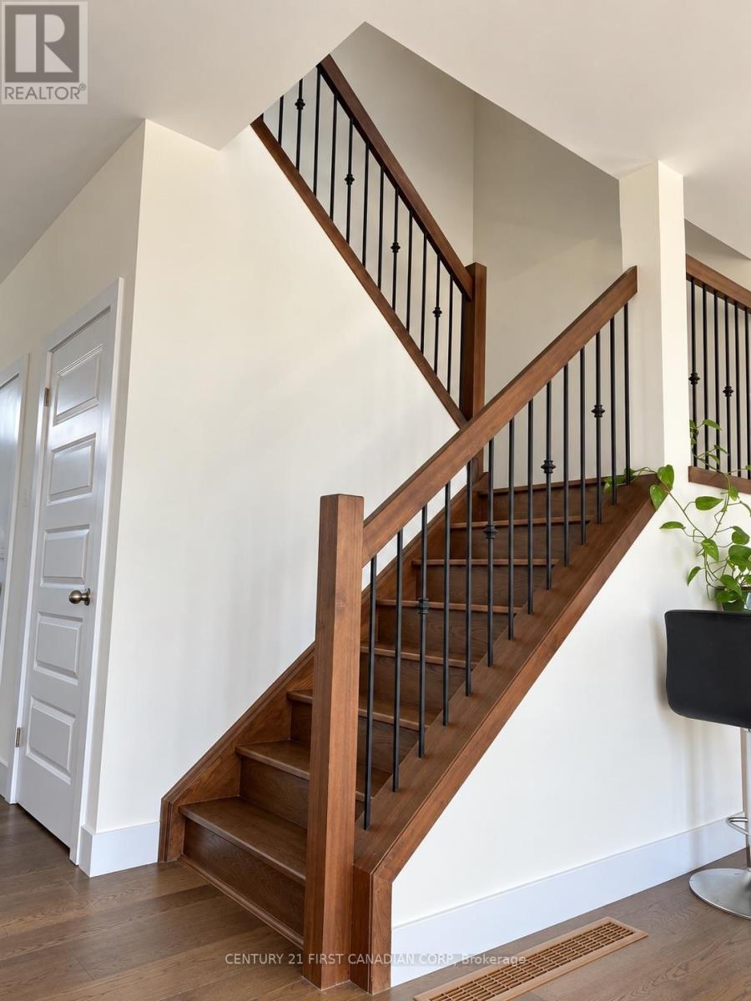
Welcome to this stunning modern home in a quiet, family-friendly neighbourhood! Featuring a bright, open-concept main floor with 9-ft ceilings, oversized windows and engineered hardwood flooring throughout. The stylish kitchen offers quartz countertops, a spacious centre island, stainless steel appliances and ample cabinetry, perfect for everyday living and entertaining. Upstairs, the generous primary bedroom features a private ensuite and walk-in closet. Two additional spacious bedrooms, a 4-piece bathroom and convenient second-floor laundry complete the upper level. Enjoy the backyard with a stone patio, ideal for outdoor relaxation and BBQs. Additional highlights include a double-car garage, double driveway and unfinished basement offering plenty of storage space. Conveniently located close to schools, parks, shopping and everyday amenities. A wonderful place to call home! Minimum one-year lease. No smoking. Landlord is responsible for lawn mowing. Tenants are responsible for utilities and snow removal.
Map data © OpenStreetMap contributors
No open houses are scheduled for this home.
Can't make it? Request a private viewing.
| Living room | Main level | 3.66 x 3.45 m |
| Kitchen | Main level | 3.45 x 3.66 m |
| Dining room | Main level | 4.24 x 2.95 m |
| Bathroom | Main level | 0.91 x 2.29 m |
| Primary Bedroom | Second level | 5 x 3.89 m |
| Bathroom | Second level | 3.78 x 1.83 m |
| Bedroom 2 | Second level | 3.48 x 3.51 m |
| Bedroom 3 | Second level | 3.45 x 3.05 m |
| Bathroom | Second level | 3.45 x 1.5 m |
| Laundry room | Second level | 1.78 x 1.8 m |