 For rent 50
$2,950/mo
3+2 bed2 bath1,100–1,500 sq ft
80 Rollscourt Place
North K, London North
22 days agoMLS® X13808296
CENTURY 21 FIRST CANADIAN CORP
1841 Foxwood Avenue #Upper
North S, London North, Ontario N6G0C4
For rent· Added
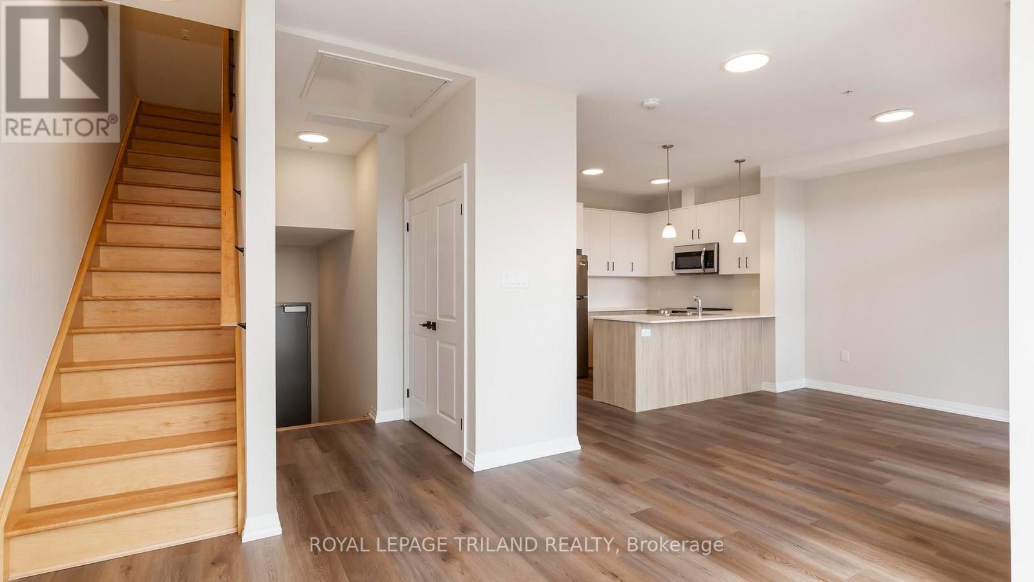
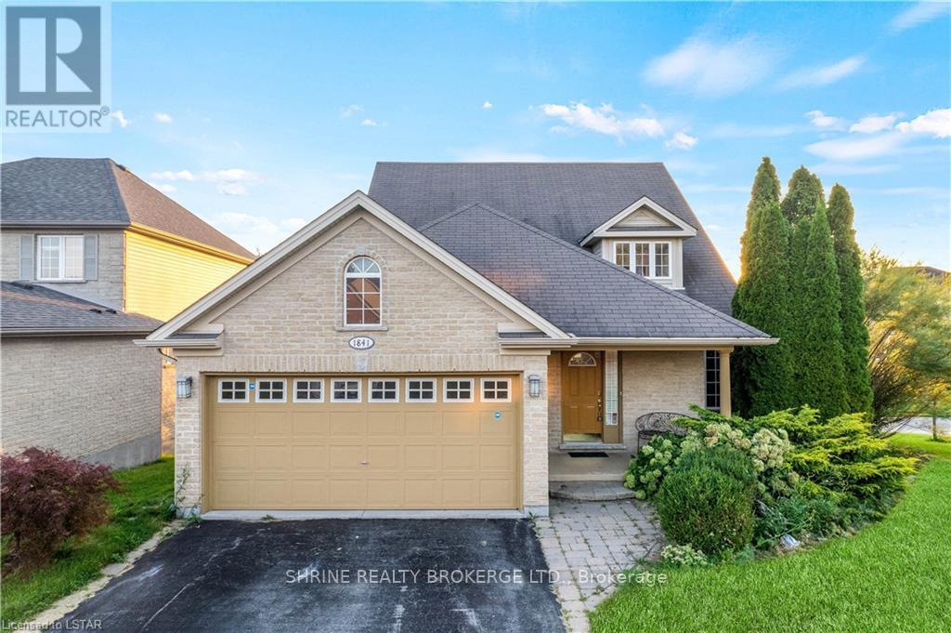
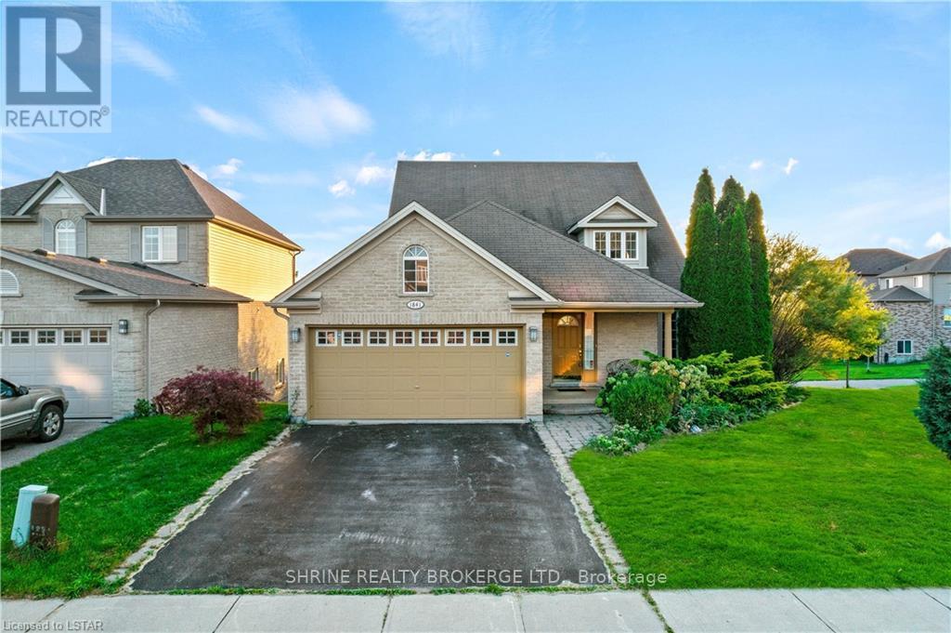
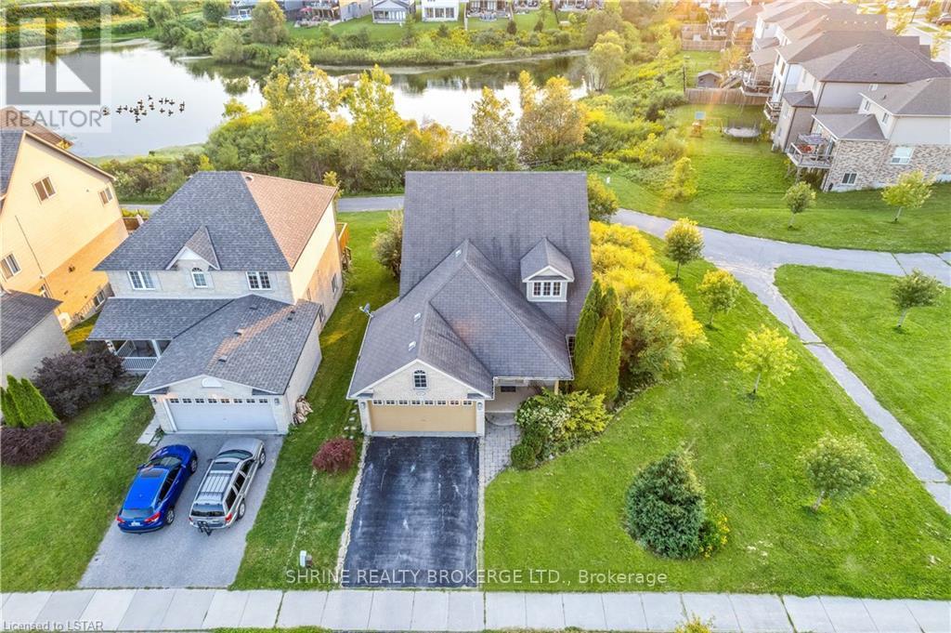
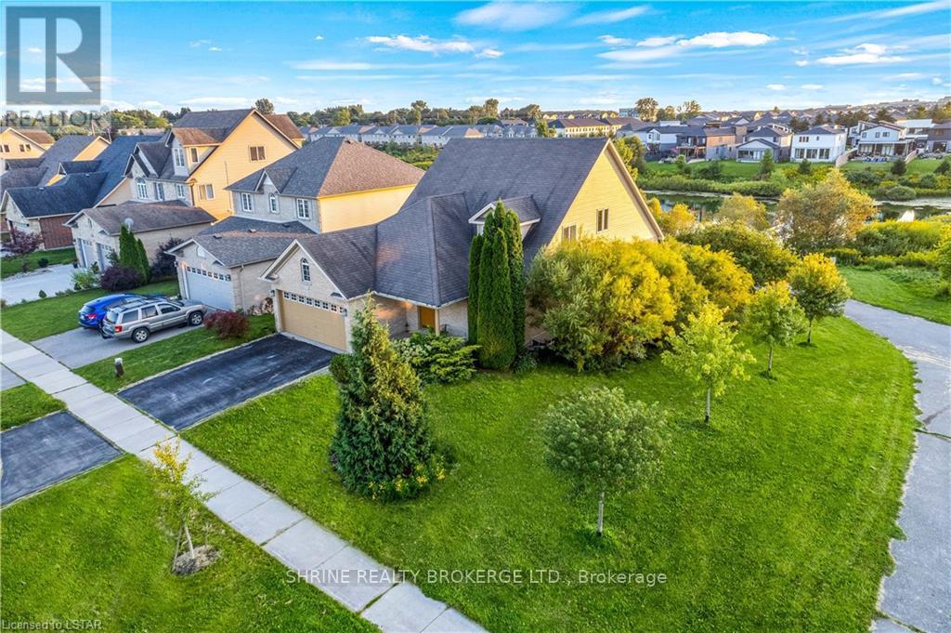
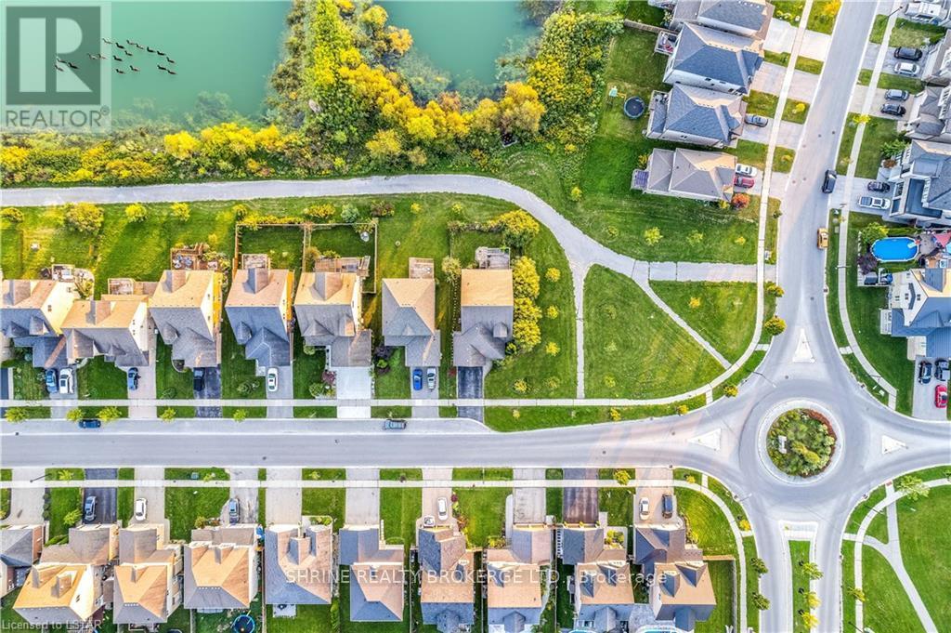
Spacious upper unit for rent at 1841 Foxwood Ave! Situated in one of North London's premier neighborhoods (Fox Hollow / Sunningdale), this beautifully maintained upper-level residence features a bright, open-concept main floor highlighted by an impressive two-storey living room with floor-to-ceiling windows and abundant natural light. The functional floor plan offers a modern kitchen with a cozy breakfast area, spacious bedrooms, and access to shared laundry facilities. Step outside to a large deck overlooking peaceful pond views and professionally landscaped grounds-ideal for outdoor relaxation. Unbeatable location with quick access to Western University (UWO), University Hospital (LHSC), Masonville Place shopping, top-rated schools, parks, and direct transit lines. Utilities split 60/40 with lower tenant (upper unit tenant pays 60%). Move-in ready!
Map data © OpenStreetMap contributors
No open houses are scheduled for this home.
Can't make it? Request a private viewing.
| Primary Bedroom | Main level | 12 x 13.1 m |
| Bedroom | Main level | 12.1 x 13.11 m |
| Bathroom | Main level | 8.11 x 7.1 m |
| Dining room | Main level | 12.9 x 9.6 m |
| Living room | Main level | 12.9 x 14.3 m |
| Kitchen | Main level | 13.2 x 11.1 m |
| Eating area | Main level | 10.7 x 8.1 m |
| Bedroom | Second level | 13.1 x 14.1 m |
| Bedroom | Second level | 9.3 x 10.3 m |
| Family room | Second level | 20.9 x 15.1 m |