 For rent 50
$2,950/mo
3+2 bed2 bath1,100–1,500 sq ft
80 Rollscourt Place
North K, London North
22 days agoMLS® X13808296
CENTURY 21 FIRST CANADIAN CORP
185 North Centre Road #22
North B, London North, Ontario N5X4C9
For rent· Added
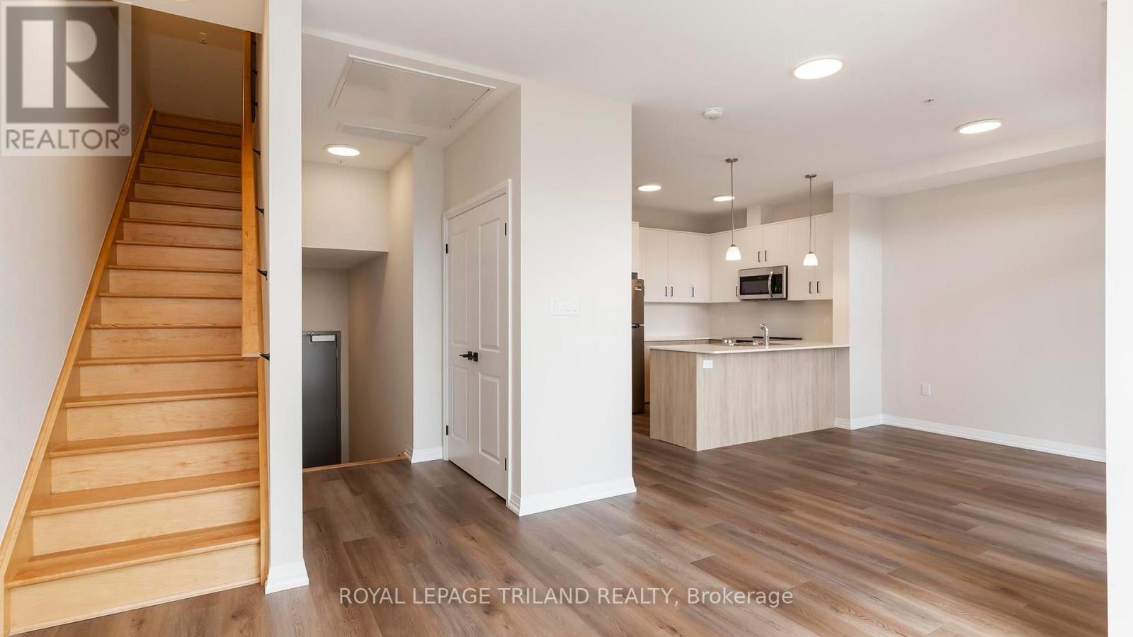
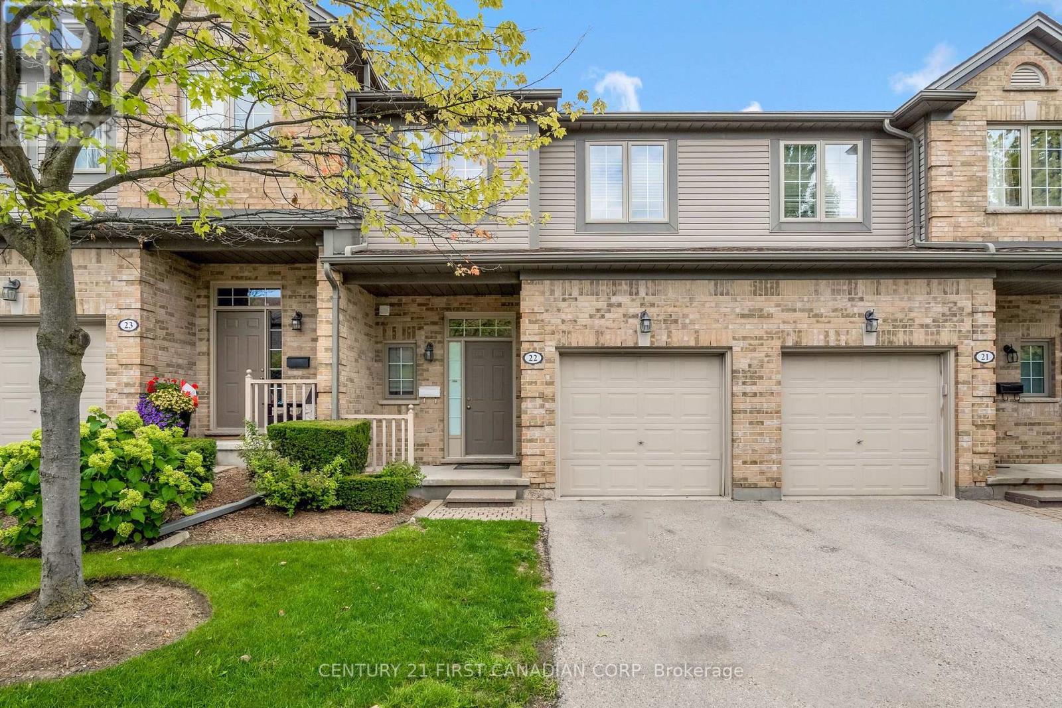
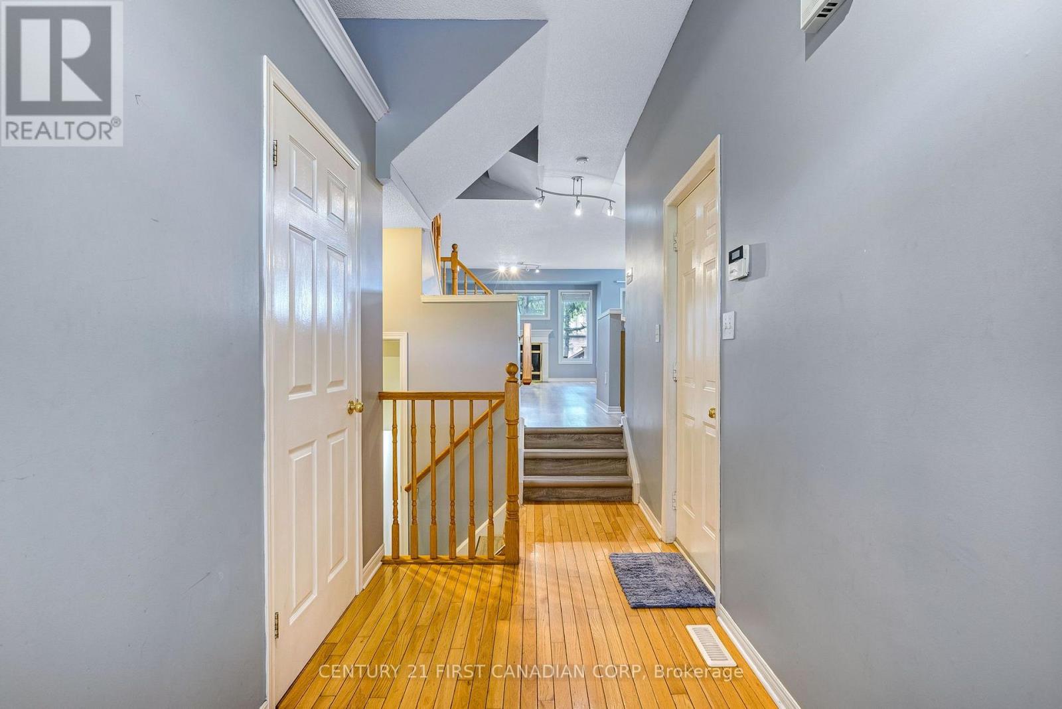
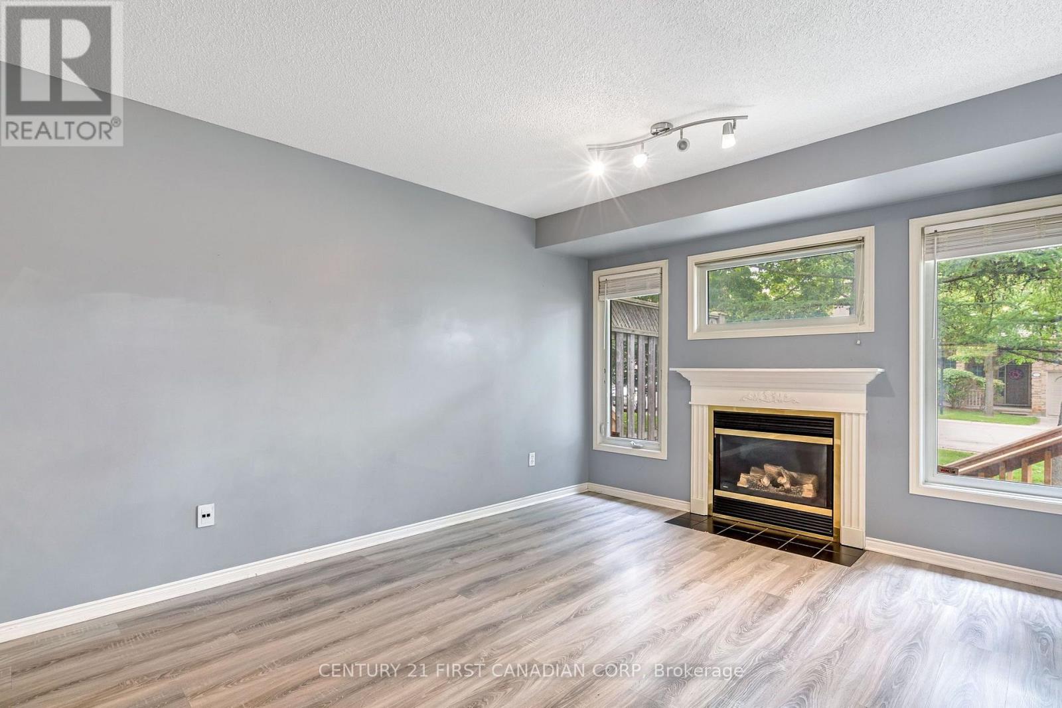
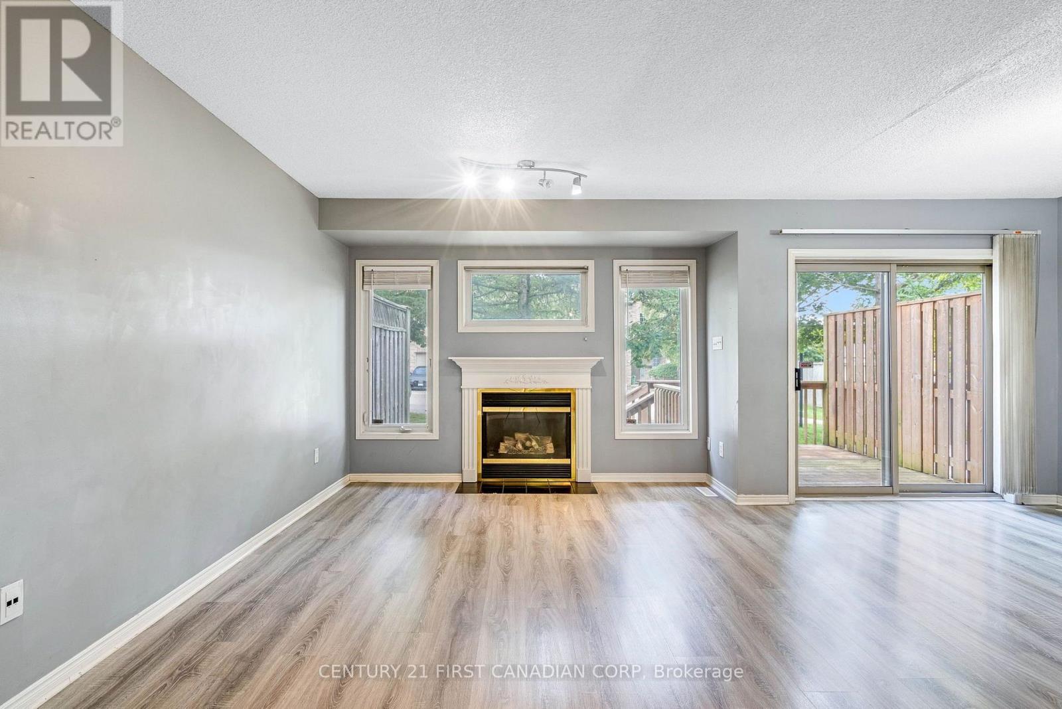
Welcome to 22-185 North Centre Road, an exceptional leasing opportunity in the heart of North London's highly sought-after Masonville area. This beautifully situated 3-bedroom, 4-bathroom townhome offers a spacious and thoughtfully designed layout, ideal for those seeking comfort, convenience and an elevated lifestyle.The inviting main level features generous living and dining spaces, a well-appointed kitchen and plenty of natural light, creating an ideal setting for both everyday living and entertaining. Upstairs, three comfortable bedrooms provide ample space and privacy, while the finished lower level offers additional versatile living space. An attached garage and private driveway provide added convenience.Enjoy an outstanding location just minutes from CF Masonville Place, grocery stores, restaurants, cafés, fitness facilities and an impressive selection of shopping and everyday amenities. Convenient access to public transit makes getting to Western University, University Hospital, downtown London and surrounding areas effortless.With parks, trails and green space nearby, this home combines the ease of urban living with the comfort of a desirable residential setting. A fantastic opportunity to lease in one of North London's most convenient and established neighbourhoods. Book your private showing today!
Map data © OpenStreetMap contributors
No open houses are scheduled for this home.
Can't make it? Request a private viewing.
| Kitchen | Main level | 3.57 x 3.1 m |
| Utility room | Basement | 4.4 x 1.82 m |
| Other | Basement | 3.47 x 2.5 m |
| Bathroom | Basement | 2.35 x 1.64 m |
| Dining room | Main level | 3.45 x 2.29 m |
| Living room | Main level | 5.43 x 3.8 m |
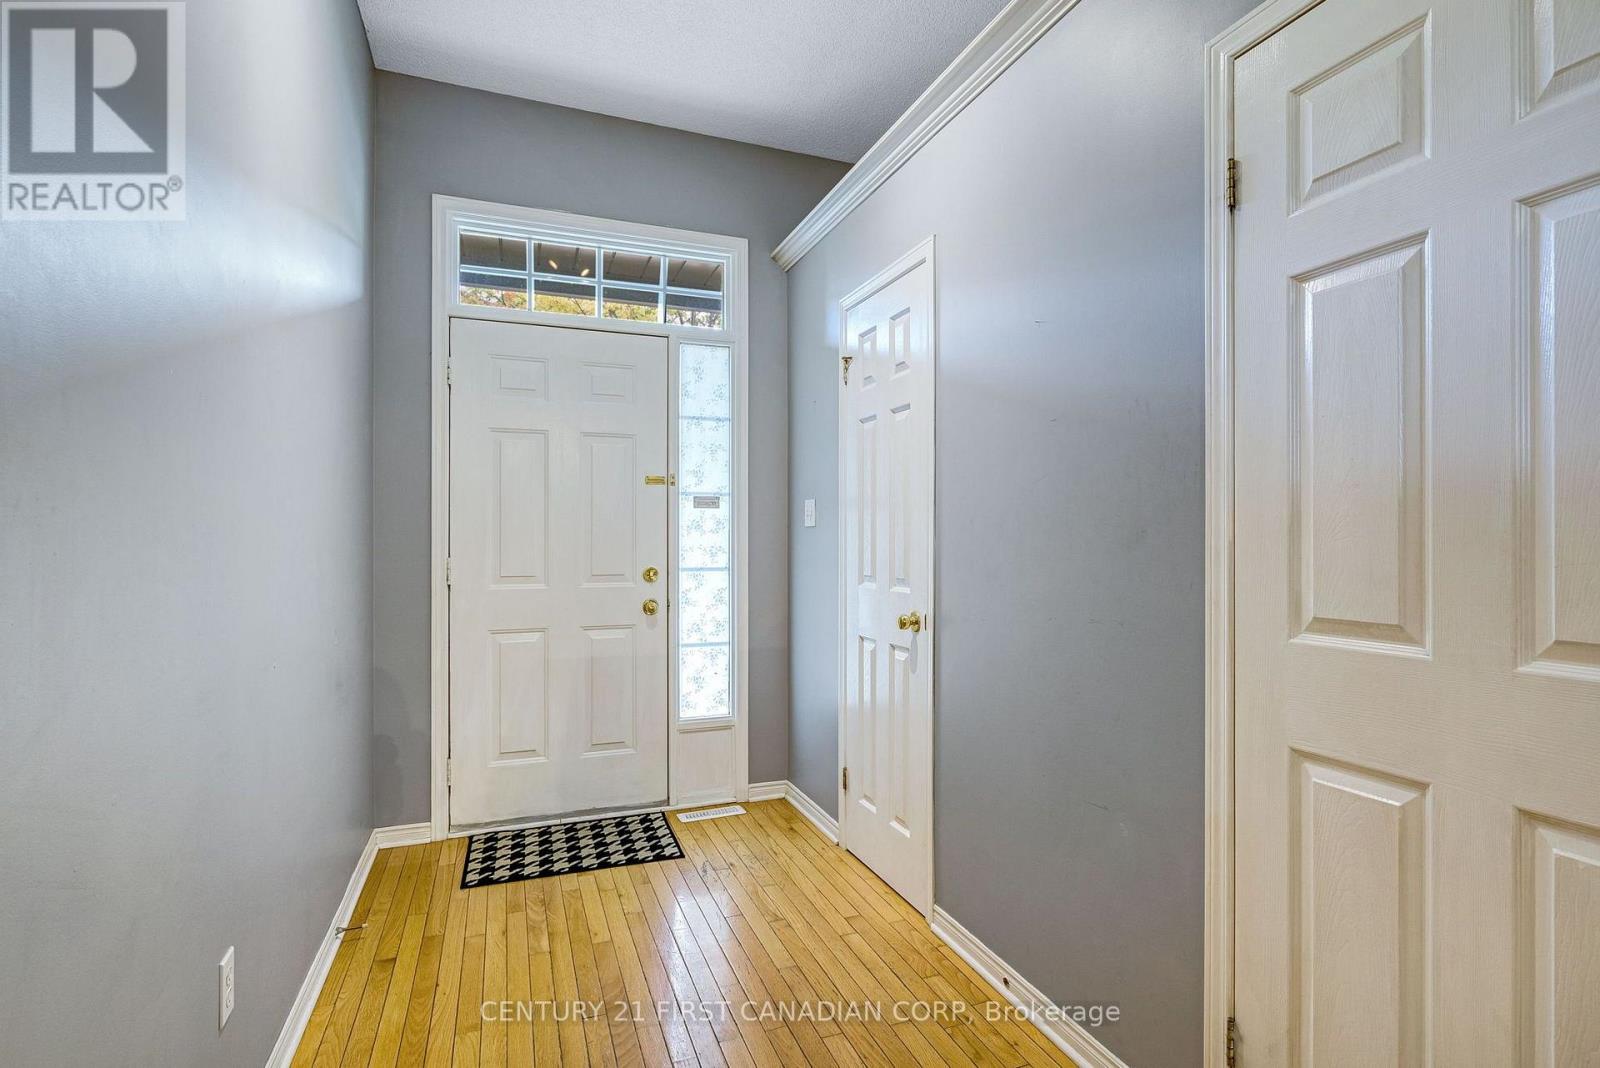
| Foyer | Main level | 4.76 x 1.66 m |
| Primary Bedroom | Second level | 4.88 x 4.14 m |
| Bedroom | Second level | 4.25 x 2.74 m |
| Bathroom | Second level | 3.09 x 1.94 m |
| Bathroom | Second level | 2.86 x 1.49 m |
| Bathroom | Main level | 1.99 x 0.92 m |
| Recreational, Games room | Basement | 7.48 x 3.94 m |