
 For sale 50
$449,900
3 bed3 bath1,400–1,599 sq ft
340 Ambleside Drive #17
North A, London North
12 days agoMLS® X13849414
COLDWELL BANKER POWER REALTY
1853 Blackwater Road #9
North C, London North, Ontario N5X4R9
For sale· Added
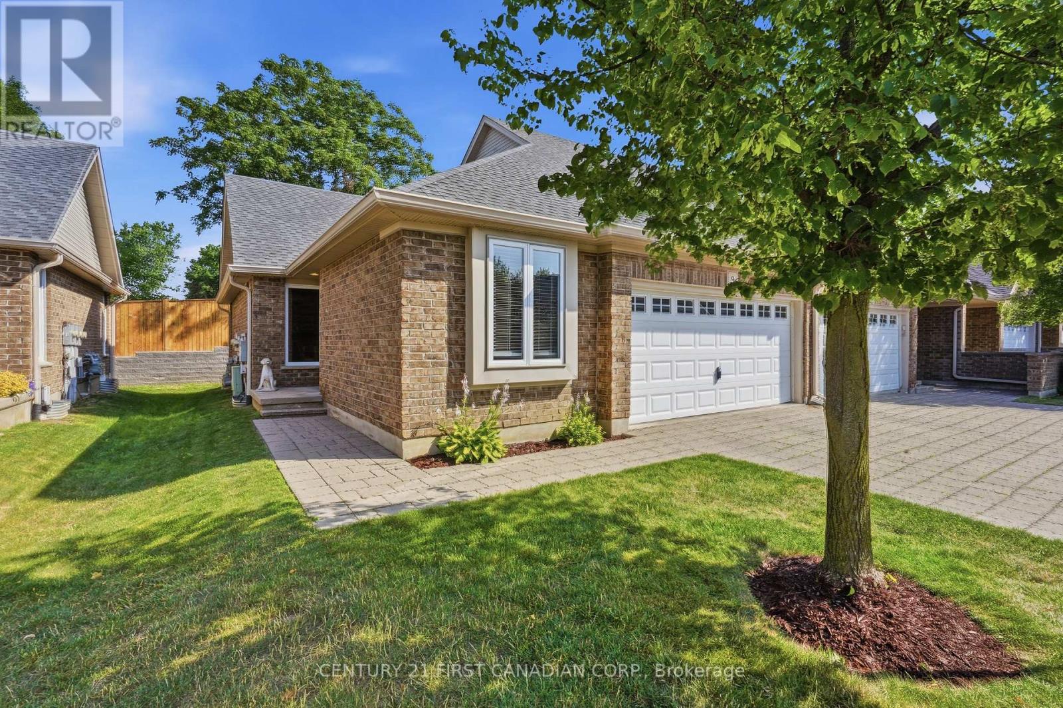
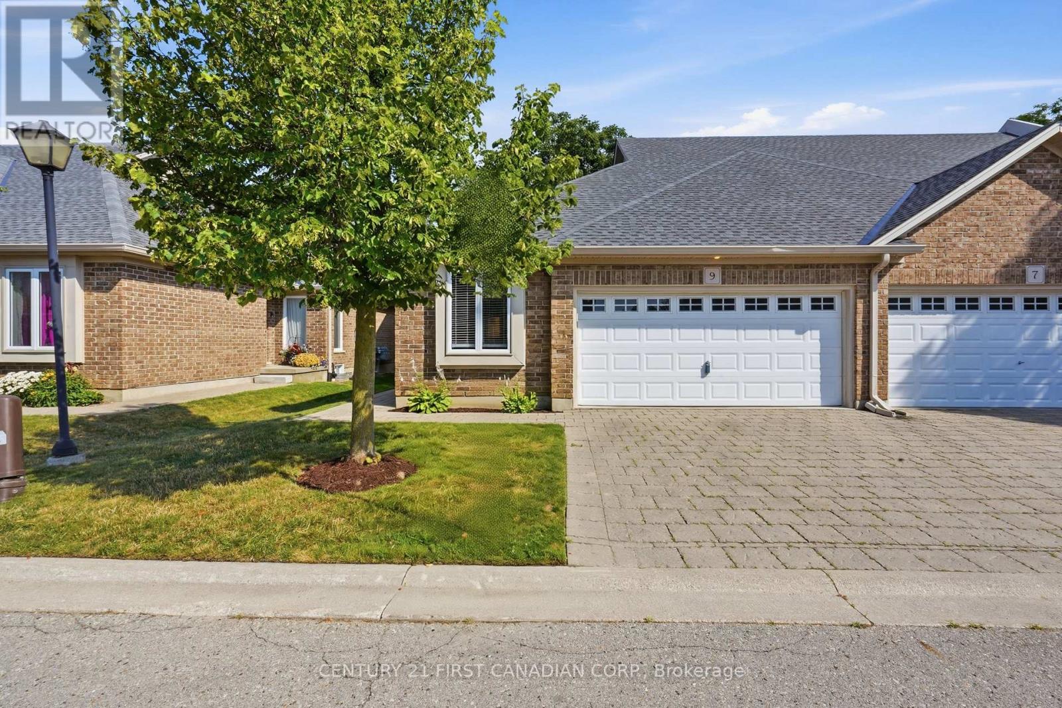
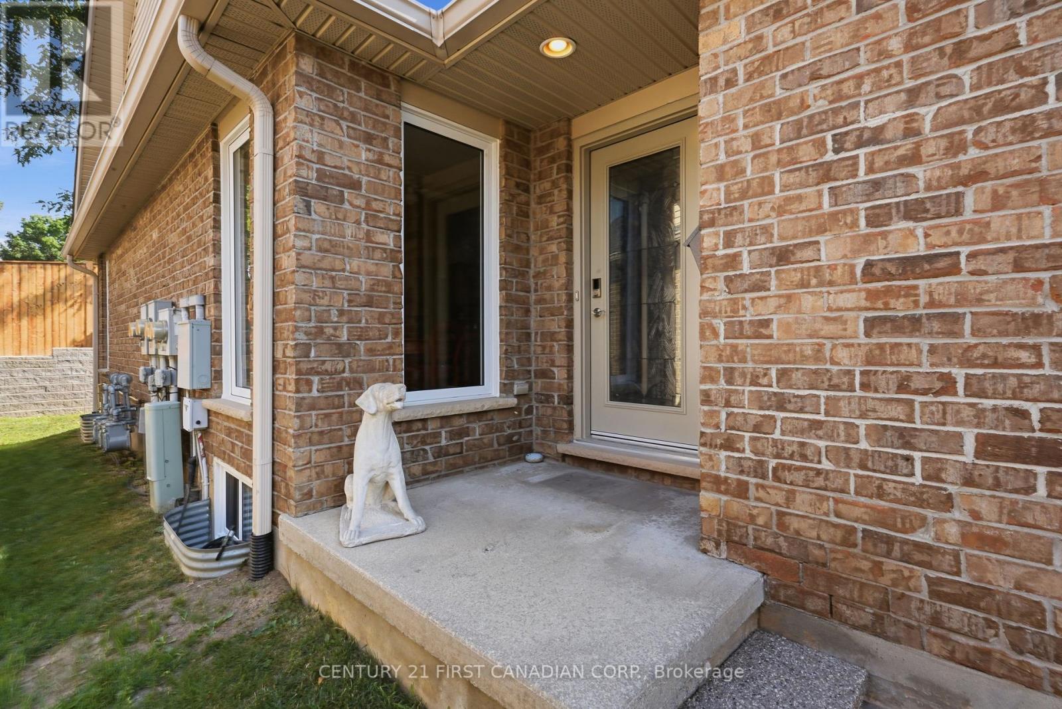
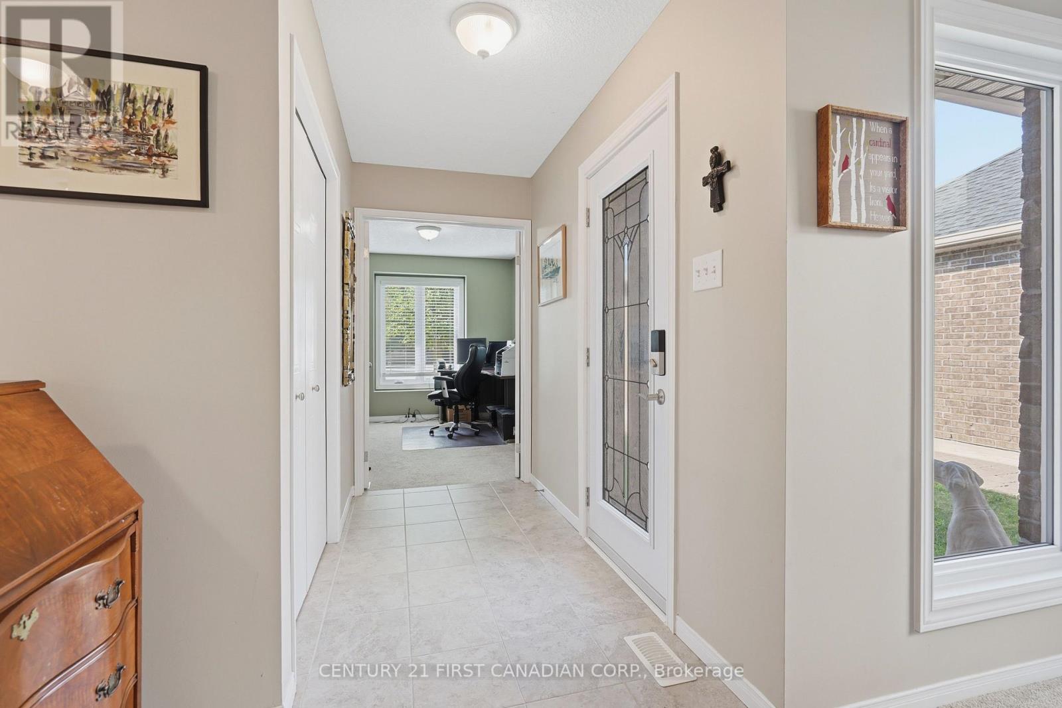
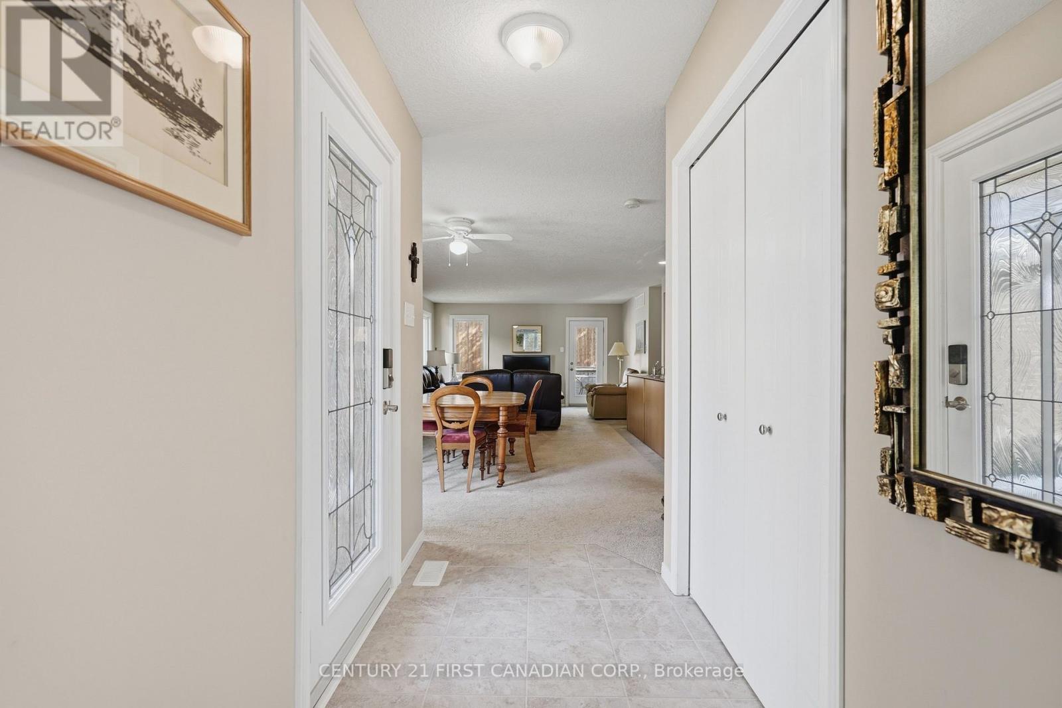
This is a fantastic opportunity to for empty nesters, retirees, or busy professionals to reside in one of North London's finest condo communities. Flooded with natural light, this sun-drenched end-unit offers enhanced privacy and features 2+1 bedrooms with extra windows throughout. You will love the open-concept layout, which is ideal for hosting family and friends while staying part of the conversation. Relax on the serene private back deck, which comes equipped with a natural gas hook-up for your barbecue. The primary bedroom boasts ample closet space and a 4-piece ensuite complete with a soaker tub and a standalone shower. Furthermore, the main level includes a flexible second bedroom or office, another 4-piece bath, and a functional laundry area. The lower level features a warm and cozy family room with thick broadloom, perfect for grandchildren or extended family. Additionally, a spacious guest bedroom and 4-piece bath offer visitors complete privacy. The double garage with inside entry provides plenty of storage and keeps your vehicle protected from the elements year-round. This property is conveniently located with access to public transit, shopping, restaurants, parks, walking trails, golf courses, Western University, and University Hospital. Don't Delay Check this one out Today!
Map data © OpenStreetMap contributors
No open houses are scheduled for this home.
Can't make it? Request a private viewing.
| Living room | Main level | 5.4 x 4.69 m |
| Dining room | Main level | 3.79 x 3.03 m |
| Kitchen | Main level | 3.19 x 2.74 m |
| Primary Bedroom | Main level | 4.26 x 3.55 m |
| Bedroom 2 | Main level | 3.9 x 2.74 m |
| Foyer | Main level | 2.75 x 2.04 m |
| Recreational, Games room | Lower level | 8.43 x 5.1 m |
| Bedroom 3 | Lower level | 4.8 x 3.86 m |
| Other | Lower level | 5.21 x 2.74 m |
| Utility room | Lower level | 4.28 x 4.07 m |




