 For rent 50
$2,950/mo
3+2 bed2 bath1,100–1,500 sq ft
80 Rollscourt Place
North K, London North
22 days agoMLS® X13808296
CENTURY 21 FIRST CANADIAN CORP
1870 Aldersbrook Gate #23
North S, London North, Ontario N6G3X4
For rent· Added
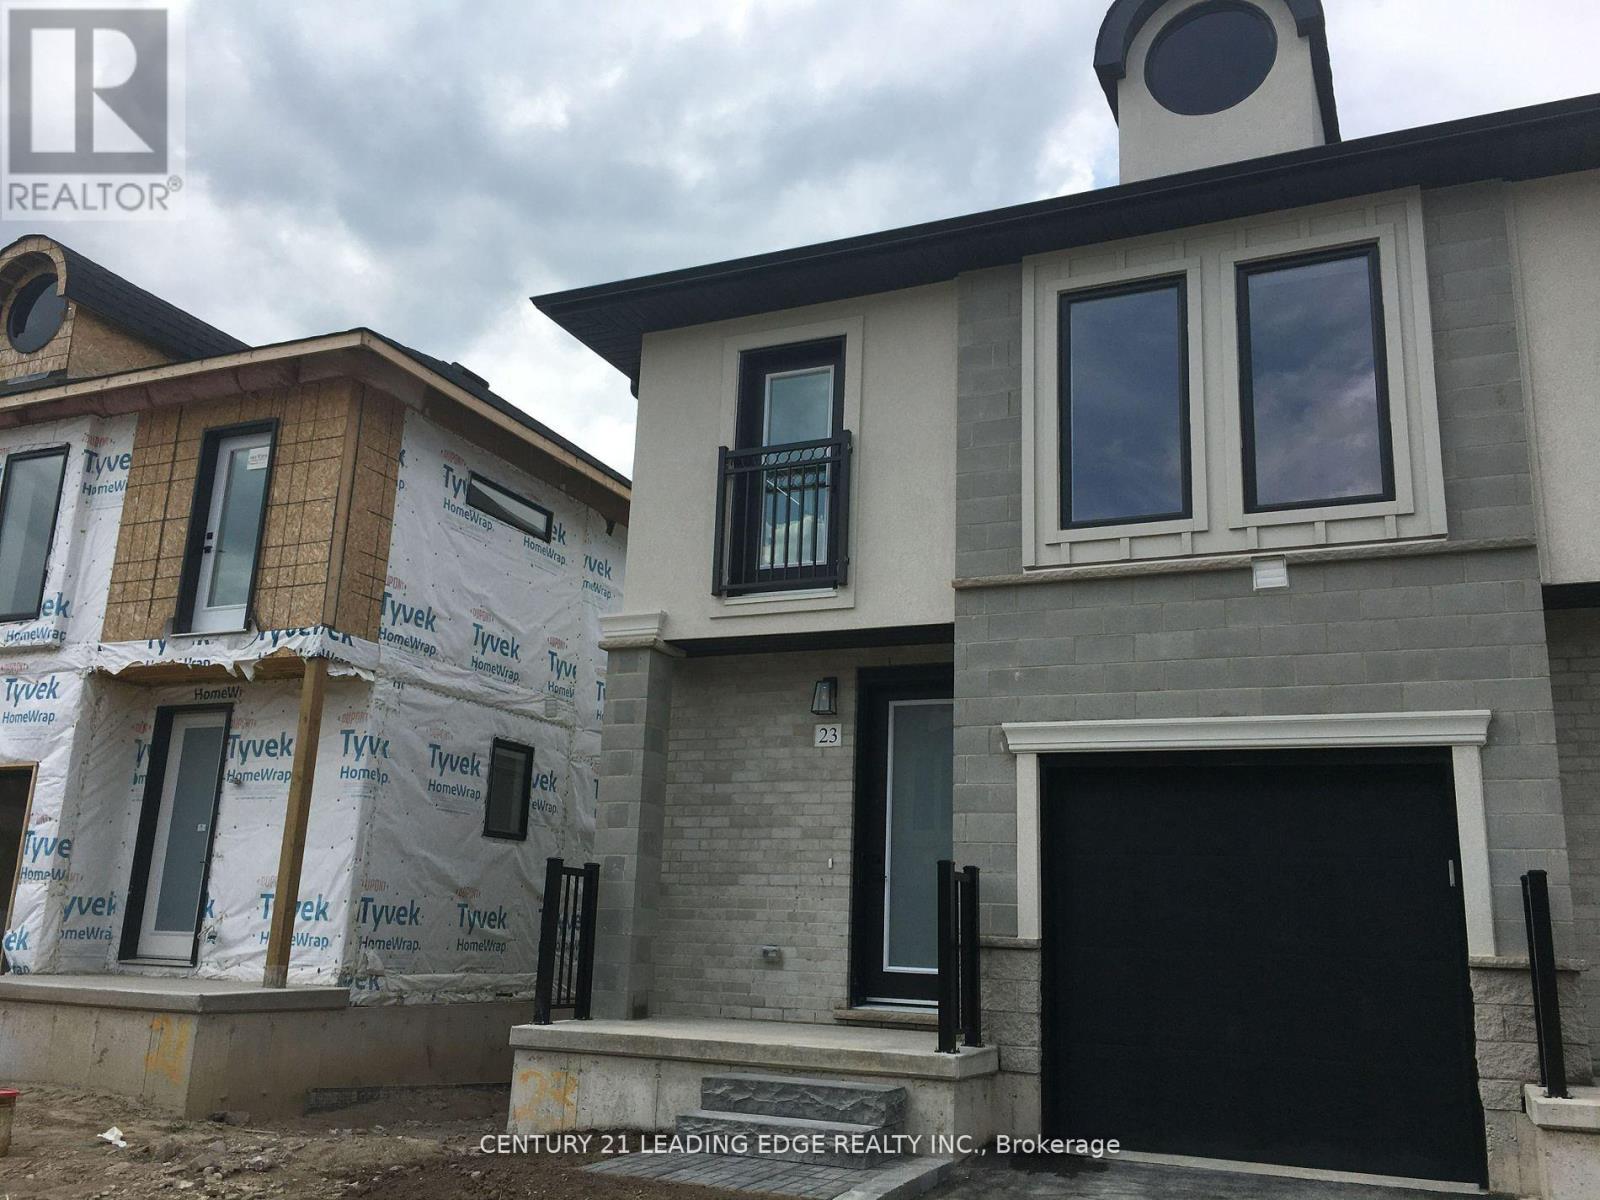
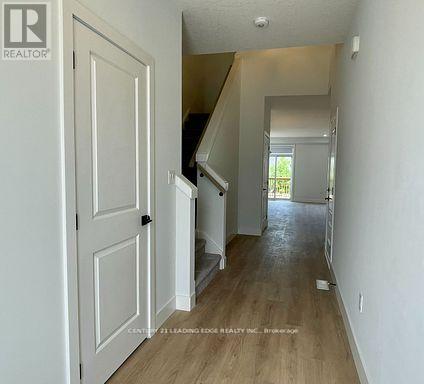
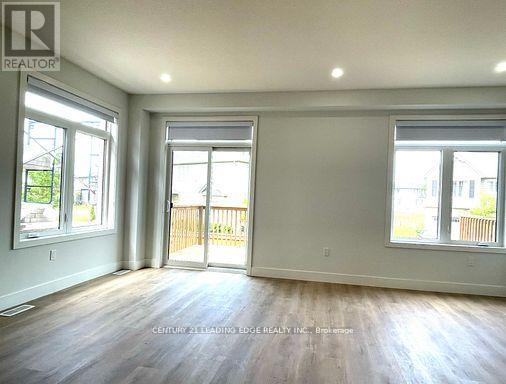
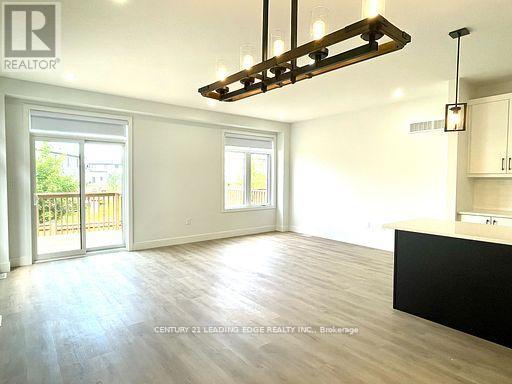
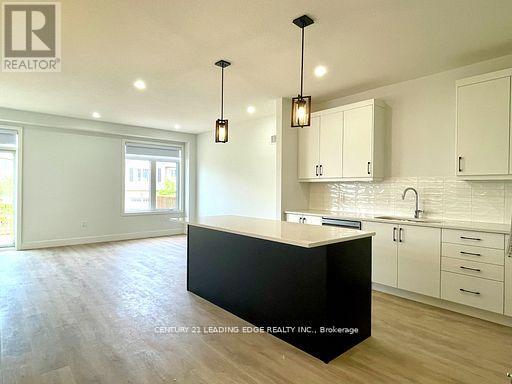
3-Year New Stylish Townhome in the Premium Fox Hollow Neighbourhood of London, Ontario. This Beautiful 1784 Sq.Ft. End Unit Offers 3 Bedrooms, 2.5 Baths. Open Concept Main Floorplan, Kitchen with Centre Island, Valance Lighting, Soft Close Doors & Drawers. Stainless Steel Appliances & Much More. The Primary Bedroom is Huge with Lots of Large Windows, Walk-in Closet & 3-Piece Ensuite Bath. The 2nd & 3rd Bedrooms are Equally Big with Closets and Plenty of Natural Light. Laundry is Conveniently Located at the 2nd Floor. Laminate Flooring Throughout & Quartz Countertops Throughout As Well. Great Neighbourhood. Closed to Hyde Park Walmart, Canadian Tire, HomeSense, Winners and Others. Just Walk to Bus Stop. It's Very Close to No Frills, Schools, Banks, Restaurants, Medical Clinic etc., University of Western Ontario & Masonville Mail is Just a Few Minutes Away. It Backs Onto a Walking Trail with a Pond. A Great Place to Call Home!
Map data © OpenStreetMap contributors
No open houses are scheduled for this home.
Can't make it? Request a private viewing.
| Living room | Main level | 4.14 x 5.97 m |
| Dining room | Main level | 2.13 x 2.8 m |
| Kitchen | Main level | 4.75 x 3.1 m |
| Partial bathroom | Main level | 1.96 x 1.12 m |
| Primary Bedroom | Second level | 4.47 x 5.97 m |
| Bedroom 2 | Second level | 3.86 x 2.92 m |
| Laundry room | Second level | 1.62 x 1.75 m |