 For rent 50
$2,950/mo
3+2 bed2 bath1,100–1,500 sq ft
80 Rollscourt Place
North K, London North
22 days agoMLS® X13808296
CENTURY 21 FIRST CANADIAN CORP
189 Homestead Crescent #14
North F, London North, Ontario N6G2E6
For rent· Added
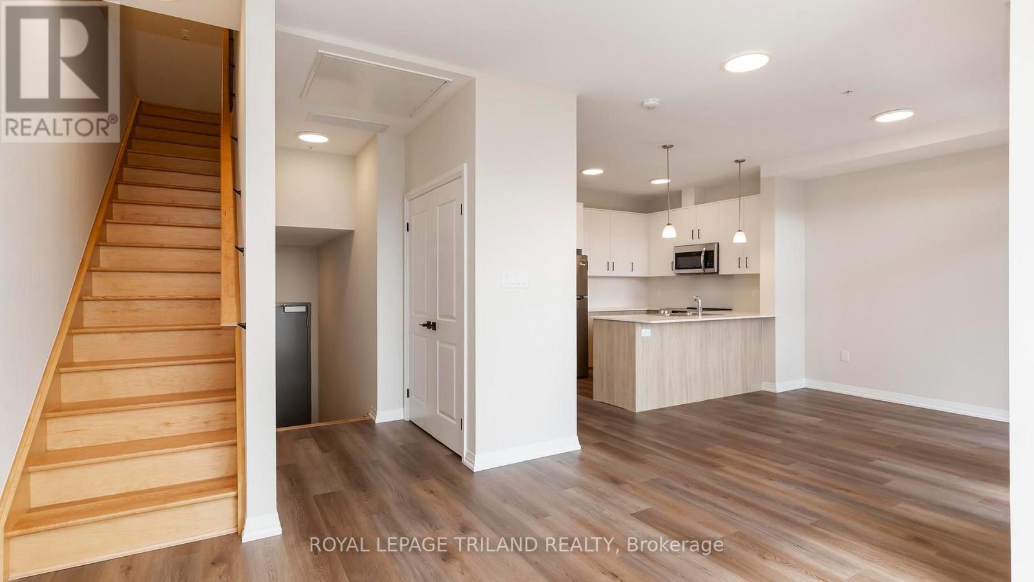
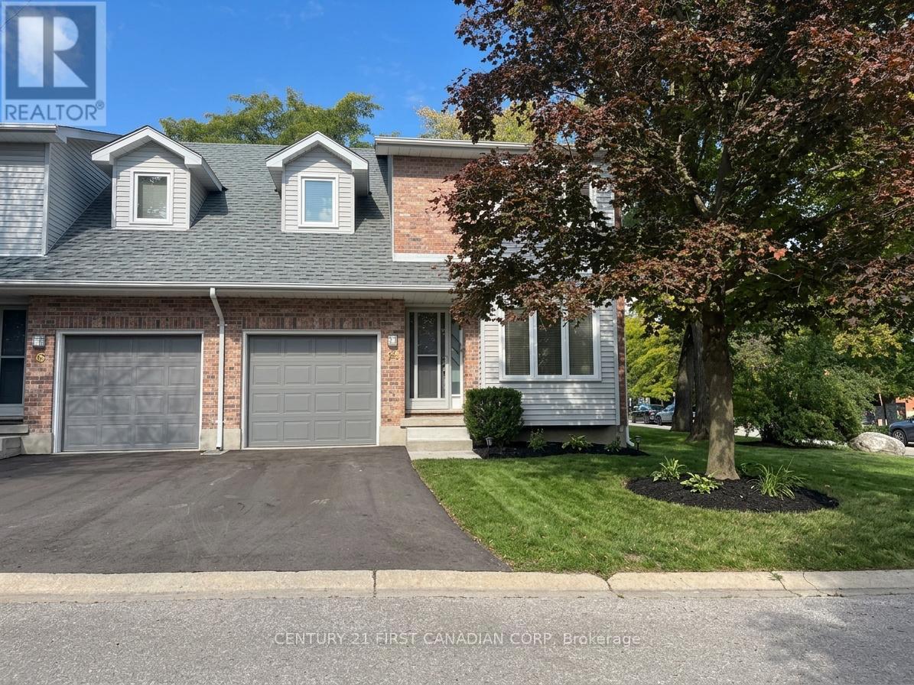
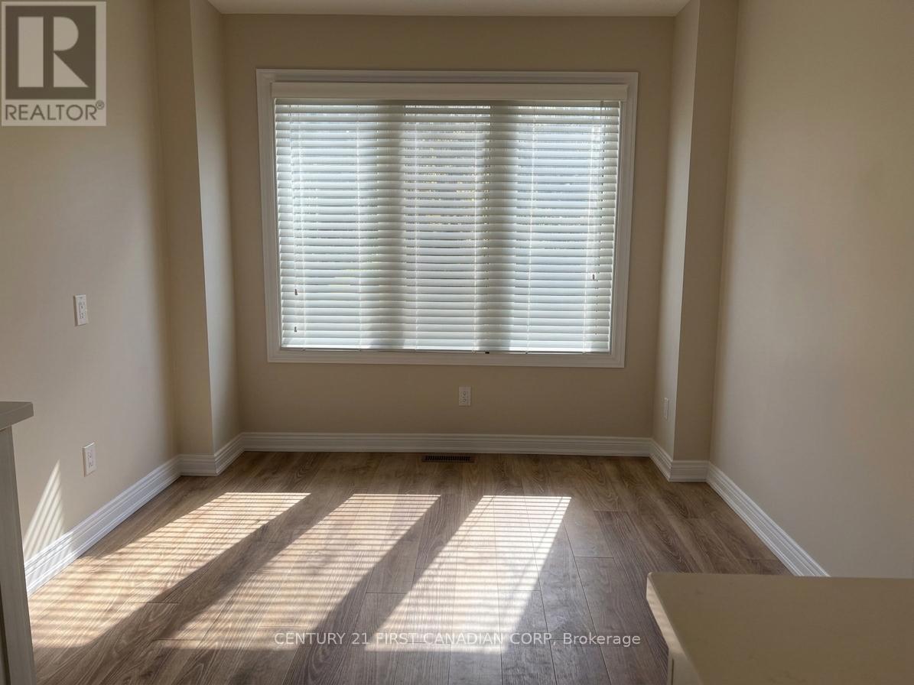
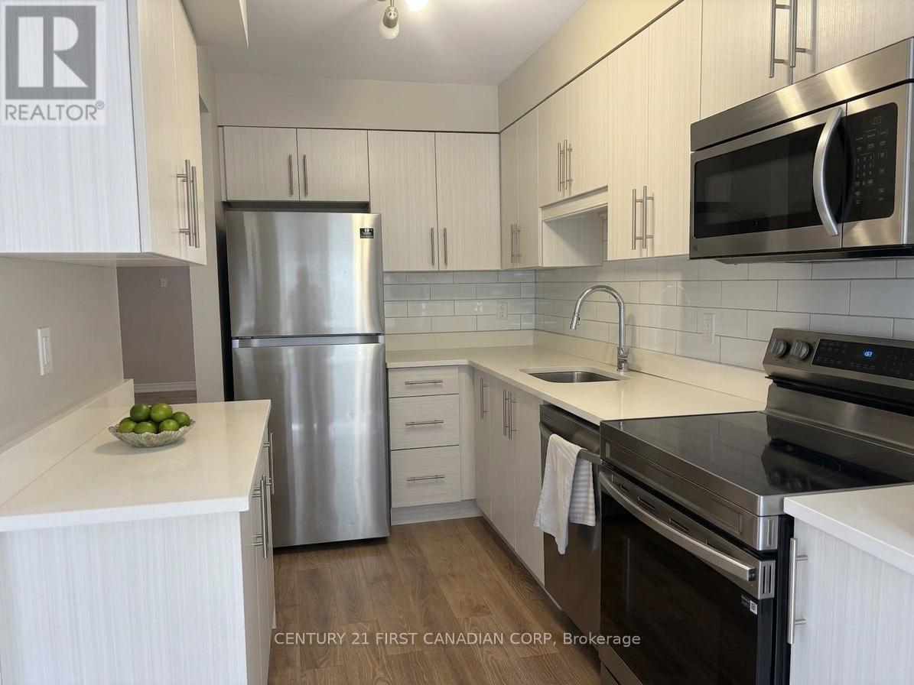
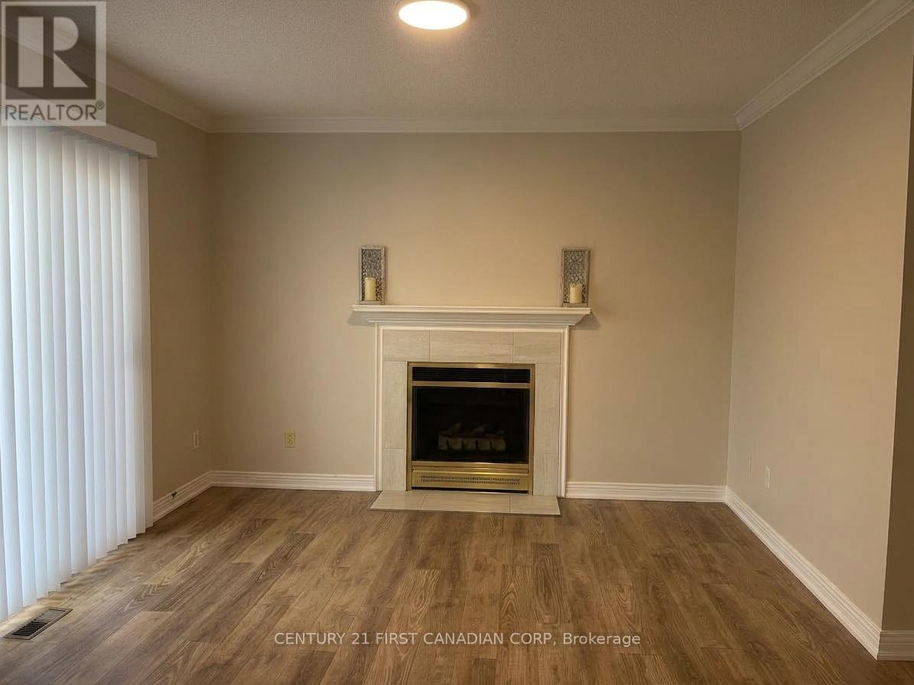
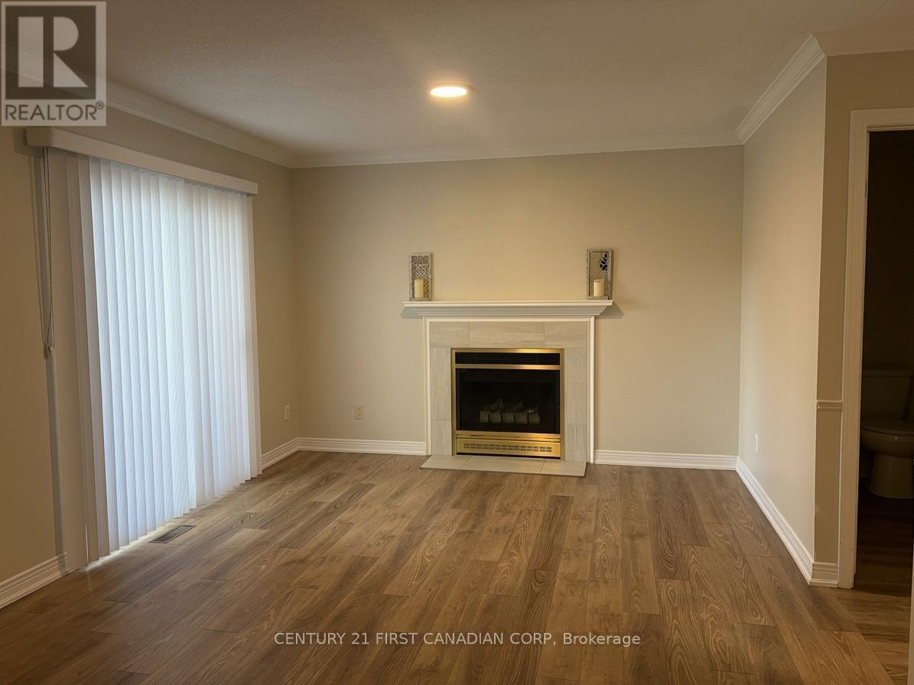
Experience modern living in this spectacular, near-new townhouse nestled within a charming complex in North West London. Great for small families, professionals or retirees. The location of this cozy 2 storey home is close to UWO and hospitals, offers the convenience of shopping, nature trails, restaurants, parks, schools, Aquatic centre, fitness centres and much more!. The home boasts recent updates including flooring, carpet and paint throughout. Relax in the spacious living room with gas fireplace, sliding patio doors to the backyard and a 2 piece bathroom on the main floor. The second floor boasts an extra-large primary bedroom with a must see huge 5 piece ensuite bathroom and walk in shower with tempered glass door, sink and whirlpool tub. Additional 3 piece bathroom with shower, vanity and toilet. Two more spacious bedrooms with closets. The lower level has a finished open rec/family room, separate laundry and storage area.With a functional layout, strong potential, and an excellent North London location, this home is ideal in a sought after community.
Map data © OpenStreetMap contributors
No open houses are scheduled for this home.
Can't make it? Request a private viewing.
| Living room | Main level | 7.21 x 3.53 m |
| Kitchen | Main level | 2.8 x 2.18 m |
| Dining room | Main level | 2.74 x 2.71 m |
| Primary Bedroom | Second level | 5.79 x 4.26 m |
| Bedroom 2 | Second level | 3.65 x 3.35 m |
| Bedroom 3 | Second level | 3.65 x 2.94 m |
| Recreational, Games room | Lower level | 7.16 x 3.35 m |