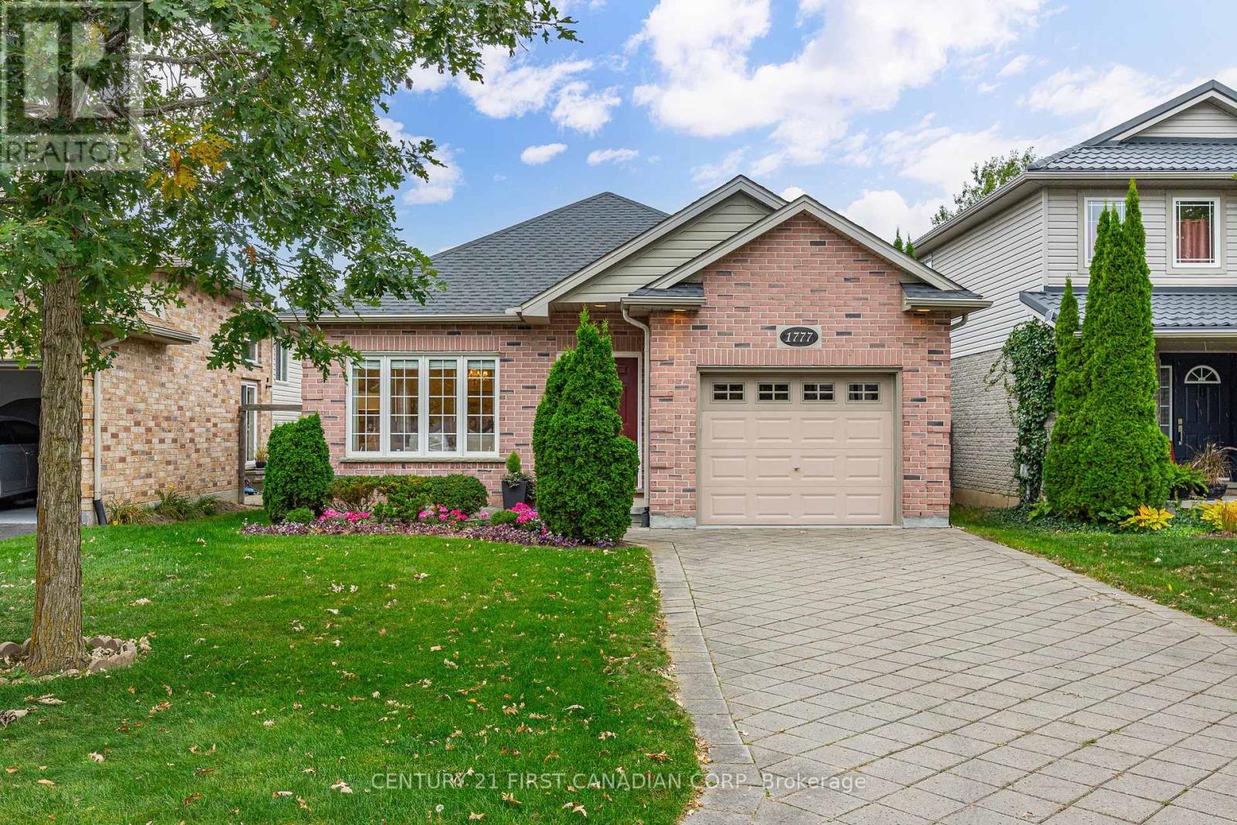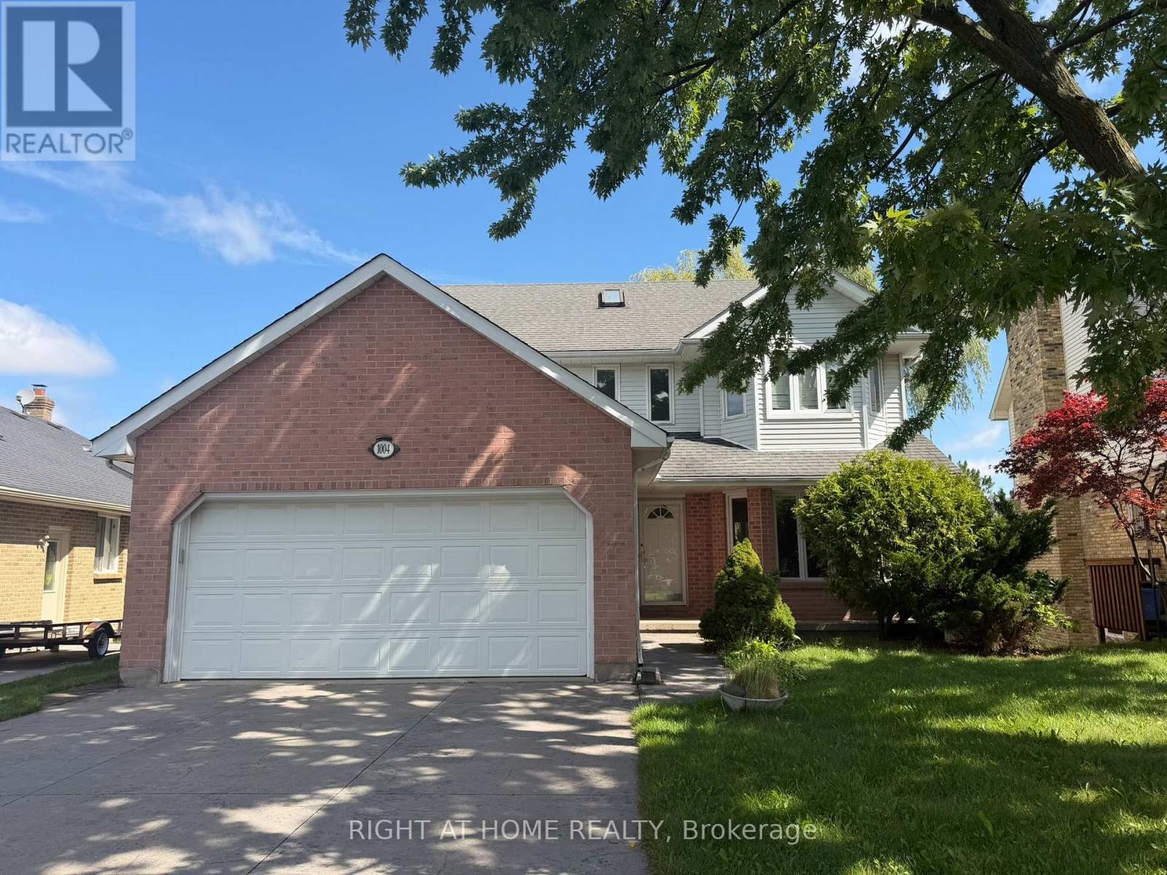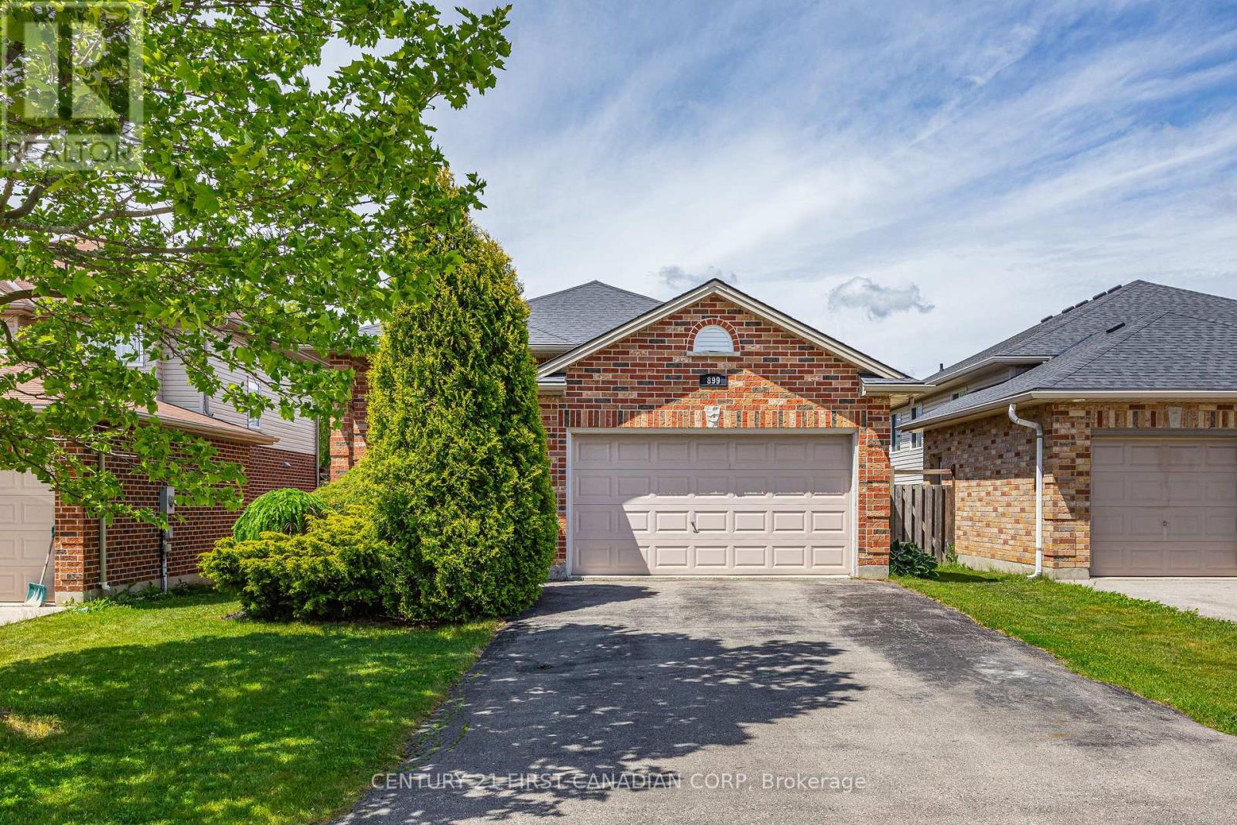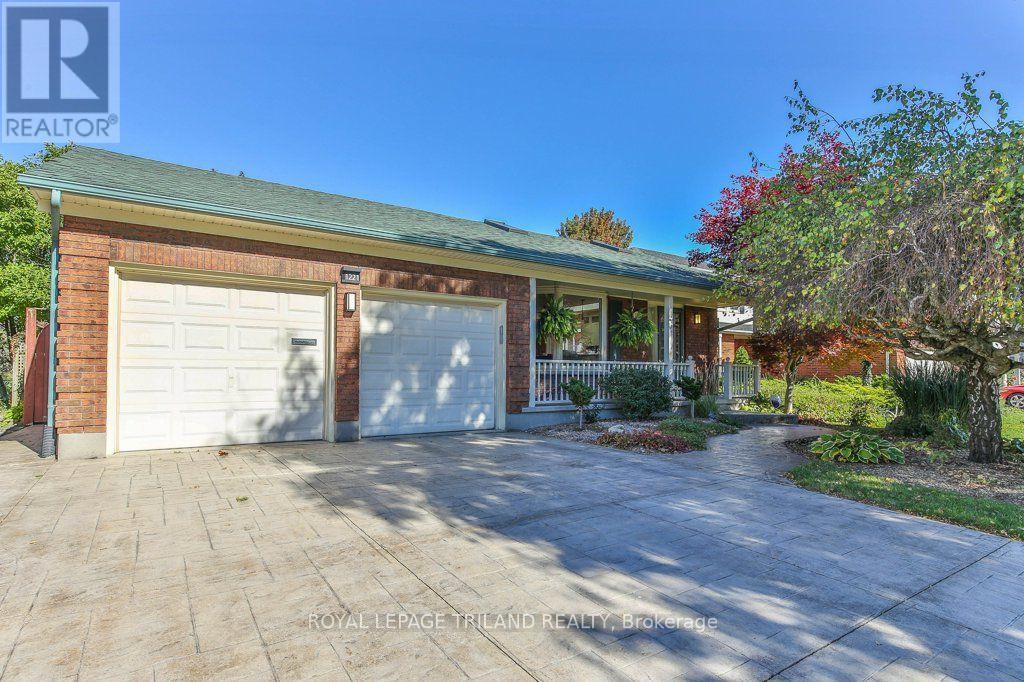
 For sale 50
$649,999
3 bed3 bath1,500–2,000 sq ft
714 Oakcrossing Road
North M, London North
2 months agoMLS® X13672672
RE/MAX REAL ESTATE CENTRE INC.
1898 Blackwater Road
North C, London North, Ontario N5X4M1
For sale· Added
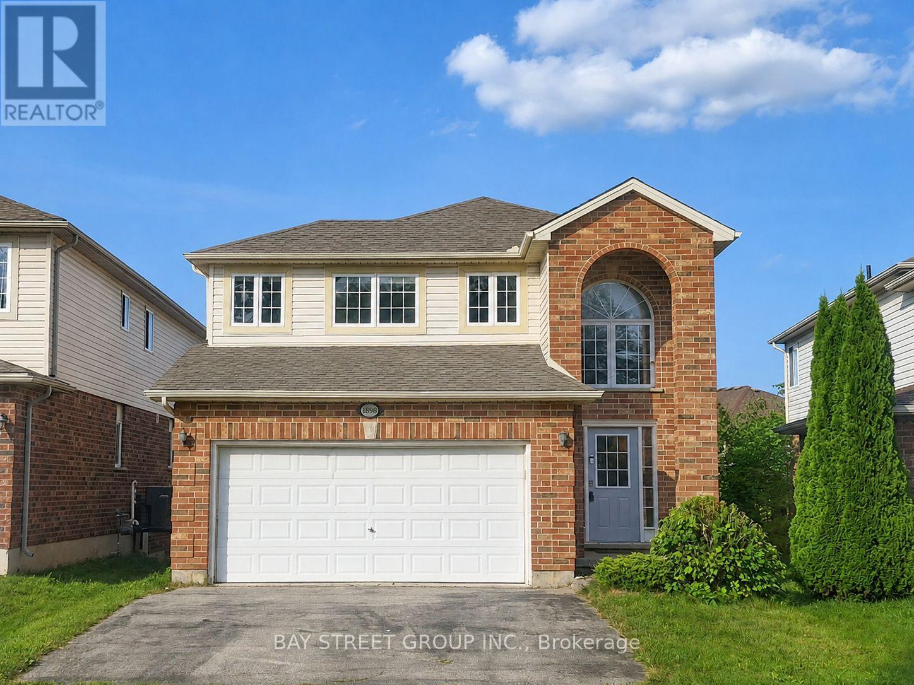
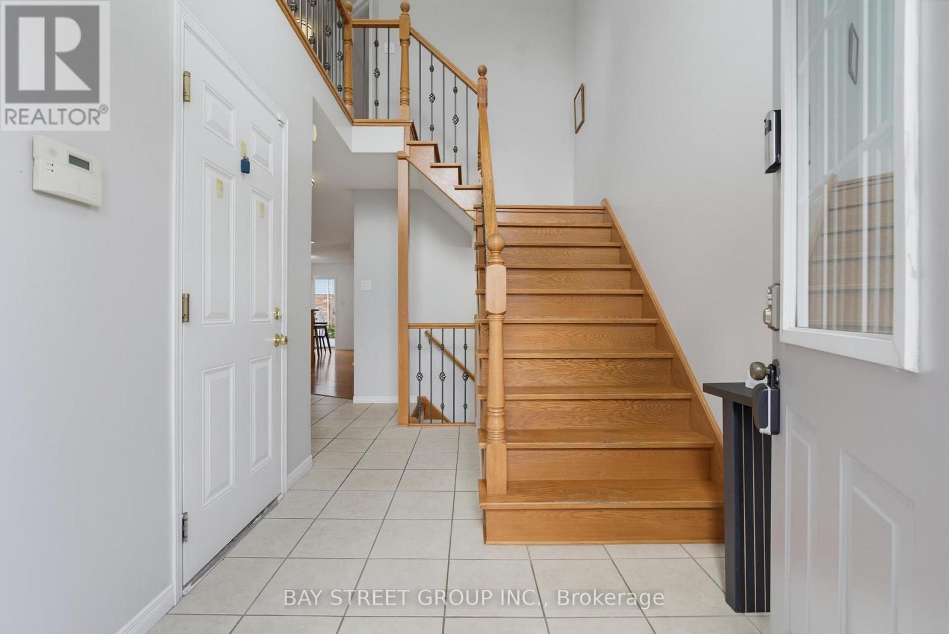
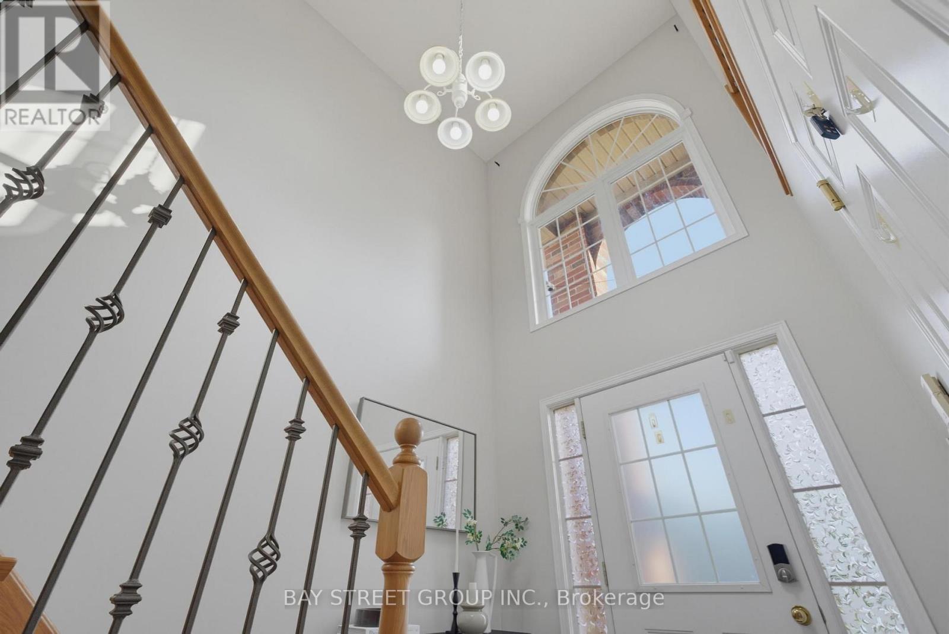
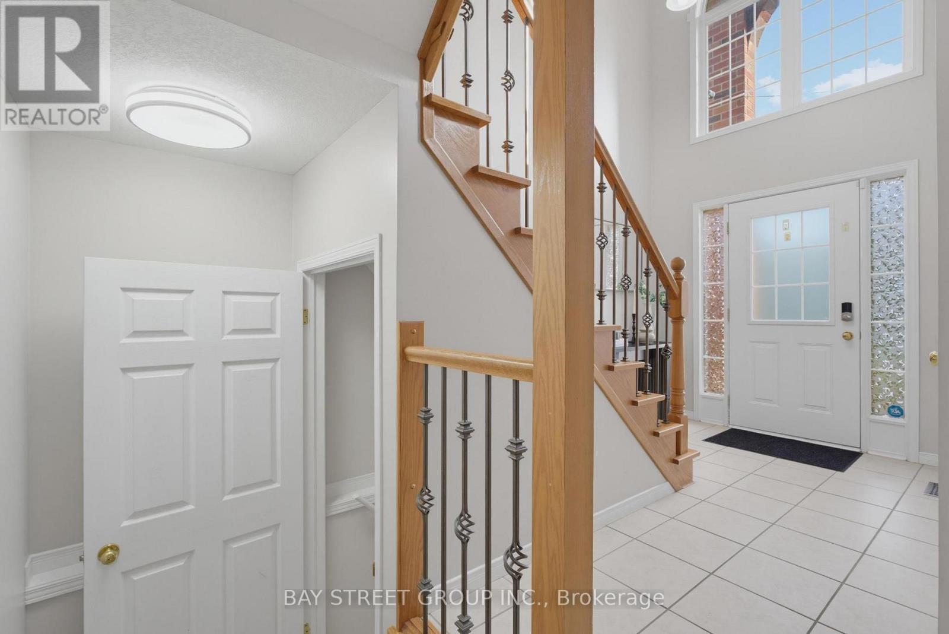
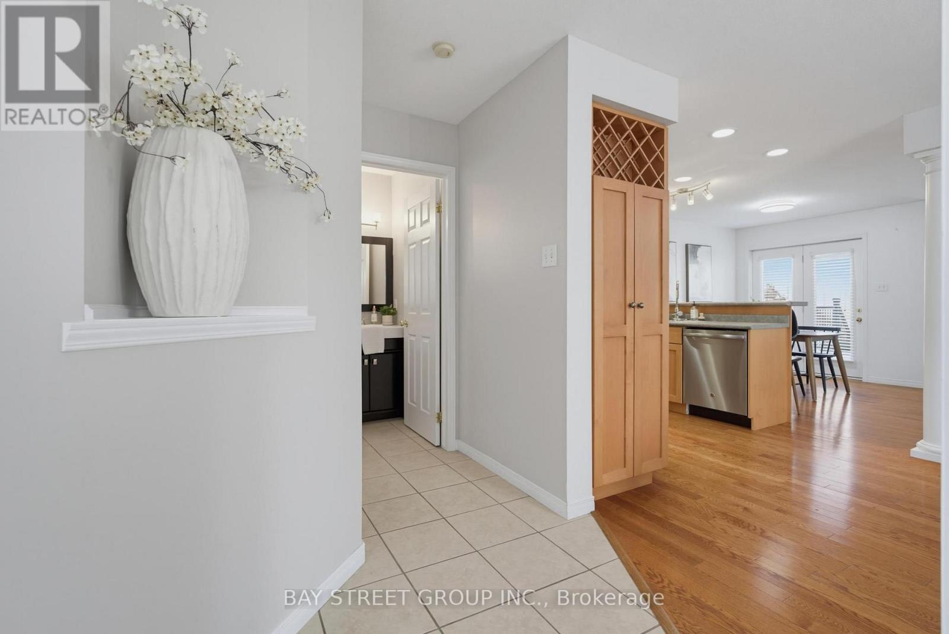
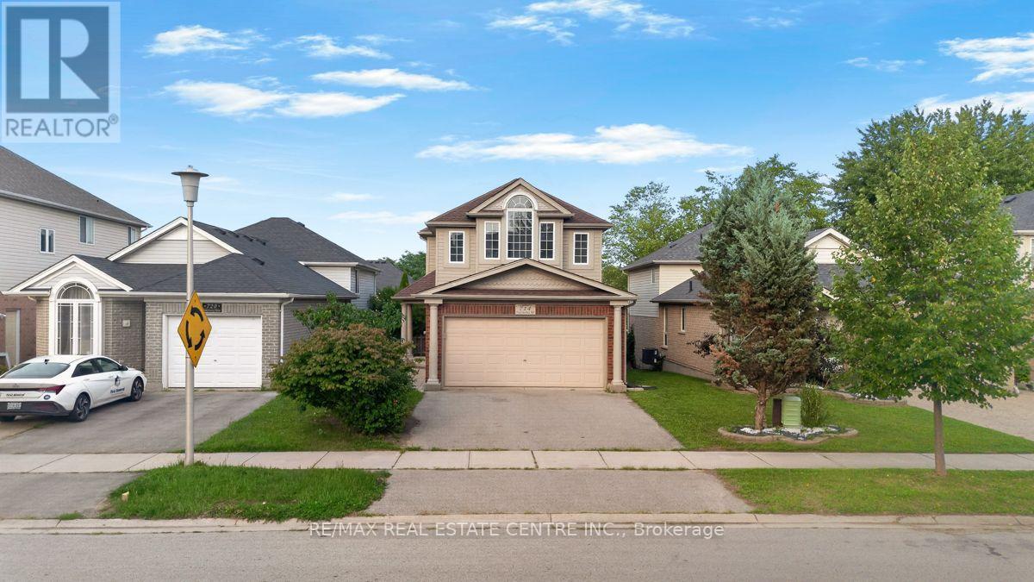
Welcome to 1898 Blackwater Road, a well-maintained 3-bedroom home located in the desirable Stoney Creek community. Featuring 2 full and 2 half bathrooms, this home offers a functional layout with bright, comfortable living spaces and a walkout basement that provides additional flexibility for family living, a home office, or recreation space. Numerous updates add peace of mind, including furnace and A/C (2021), insulation (2021), washer and dryer (2023), as well as fresh interior paint, updated light fixtures (2026), and a freshly painted deck (2026). Located within the highly regarded Stoneycreek P.S and AB Lucas Secondary School district and close to parks, bus stops, shopping, YMCA, and everyday amenities. A great opportunity for families looking for a move-in-ready home in North London. Book your private showing today!
Map data © OpenStreetMap contributors
No open houses are scheduled for this home.
Can't make it? Request a private viewing.
| Foyer | Main level | 1.06 x 3.51 m |
| Cold room | Basement | 1.78 x 3.52 m |
| Dining room | Main level | 4.1 x 3.78 m |
| Living room | Main level | 4.08 x 5.65 m |
| Eating area | Main level | 2.58 x 3 m |
| Kitchen | Main level | 2.58 x 10.1 m |
| Sitting room | Second level | 2.24 x 7.27 m |
| Primary Bedroom | Second level | 4.13 x 4.52 m |
| Bedroom 2 | Second level | 3.89 x 3.5 m |
| Bedroom 3 | Second level | 2.87 x 3.05 m |
| Recreational, Games room | Basement | 6.66 x 14.1 m |