 For rent 50
$2,950/mo
3+2 bed2 bath1,100–1,500 sq ft
80 Rollscourt Place
North K, London North
22 days agoMLS® X13808296
CENTURY 21 FIRST CANADIAN CORP
19 Roland Lane
North G, London North, Ontario N5X1E9
For rent· Added
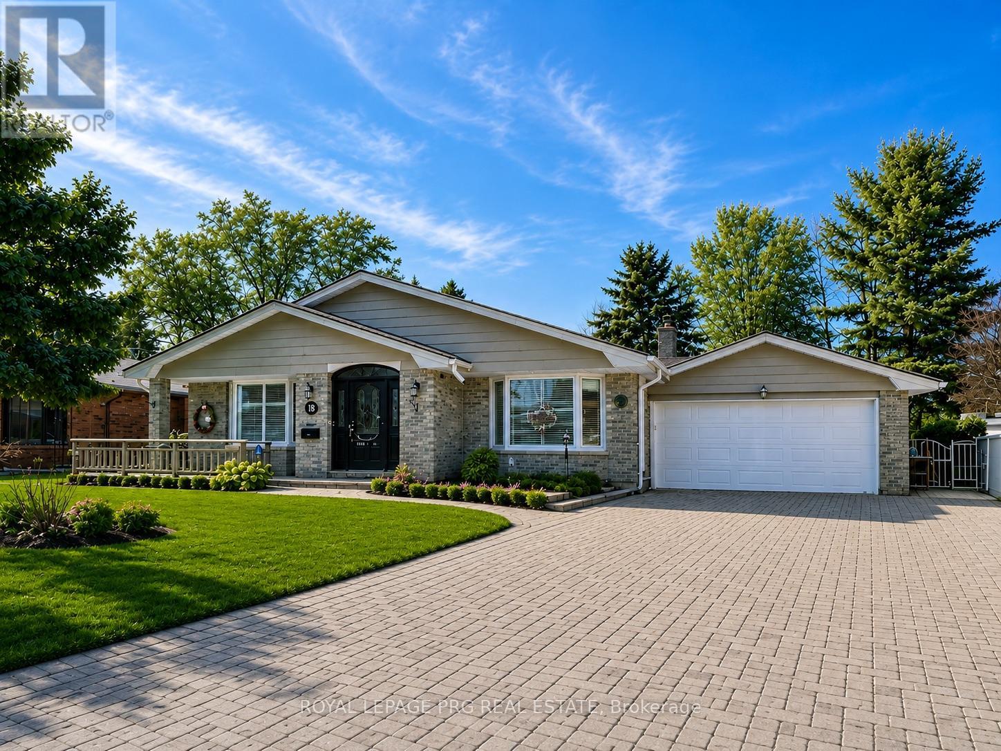
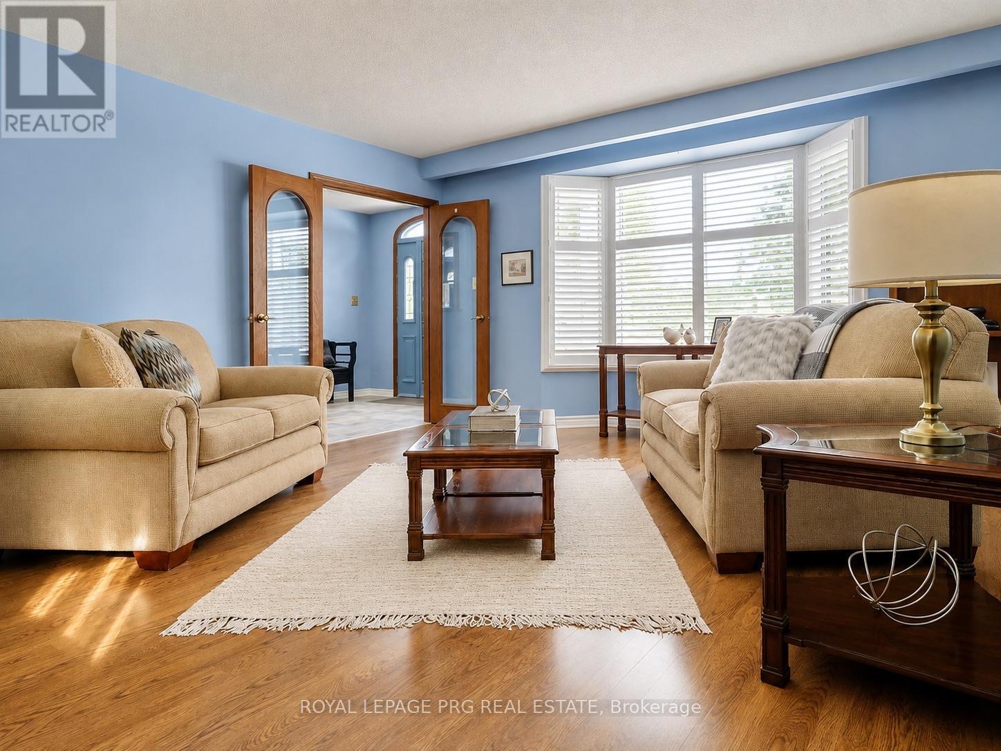
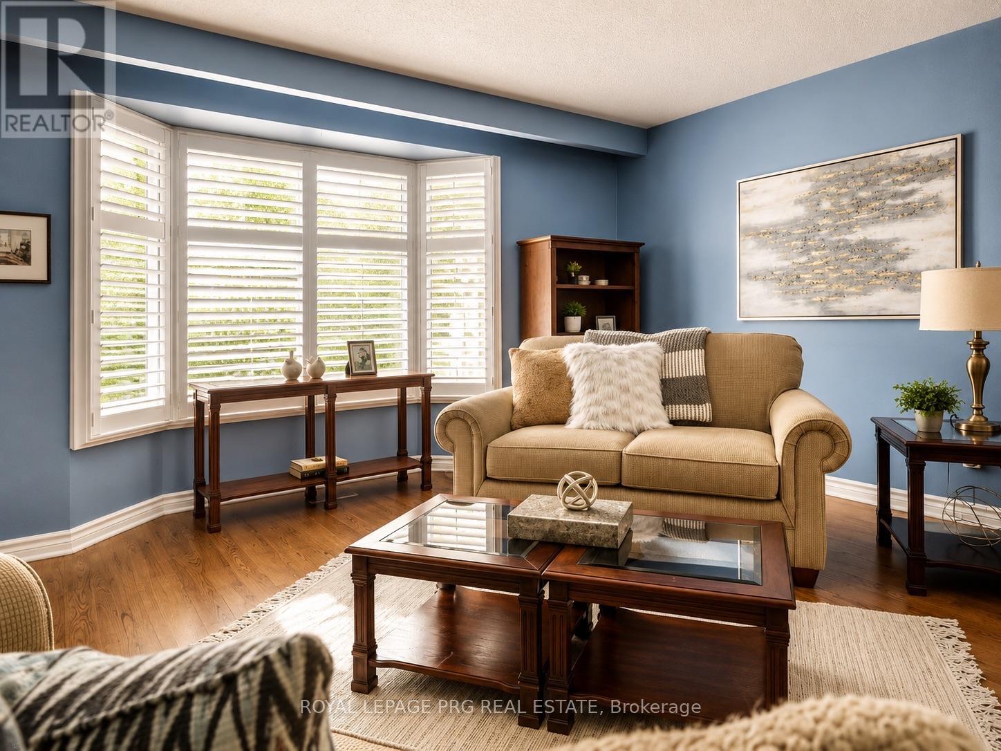
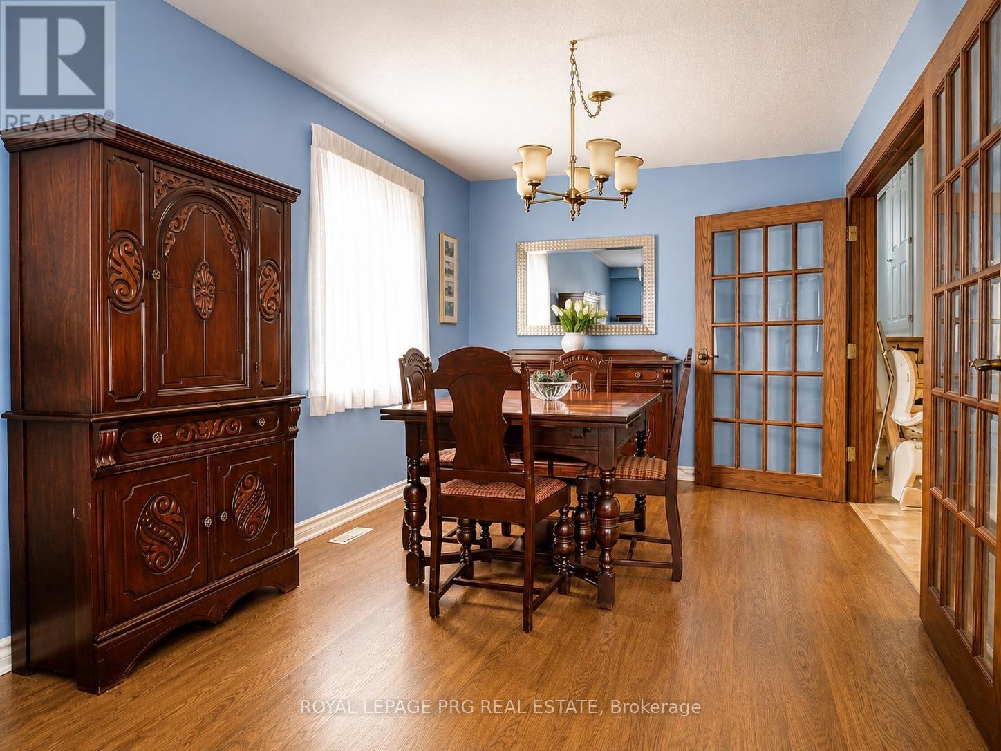
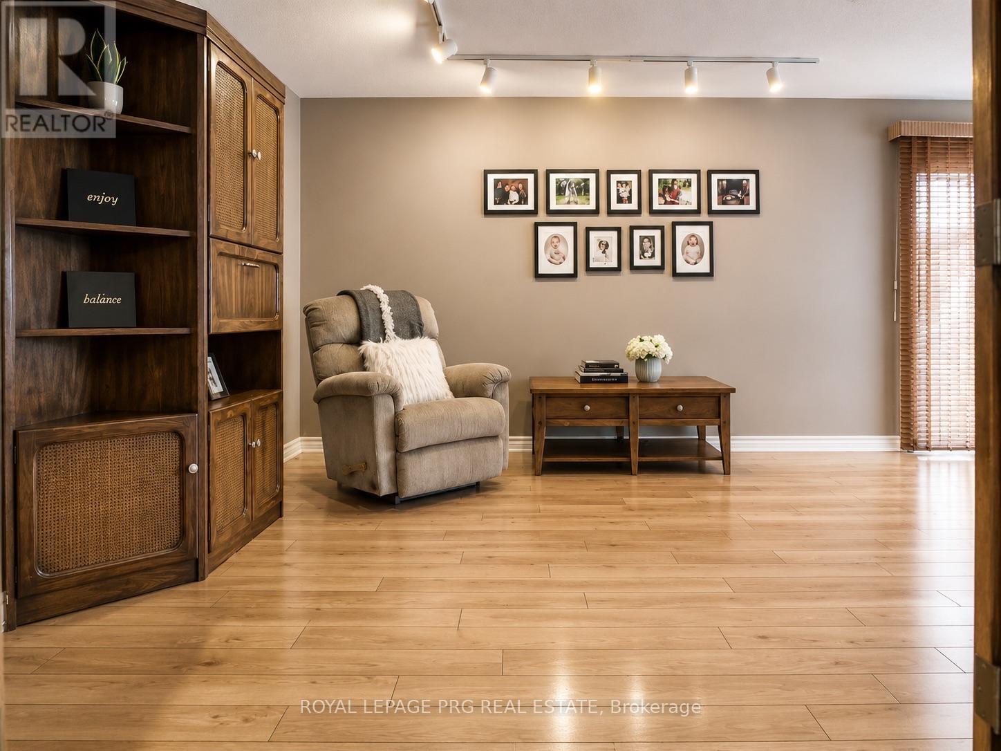
Premium North Location! Close to in demand neighbourhood schools. Google says a 7 min drive to UWO and LHSC (Hospital). Freshly painted. Very close to Shopping/Dining, Library plus Masonville Mall. An oversized backsplit home having a large entrance foyer, an additional main floor family room, 2 car garage and 18X16 sunroom. Lovely hardwood flooring, French doors and two very pretty bay windows! White kitchen with spacious eating area, 3 piece bath and 2 large family rooms. Oversized master bedroom. A rare opportunity here on a quiet Stonybrook Street! Main floor only! Photos are digitally enhanced.
Map data © OpenStreetMap contributors
No open houses are scheduled for this home.
Can't make it? Request a private viewing.
| Living room | Main level | 3.04 x 2.43 m |
| Dining room | Main level | 3.04 x 4.26 m |
| Kitchen | Main level | 3.65 x 6.7 m |
| Family room | Main level | 3.65 x 2.36 m |
| Primary Bedroom | Second level | 2.74 x 3.65 m |
| Bedroom | Second level | 5.18 x 4.87 m |
| Bedroom | Second level | 4.57 x 5.79 m |
| Foyer | Main level | 1.82 x 2.43 m |