
 For sale 50
$449,900
3+2 bed2 bath700–1,100 sq ft
71 Cavendish Crescent
North N, London North
14 days agoMLS® X13837820
RE/MAX CENTRE CITY REALTY INC.
1924 Cedarhollow Boulevard #3
North D, London North, Ontario N5X0K3
For sale· Added
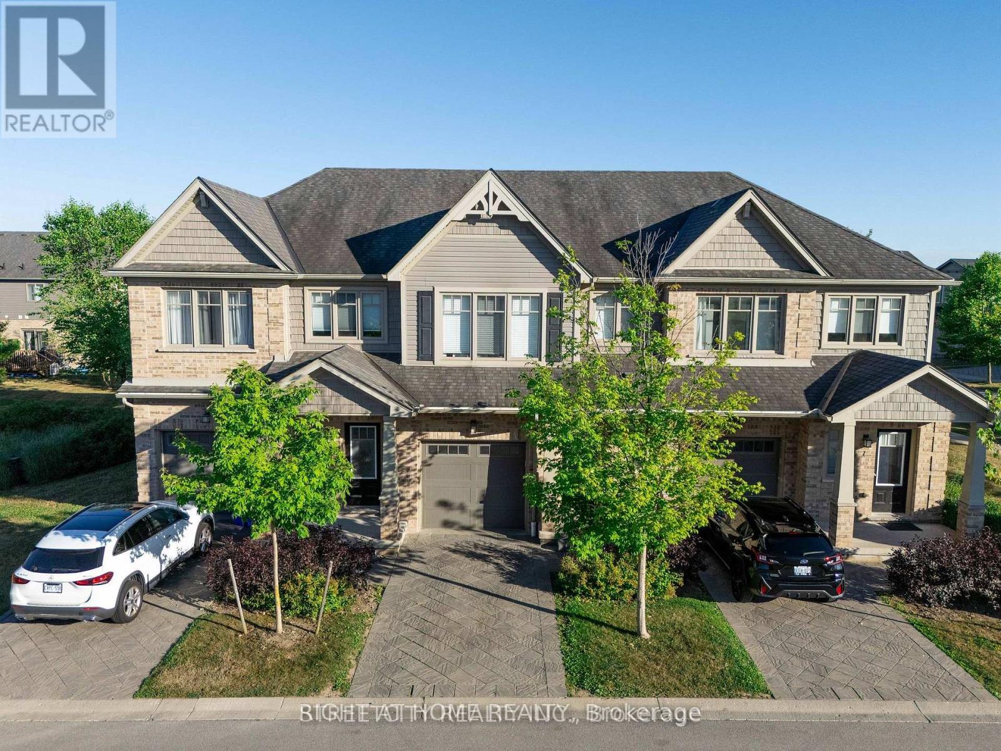
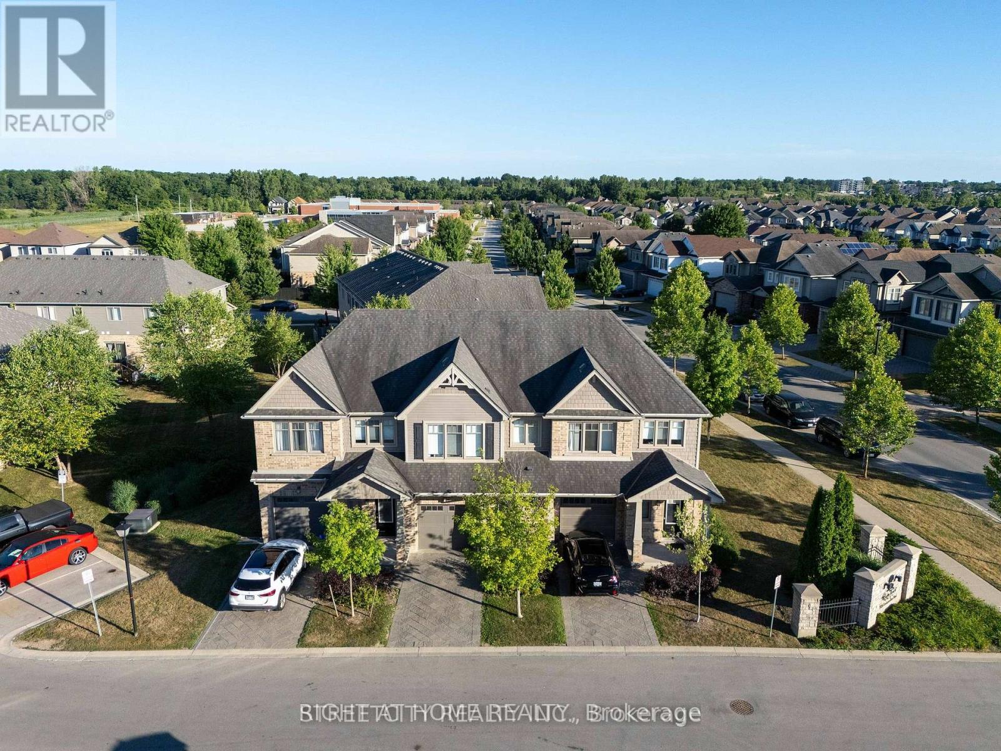
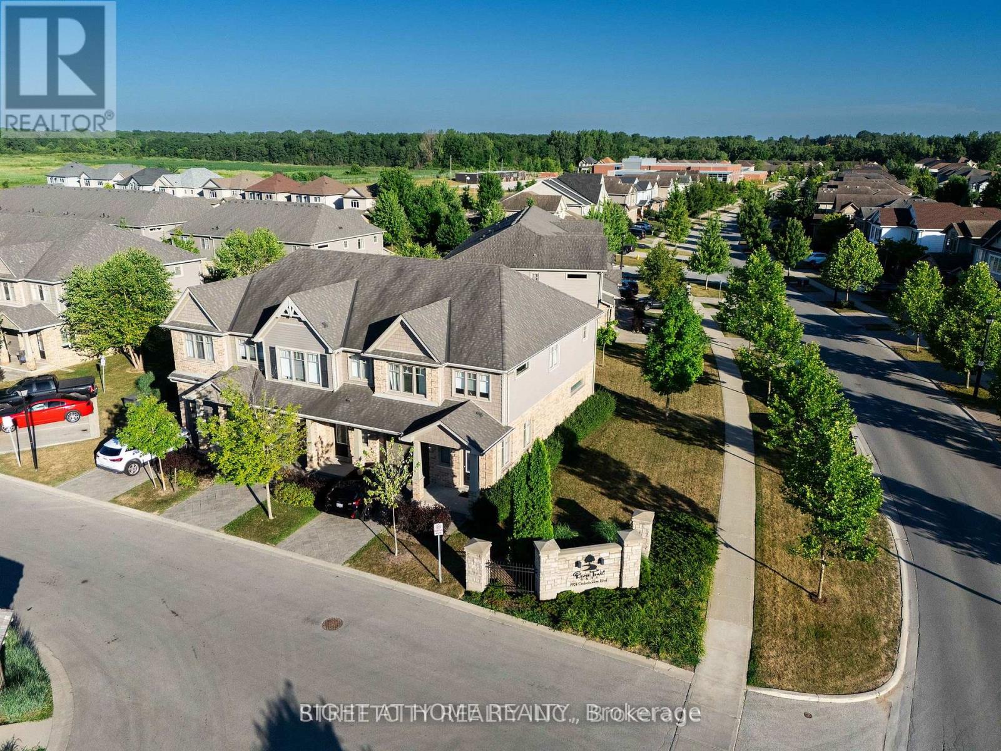
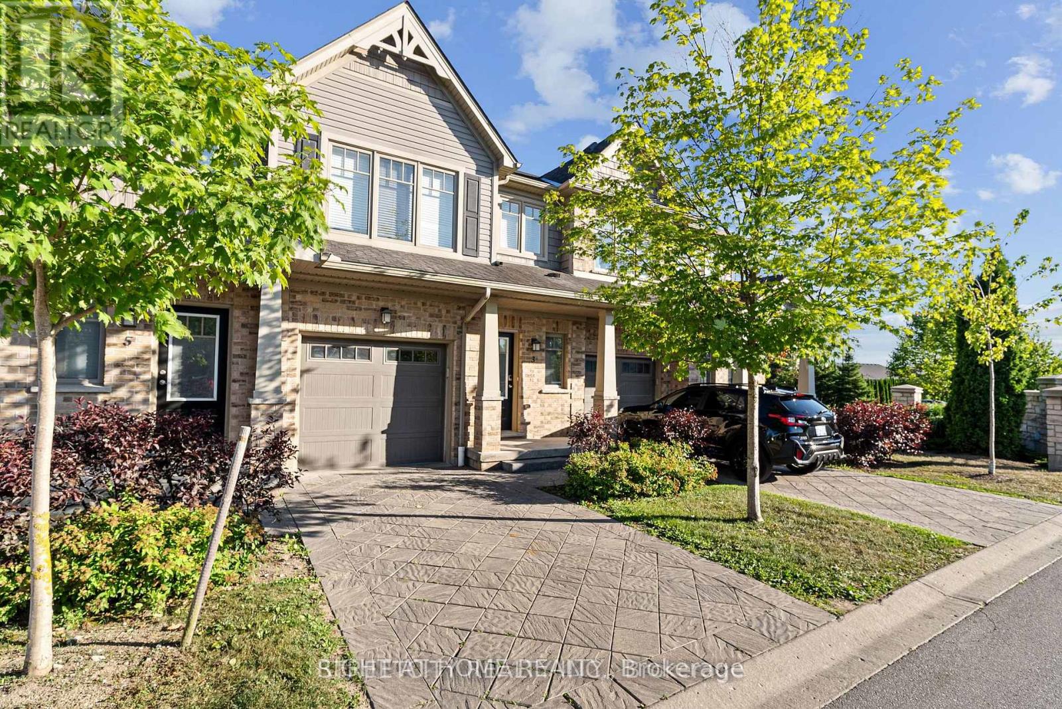
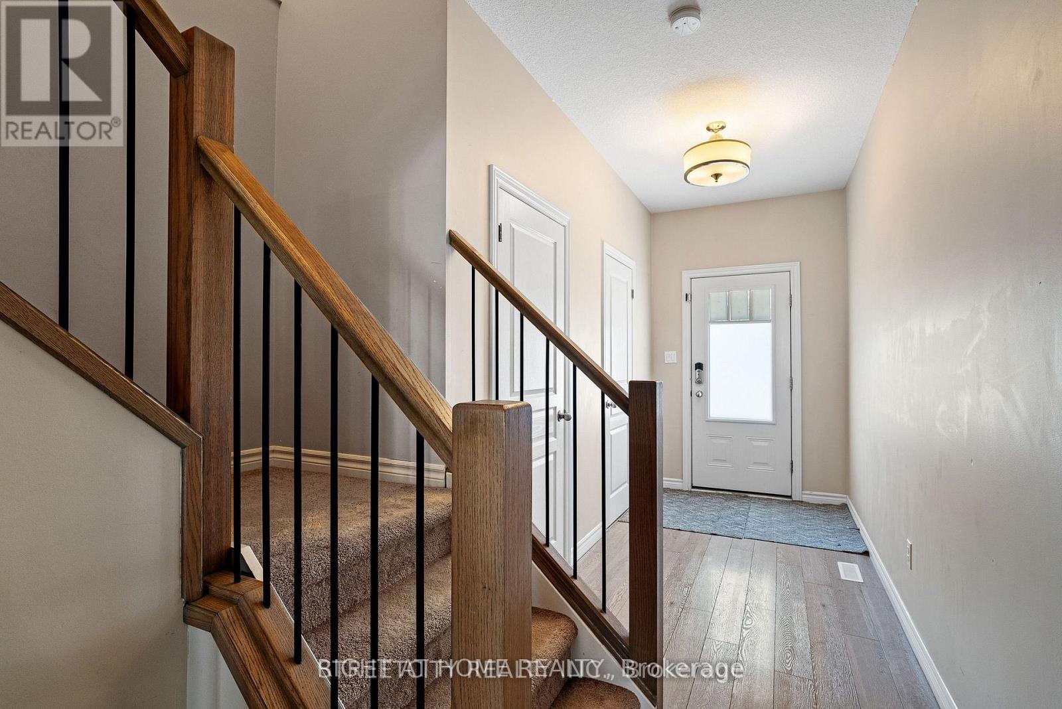
Welcome to Unit 3 at 1924 Cedarhollow Blvd - a beautifully maintained 3-bedroom, 2.5-bathroom townhouse offering 2,063 sq. ft. of finished living space in a highly desirable, family- friendly neighborhood. The bright and spacious main floor features an open-concept layout, a modern kitchen with stainless steel appliances, and direct access to a private deck overlooking green space - perfect for relaxing or entertaining. Upstairs, the generous primary suite boasts a walk-in closet and a private 3-piece ensuite, complemented by two additional bedrooms and a full bathroom. The fully finished basement provides valuable extra living space, ideal for a recreation room, home office, or gym. Complete with an attached garage, private driveway, and low-maintenance exterior, this home offers both comfort and convenience. Air Conditioner installed in 2026. Ideally located close to parks, shopping, transit, Western University, and excellent schools including Cedar Hollow P.S., Montcalm S.S., St. Anne Catholic Elementary School, and Mother Teresa Catholic Secondary School. Don't miss this exceptional opportunity!
Map data © OpenStreetMap contributors
No open houses are scheduled for this home.
Can't make it? Request a private viewing.
| Kitchen | Ground level | 2.74 x 3.47 m |
| Recreational, Games room | Basement | 5.68 x 3.55 m |
| Dining room | Ground level | 3.12 x 2.64 m |
| Living room | Ground level | 5.91 x 3.6 m |
| Primary Bedroom | Second level | 3.65 x 3.81 m |
| Bedroom 2 | Second level | 2.94 x 3.65 m |
| Bedroom 3 | Second level | 2.97 x 3.09 m |
| Other | Second level | 1.93 x 1.87 m |




