
 For sale 50
$449,900
3+2 bed2 bath700–1,100 sq ft
71 Cavendish Crescent
North N, London North
14 days agoMLS® X13837820
RE/MAX CENTRE CITY REALTY INC.
1924 Cedarhollow Boulevard #7
North D, London North, Ontario N5X0K3
For sale· Added
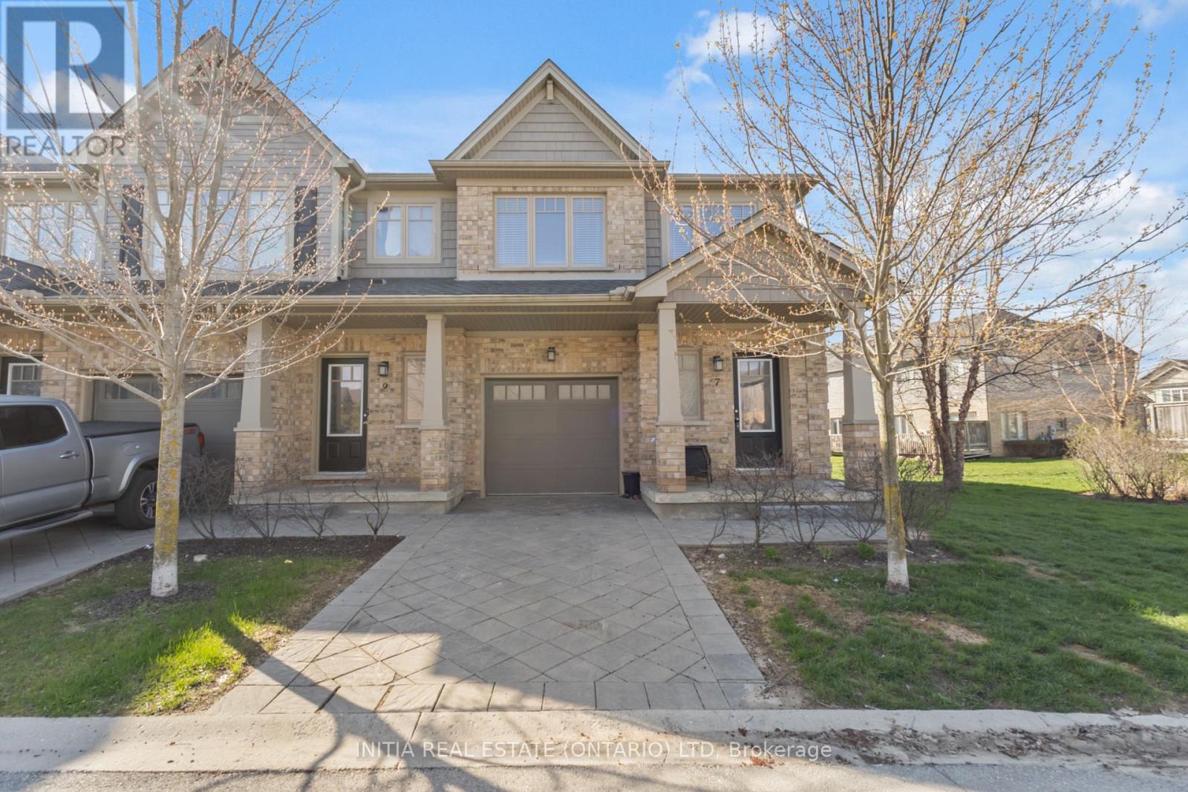
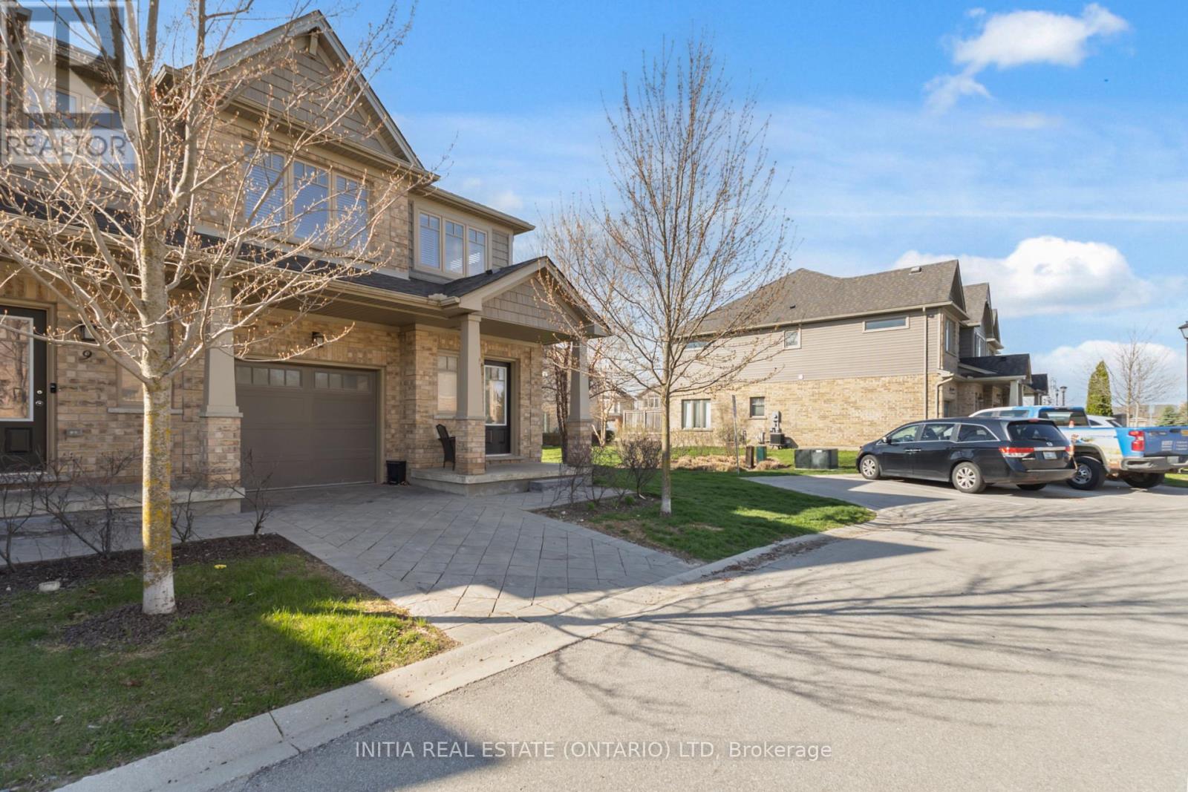
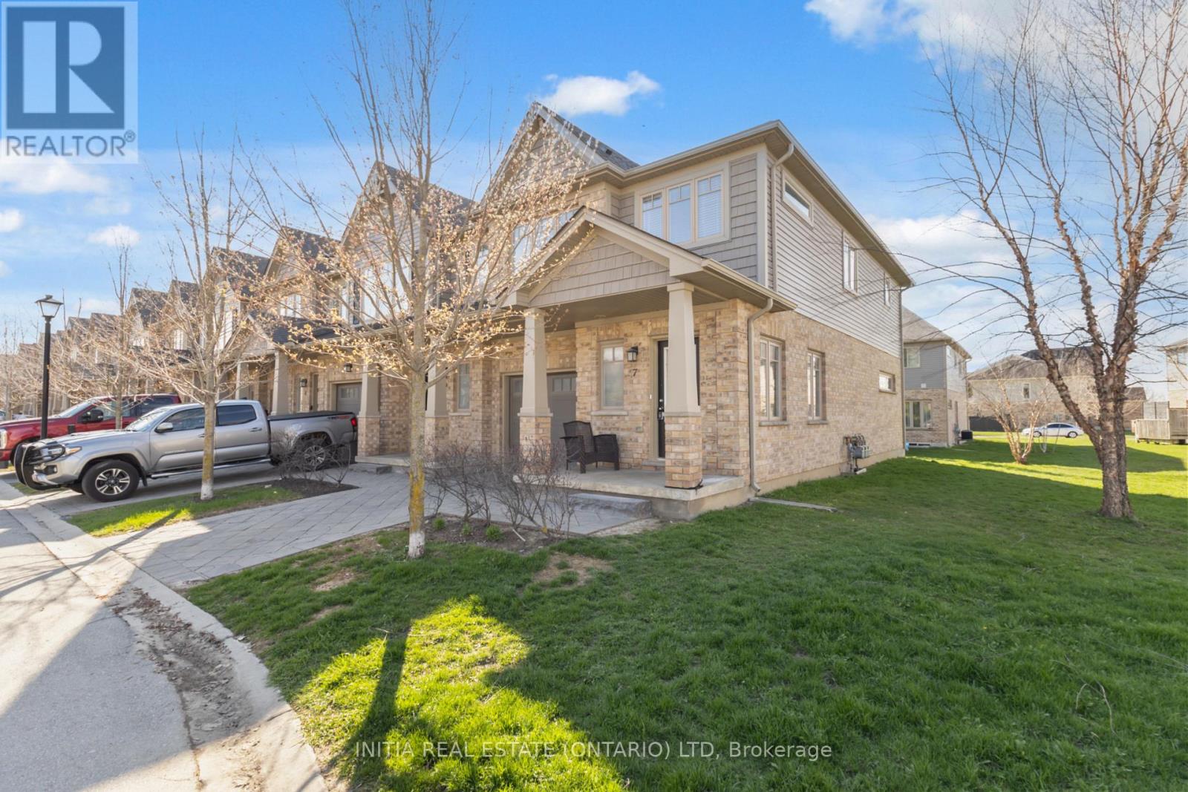
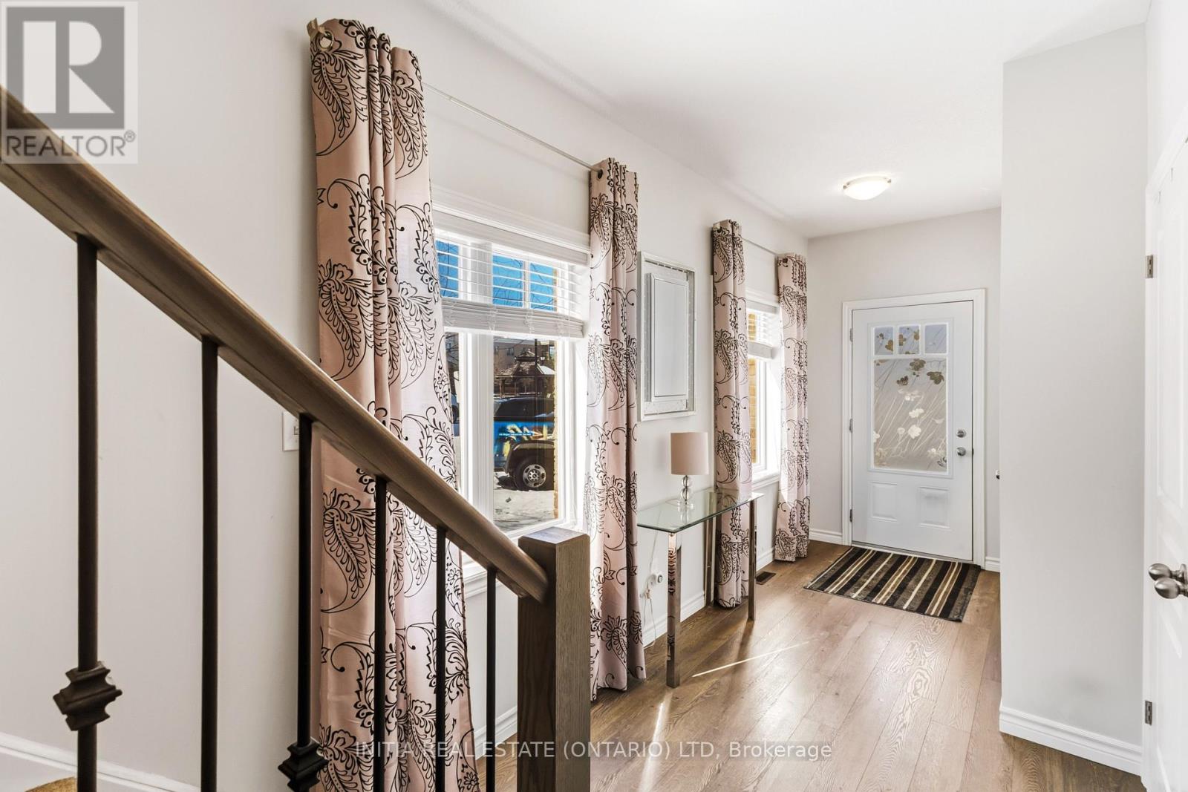
End-unit townhouse condo with attached garage and finished basement located in desirable North London community. Completely move-in-ready and is perfect for families, young professionals and empty nesters. The complex is within walking distance to highly ranked Cedar Hollow Public School, Cedar Hollow Park, Cedar Hollow Walking Trail, and the Thames River. Chefs kitchen is open concept and perfect for entertaining and includes an oversized island, stainless appliances open to a dining area and living room. Upstairs features 3 bedrooms and 2 full baths one being the master ensuite. This condo complex is extremely well managed with a very low monthly condo fee and is a short drive to many North London amenities.
Map data © OpenStreetMap contributors
No open houses are scheduled for this home.
Can't make it? Request a private viewing.
| Recreational, Games room | Lower level | 5.64 x 3.96 m |
| Bedroom | Second level | 2.95 x 3.48 m |
| Great room | Main level | 3.48 x 4.9 m |
| Dining room | Main level | 2.44 x 3.28 m |
| Kitchen | Main level | 2.54 x 3.51 m |
| Bathroom | Main level | 0 x 0 m |
| Primary Bedroom | Second level | 4.09 x 3.66 m |
| Bathroom | Second level | 0 x 0 m |
| Bathroom | Second level | 0 x 0 m |
| Media | Second level | 2.52 x 1.88 m |
| Bedroom | Second level | 2.95 x 3.73 m |




