 For sale 50
$669,900
2+2 bed2 bath1,100–1,500 sq ft
7 Glenburnie Crescent
North H, London North
1 month agoMLS® X13718030
LONDON LIVING REAL ESTATE LTD.
2014 Ballymote Avenue
North C, London North, Ontario N5X0J6
For sale· Added
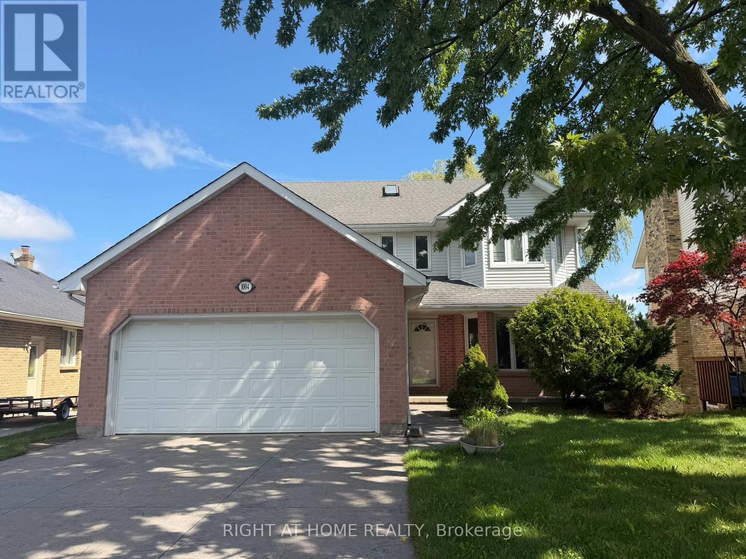
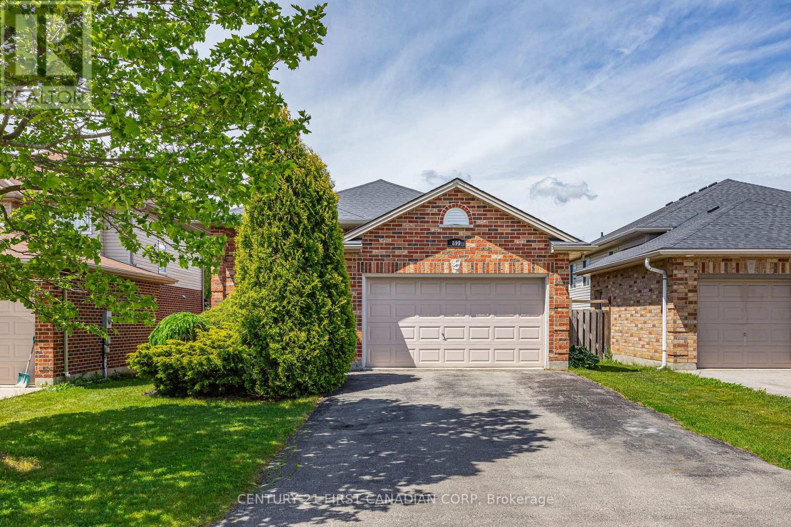
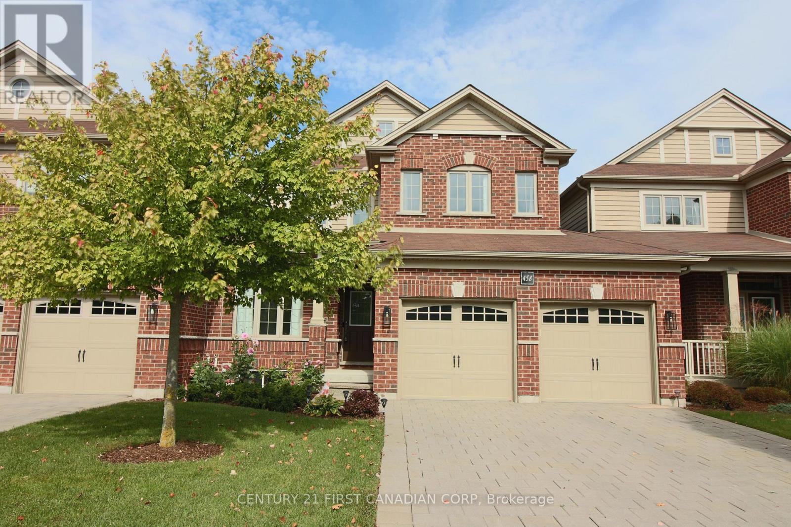
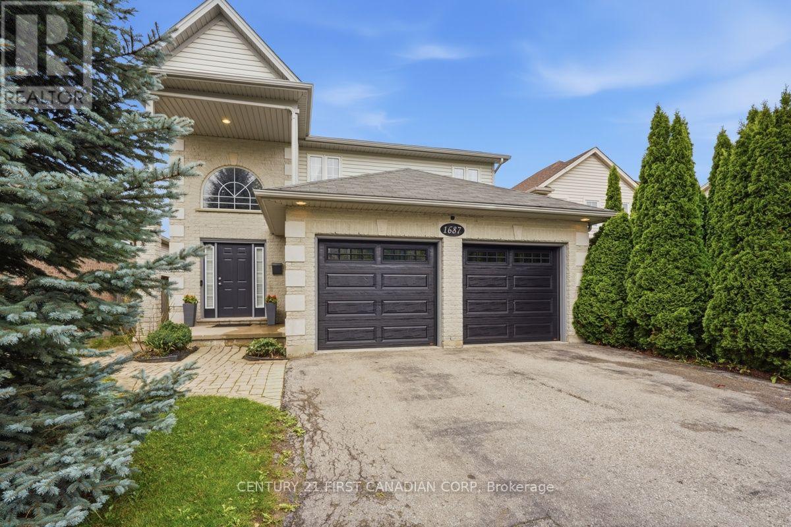
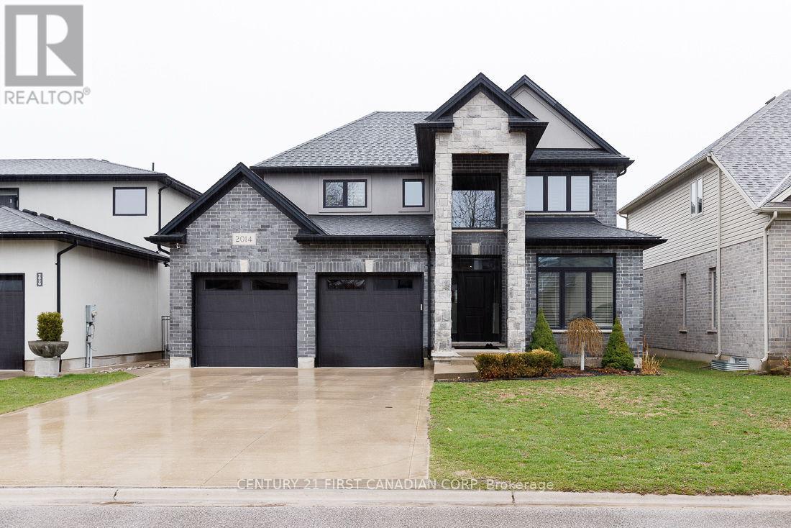
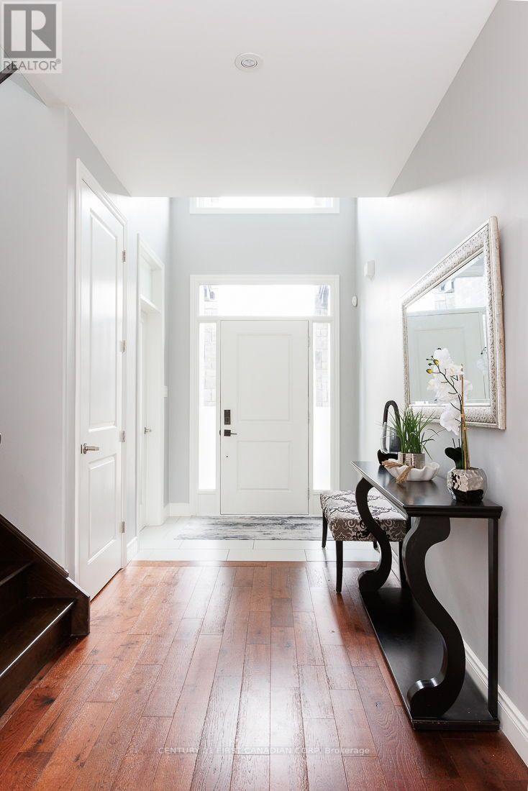
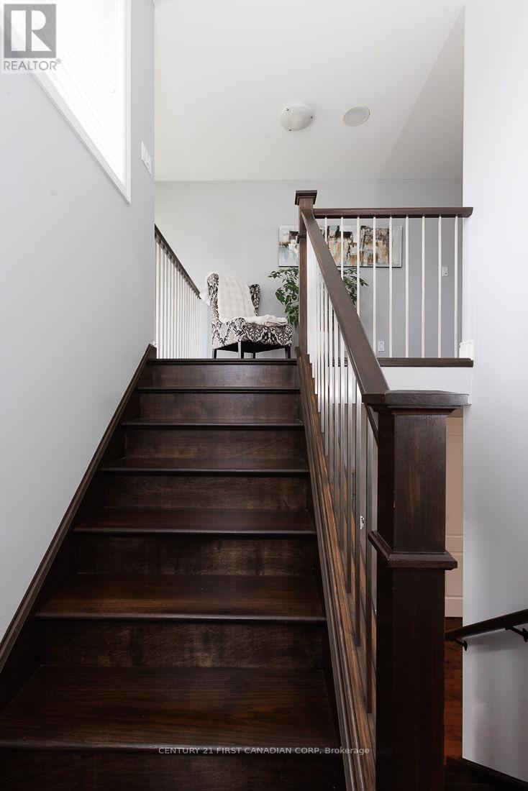
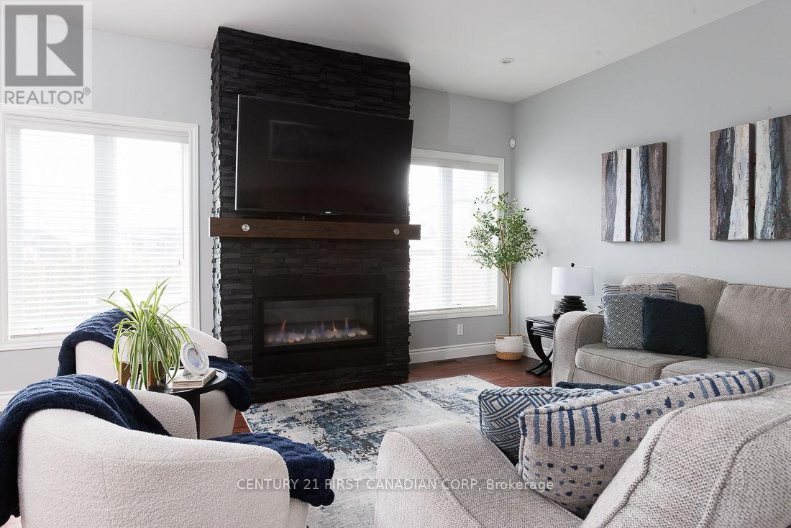
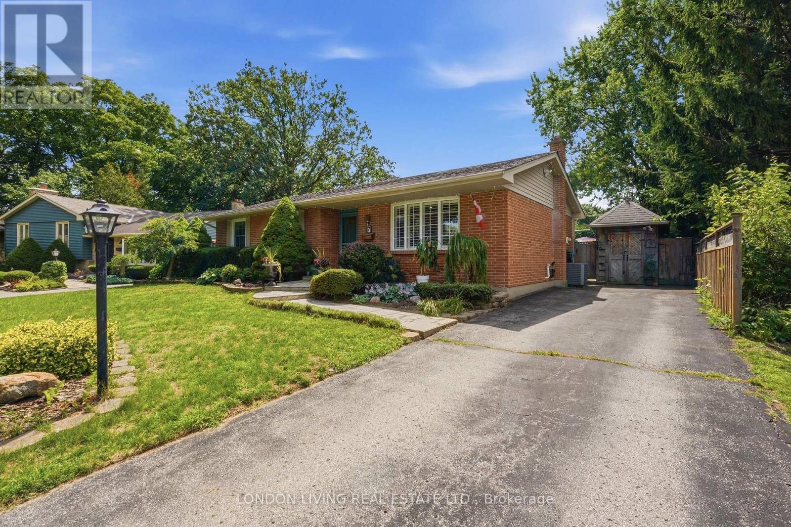
Experience refined living in this exceptional residence showcasing a striking stone and stucco elevation that delivers timeless elegance and outstanding curb appeal on a 50' wide premium lot and concrete double drive. Thoughtfully designed with sophistication and functionality in mind, this home offers over three levels of finished living space ideal for modern family living. The home welcomes you with bright principal rooms enhanced by natural light. A private main floor den provides the perfect executive home office or quiet retreat. The gourmet island kitchen is designed to impress, featuring abundant cabinetry, walk-in pantry and a convenient bar fridge. 4+1 spacious bedrooms. The fully finished lower level expands the living space with a recreation area perfectly suited for movie nights, a games room, fitness space, or private guest accommodations. Step outside to your own backyard oasis outdoor retreat featuring a concrete patio, relaxing hot tub, and a large fully fenced yard offering privacy, comfort, and effortless outdoor entertaining. Blending elegant design, and resort-style outdoor amenities, this remarkable home presents a rare opportunity to enjoy luxury living in a highly desirable setting. An extraordinary home where comfort, style, and lifestyle come together.
Map data © OpenStreetMap contributors
No open houses are scheduled for this home.
Can't make it? Request a private viewing.
| Den | Main level | 2.926 x 2.926 m |
| Bedroom 5 | Lower level | 4.75 x 3.95 m |
| Kitchen | Main level | 3.9621 x 2.92 m |
| Family room | Main level | 4.75 x 3.962 m |
| Laundry room | Main level | 5.27 x 1.554 m |
| Primary Bedroom | Second level | 4.145 x 3.6576 m |
| Bedroom 2 | Second level | 3.26 x 2.92 m |
| Bedroom 3 | Second level | 3.35 x 2.92 m |
| Bedroom 4 | Second level | 3.04 x 3.53 m |
| Bedroom 5 | Lower level | 4.75 x 3.96 m |
| Exercise room | Lower level | 3.96 x 5.66 m |