 For rent 50
$2,950/mo
3+2 bed2 bath1,100–1,500 sq ft
80 Rollscourt Place
North K, London North
22 days agoMLS® X13808296
CENTURY 21 FIRST CANADIAN CORP
2052 Blackwater Road
North B, London North, Ontario N5X4K1
For rent· Added
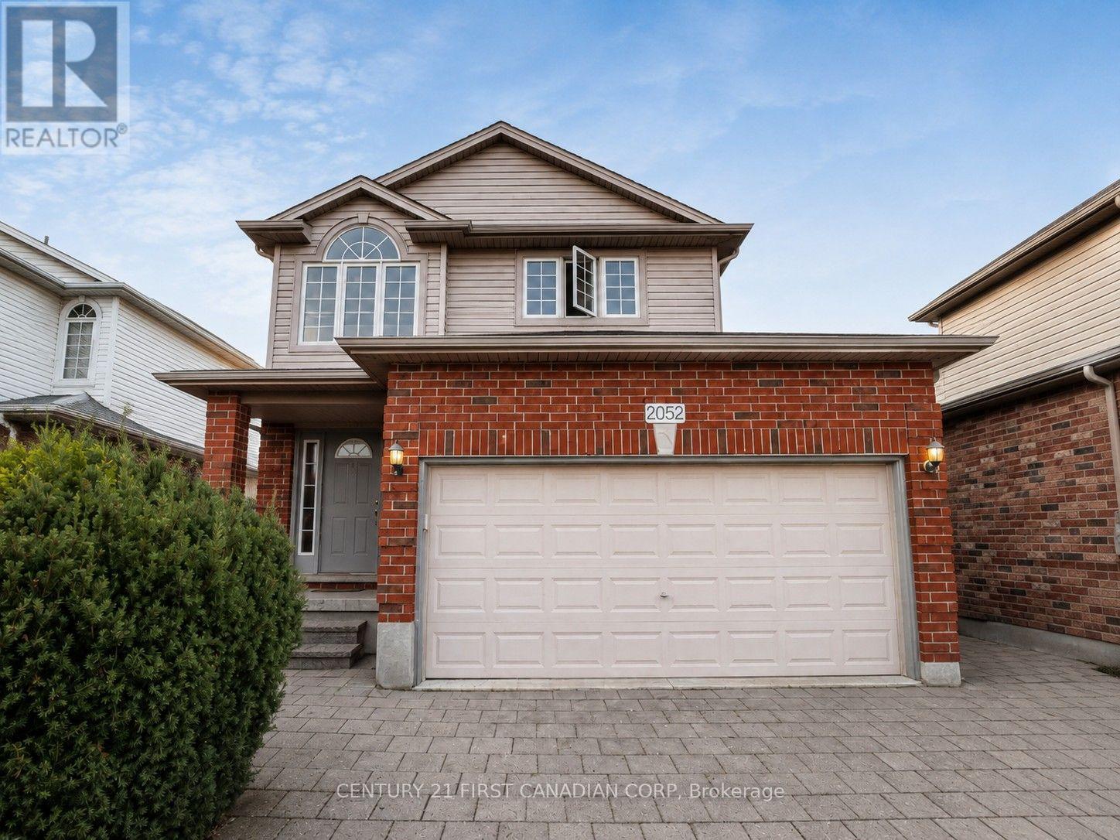
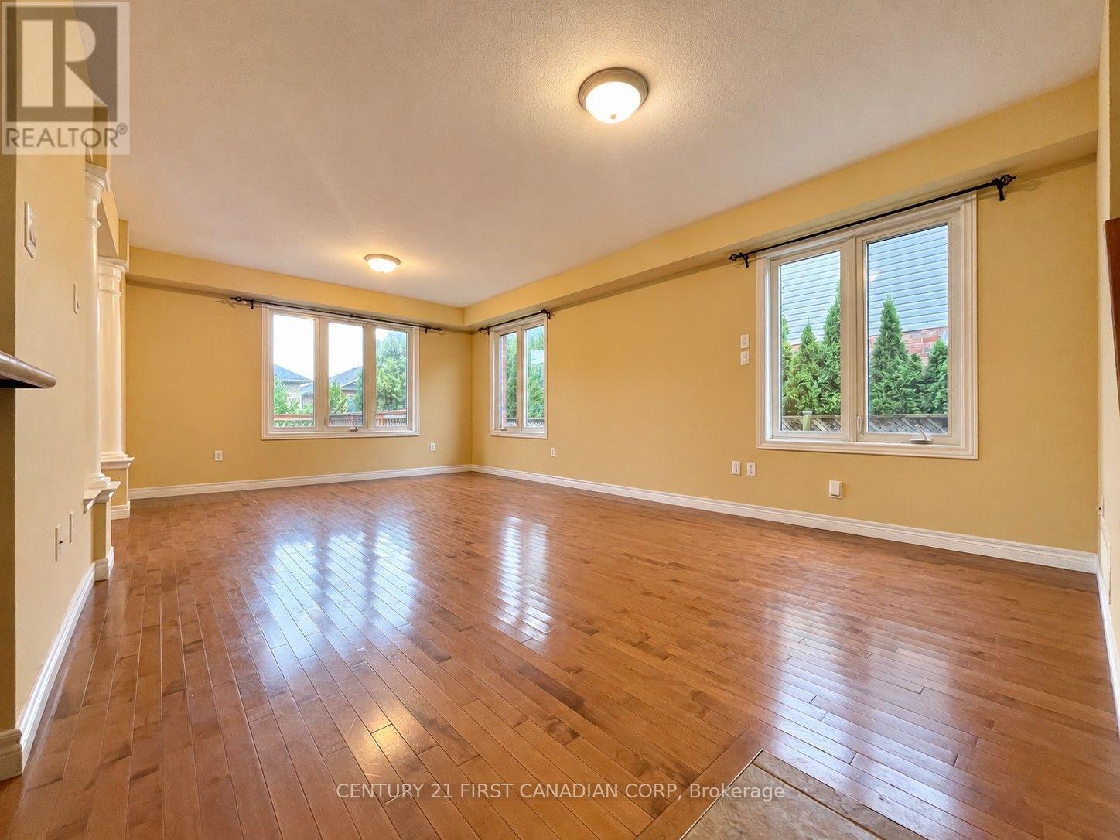
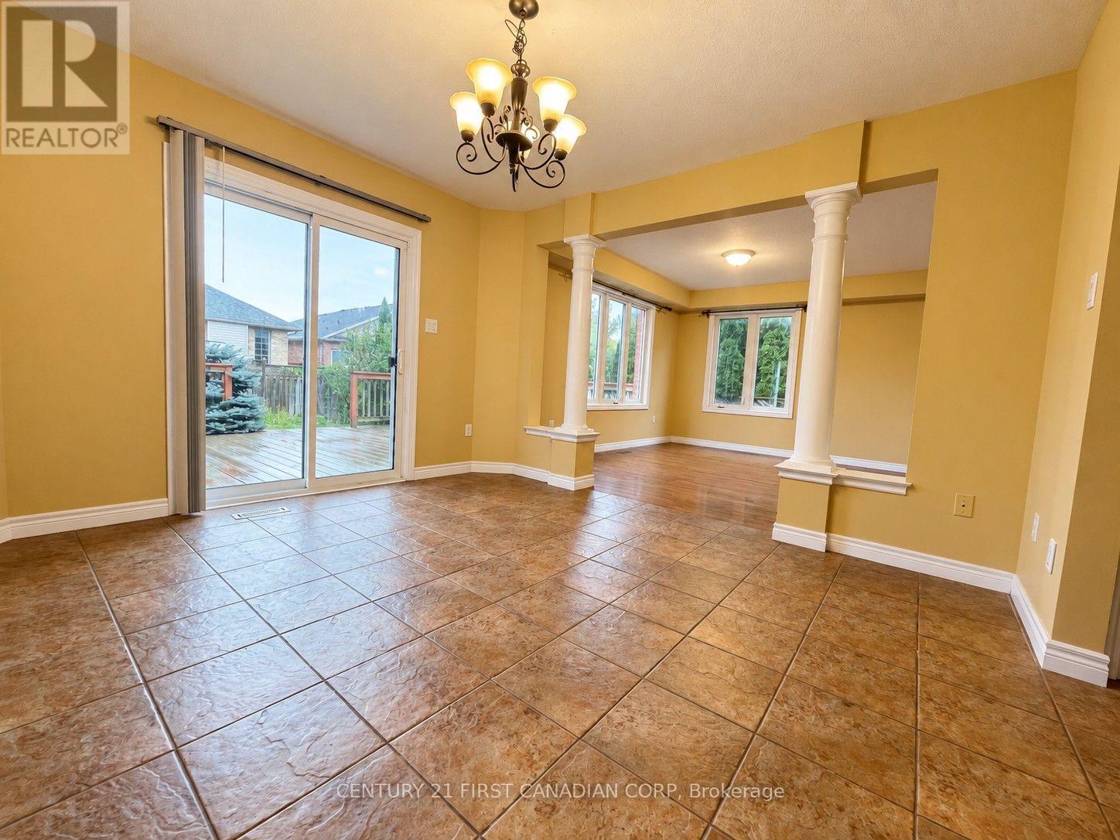
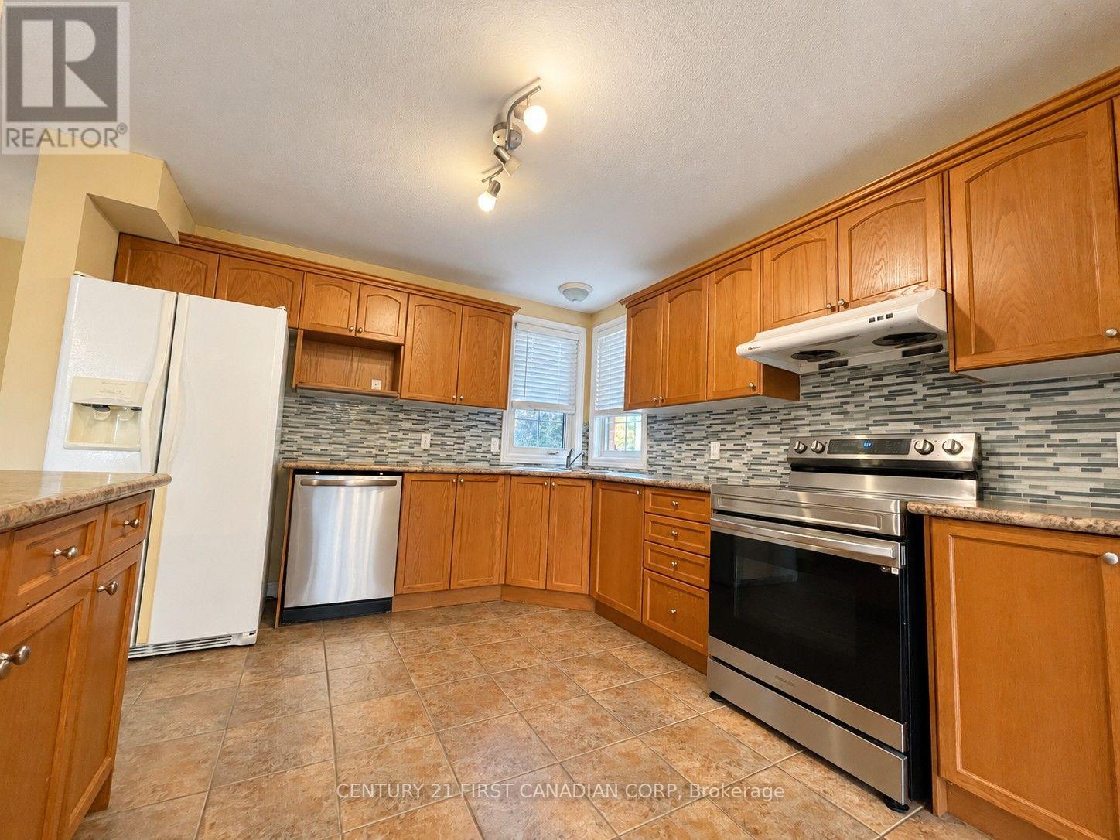
Located in London's desirable Uplands neighborhood. Close to Stoney Creek Community Centre, YMCA, and Library. About a 10-minute drive to Western University, Fanshawe College, and Masonville Mall. This unfurnished home offers approximately 2,300 sq. ft. of living space, with hardwood flooring on the first and second levels and laminate flooring in the basement. The primary bedroom features a four-piece ensuite and a walk-in closet. Two additional spacious bedrooms are located upstairs, along with a bonus den overlooking the entry area. Electric stove (2022), refrigerator, dishwasher (2022), washer, and dryer are included. Tenant is responsible for all utilities. Minimum 12-month lease. Tenant insurance is required before possession.
Map data © OpenStreetMap contributors
No open houses are scheduled for this home.
Can't make it? Request a private viewing.
| Living room | Main level | 4.09 x 6.32 m |
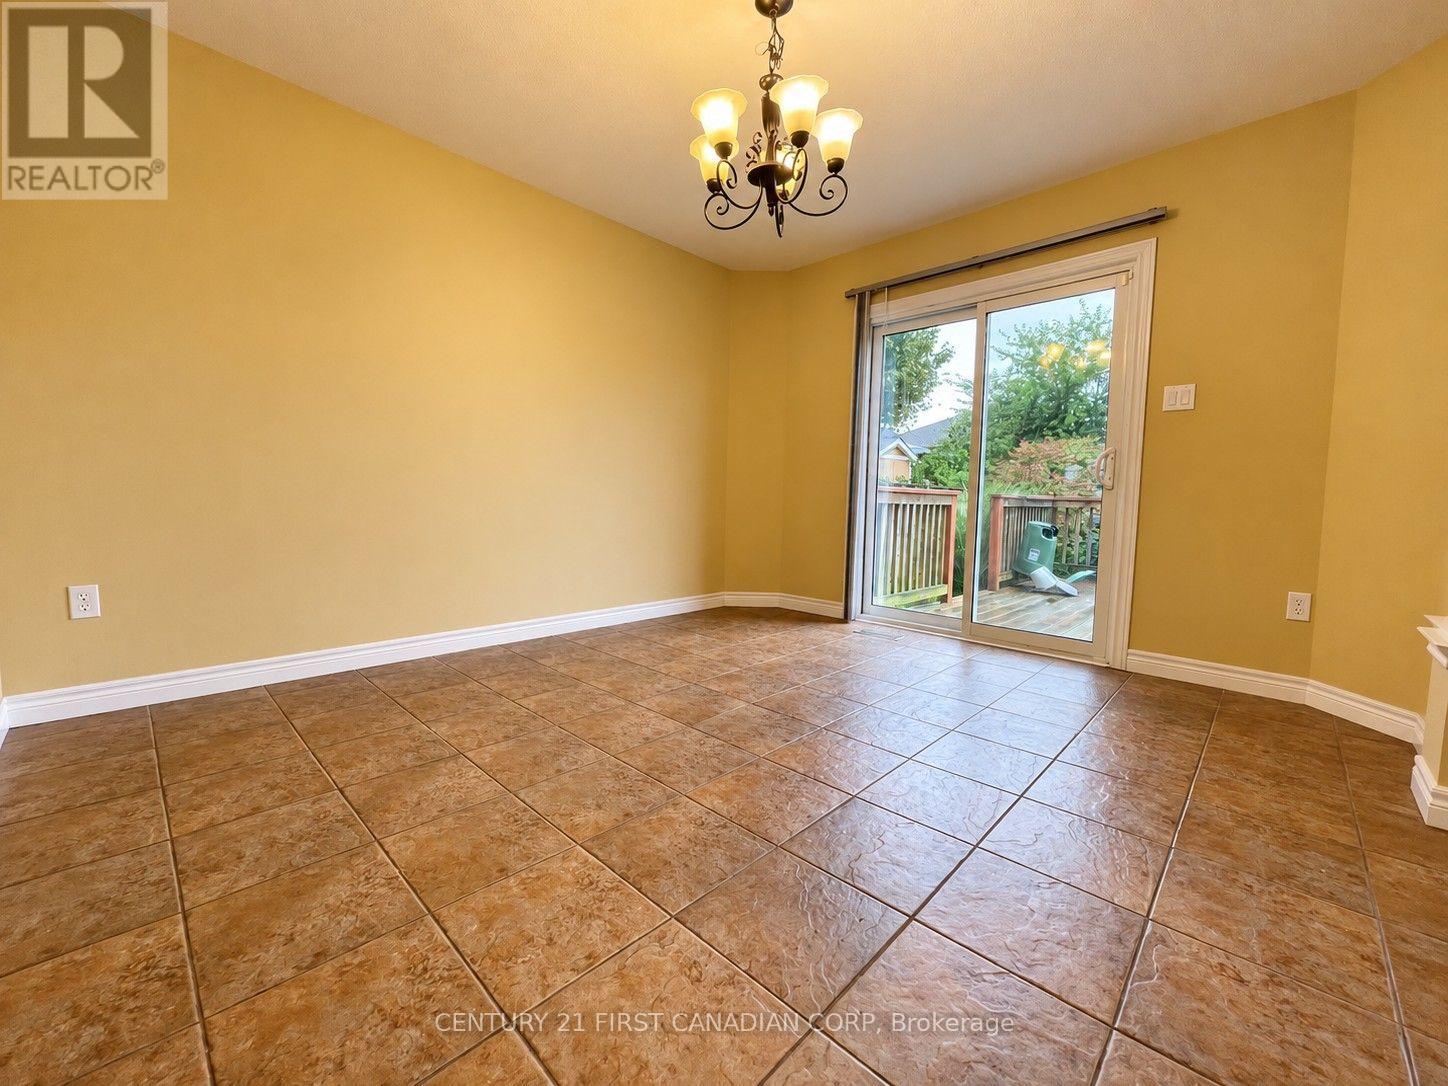
| Dining room | Main level | 3.71 x 3.45 m |
| Bathroom | Lower level | 0 x 1 m |
| Kitchen | Main level | 3.89 x 3.45 m |
| Bathroom | Main level | 0 x 0 m |
| Primary Bedroom | Second level | 4.65 x 3.78 m |
| Other | Second level | 2.67 x 2.59 m |
| Bedroom | Second level | 3.89 x 3.84 m |
| Bedroom 2 | Second level | 3.35 x 3.3 m |
| Bathroom | Second level | 0 x 0 m |
| Family room | Lower level | 7.29 x 3.81 m |