 For sale 50
$649,900
2 bed2 bath1,100–1,500 sq ft
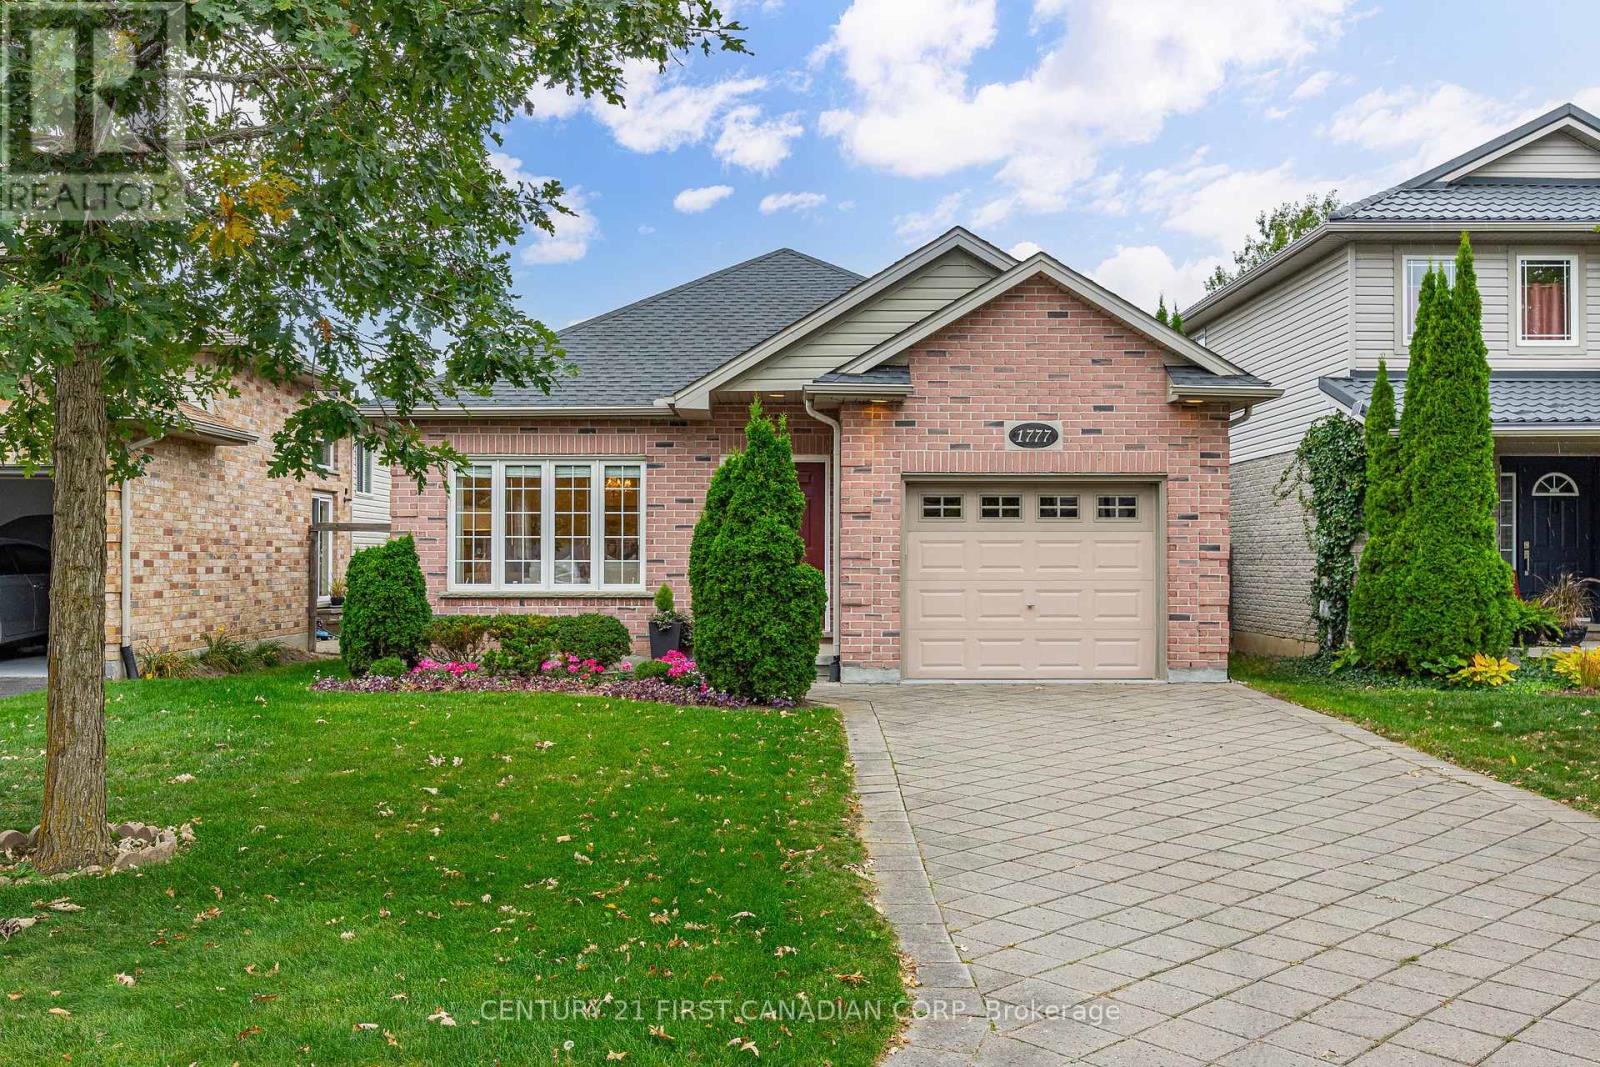
1777 Ennismore Crescent
North E, London North
11 days agoMLS® X13855604
CENTURY 21 FIRST CANADIAN CORP
2087 Cherrywood Trail
North M, London North, Ontario N6H0C8
For sale· Added
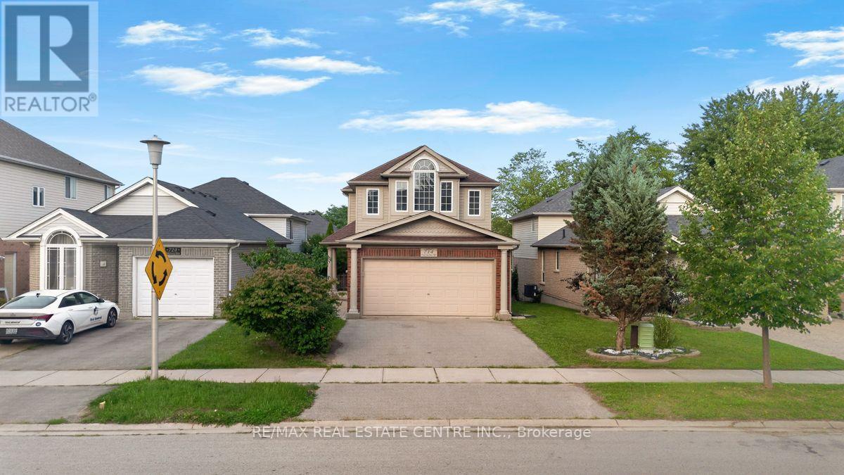
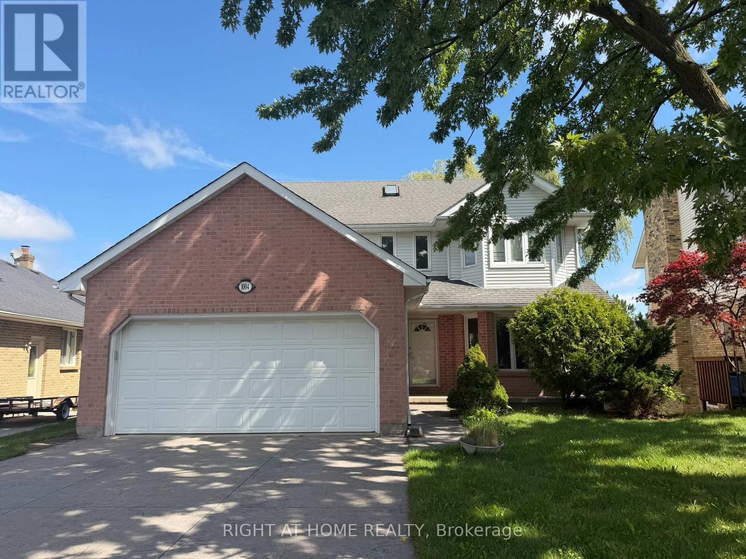
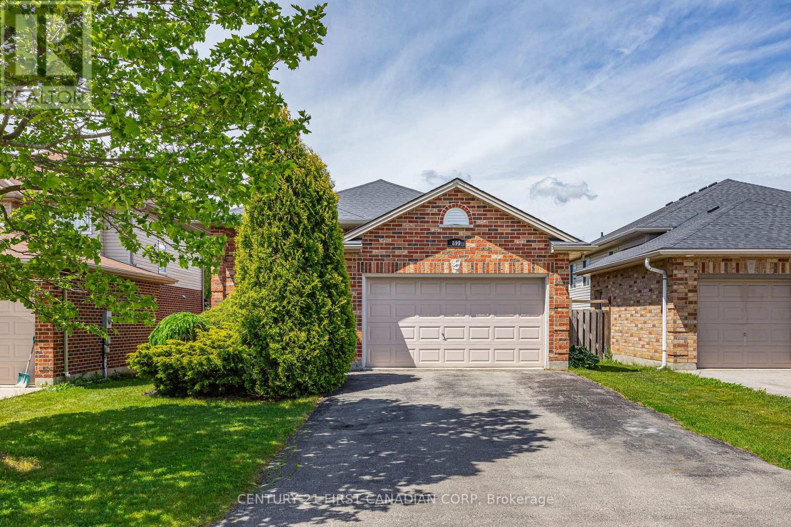
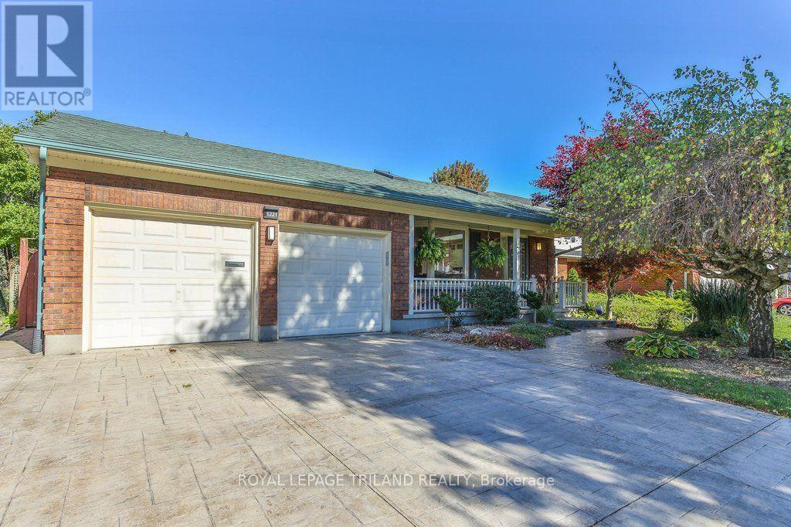
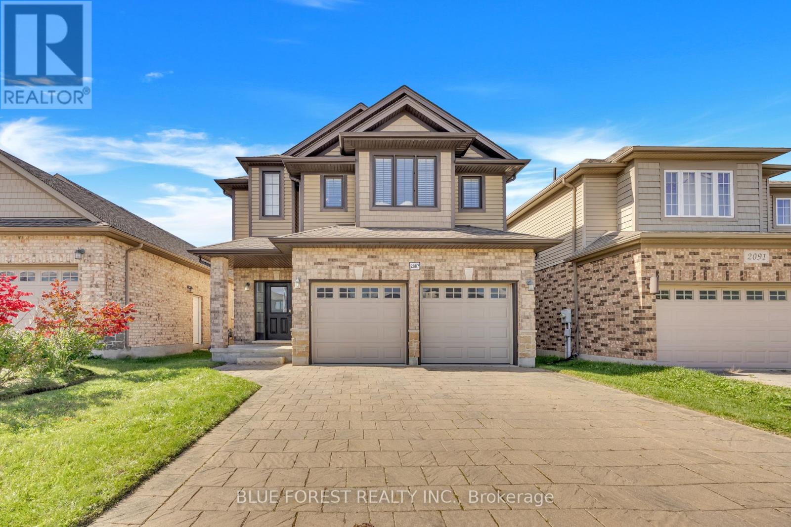
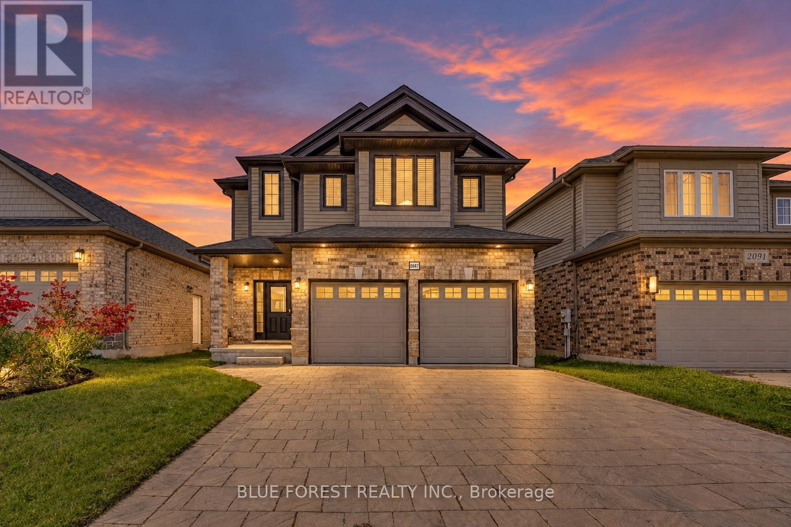
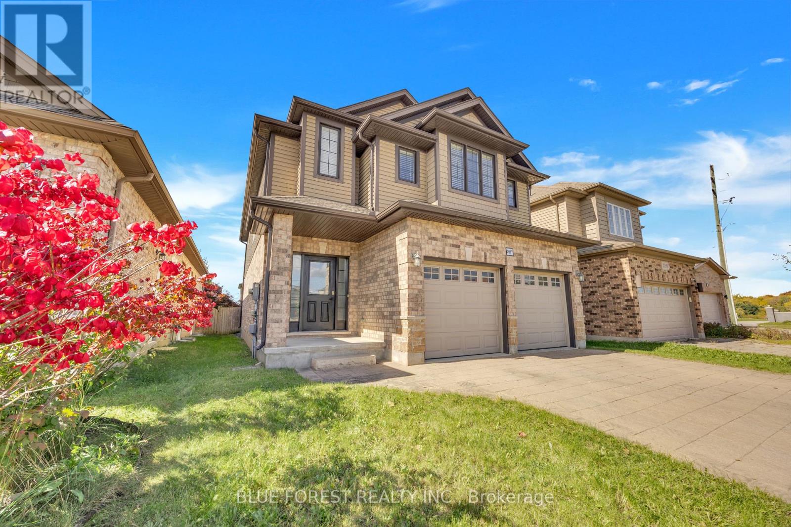
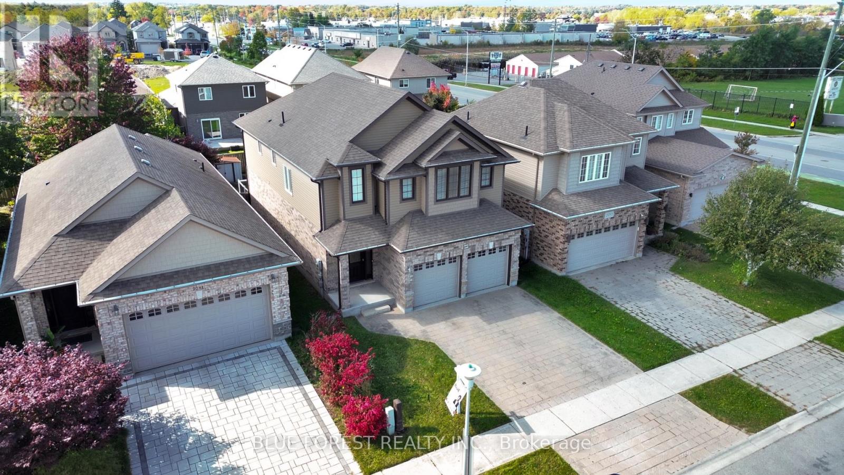
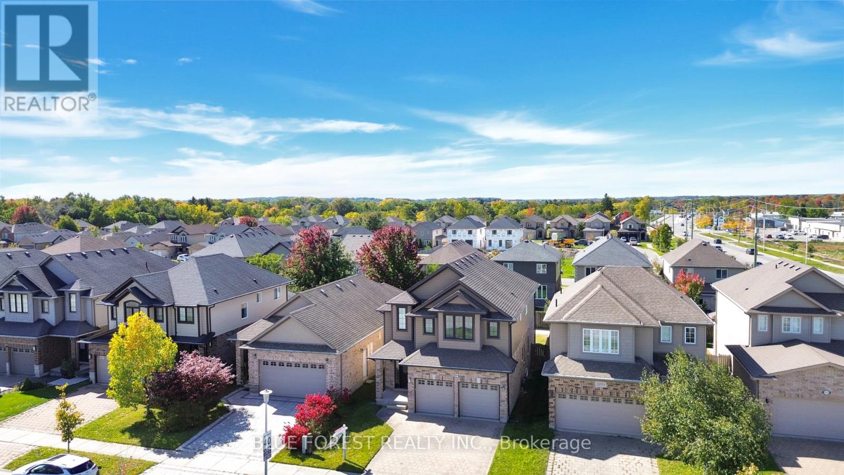
Welcome to this beautifully upgraded former model home in a fantastic Northwest London location! Offering 4 bedrooms, 3.5 bathrooms and an impressive selection of thoughtful upgrades, this home is designed for modern family living. The main floor features 9-ft ceilings, stylish trimmed walls and a bright open-concept layout centred around a modern kitchen with quartz countertops, stainless steel appliances, a large island/breakfast bar and walk-in pantry. Upstairs, the spacious primary suite impresses with a 12-ft vaulted ceiling, generous walk-in closet and luxurious 4-piece ensuite with double vanity. A conveniently located second-floor laundry room features quartz counters and built-in cabinetry. The professionally finished basement adds valuable living space with a large family room, full bathroom and versatile game room/office. Outside, enjoy a fully fenced and landscaped backyard with a deck, perfect for summer gatherings and relaxing evenings. An oversized double garage, double-wide interlock driveway and extra-wide entrance stairs add convenience and curb appeal. Enjoy being close to parks, shopping, Western University, University Hospital and everyday amenities. Families will appreciate the selection of nearby schools, including Clara Brenton Public School, St. Paul Catholic School, Oakridge Secondary School and Sir Frederick Banting Secondary School. Nearby natural trails provide the perfect setting for morning walks or evening strolls. A fantastic opportunity to own a spacious, upgraded home in one of Northwest London's sought-after communities. BONUS: Existing City-approved building permit for a proposed one-bedroom basement ADU with a separate side entrance, potentially transferable to the new owner, subject to City requirements and approval.
Map data © OpenStreetMap contributors
No open houses are scheduled for this home.
Can't make it? Request a private viewing.
| Kitchen | Main level | 6.6 x 2.9 m |
| Primary Bedroom | Second level | 5.5 x 4.6 m |
| Bedroom 2 | Second level | 3.1 x 4 m |
| Bedroom 3 | Second level | 3.6 x 3.2 m |
| Bedroom 4 | Second level | 2.7 x 3.8 m |