
 For sale 50
$449,900
3+2 bed2 bath700–1,100 sq ft
71 Cavendish Crescent
North N, London North
14 days agoMLS® X13837820
RE/MAX CENTRE CITY REALTY INC.
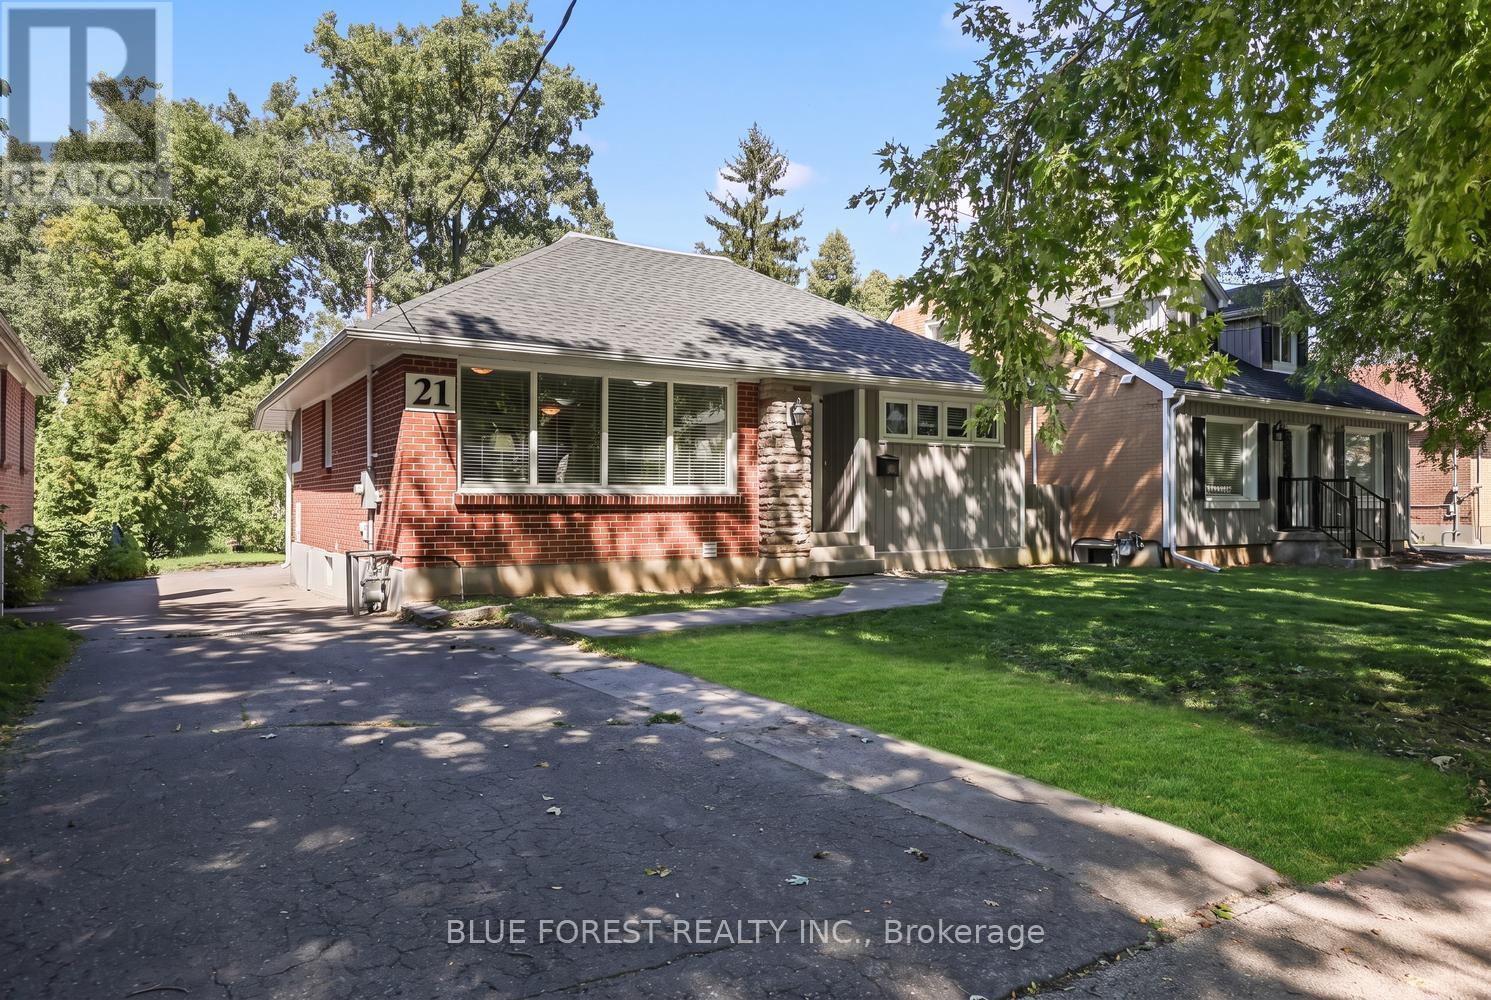
21 Charles Street
North N, London North, Ontario N6H1H1
For sale· Added
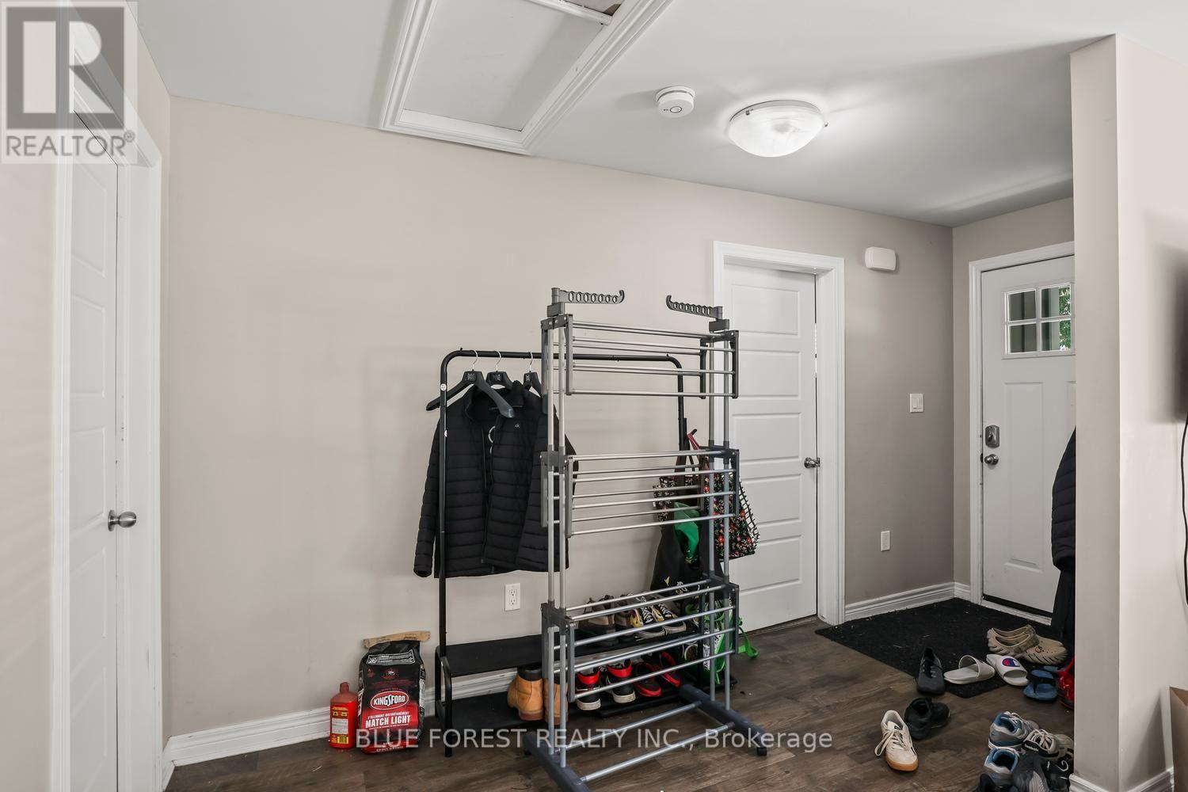
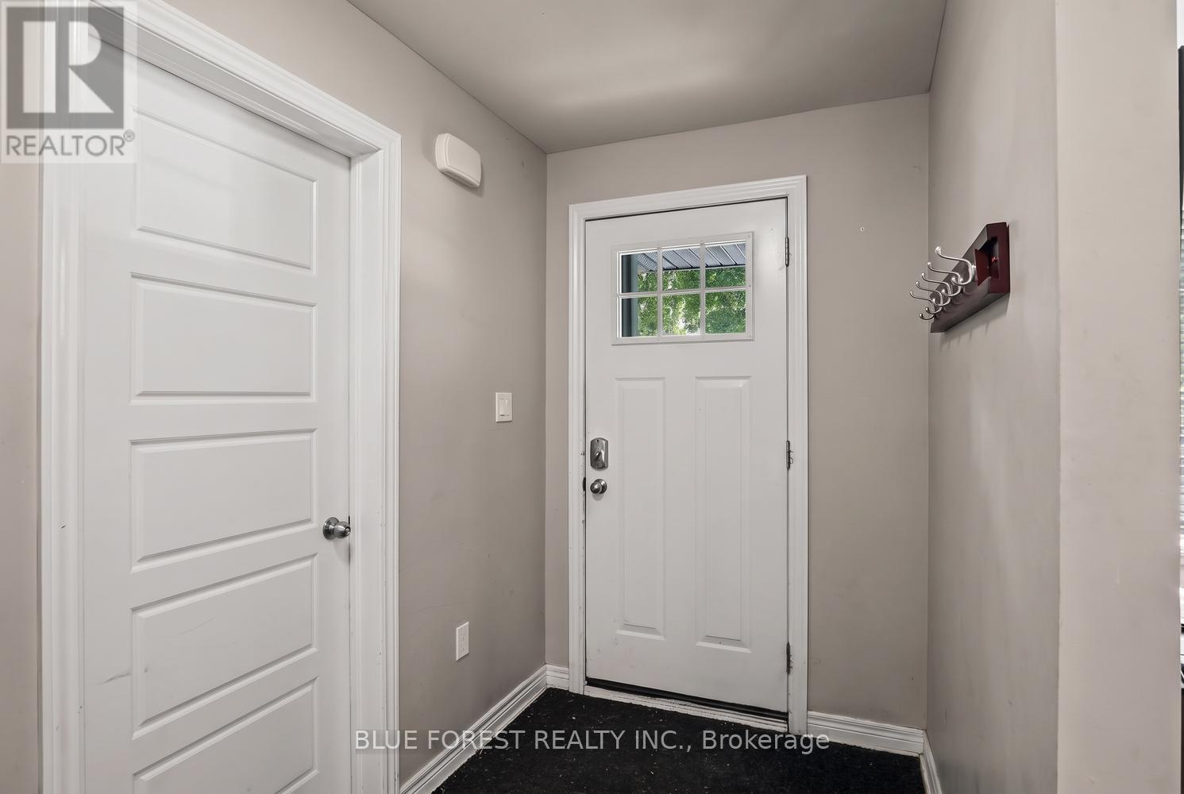
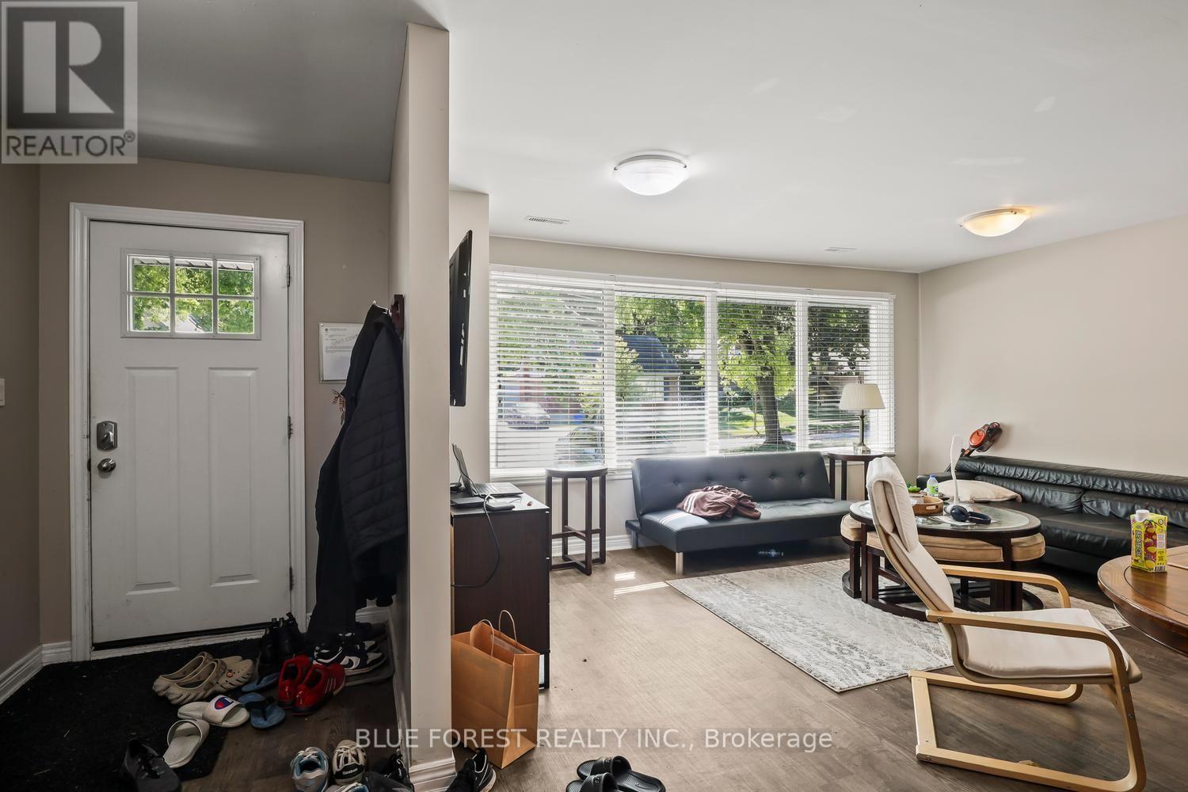
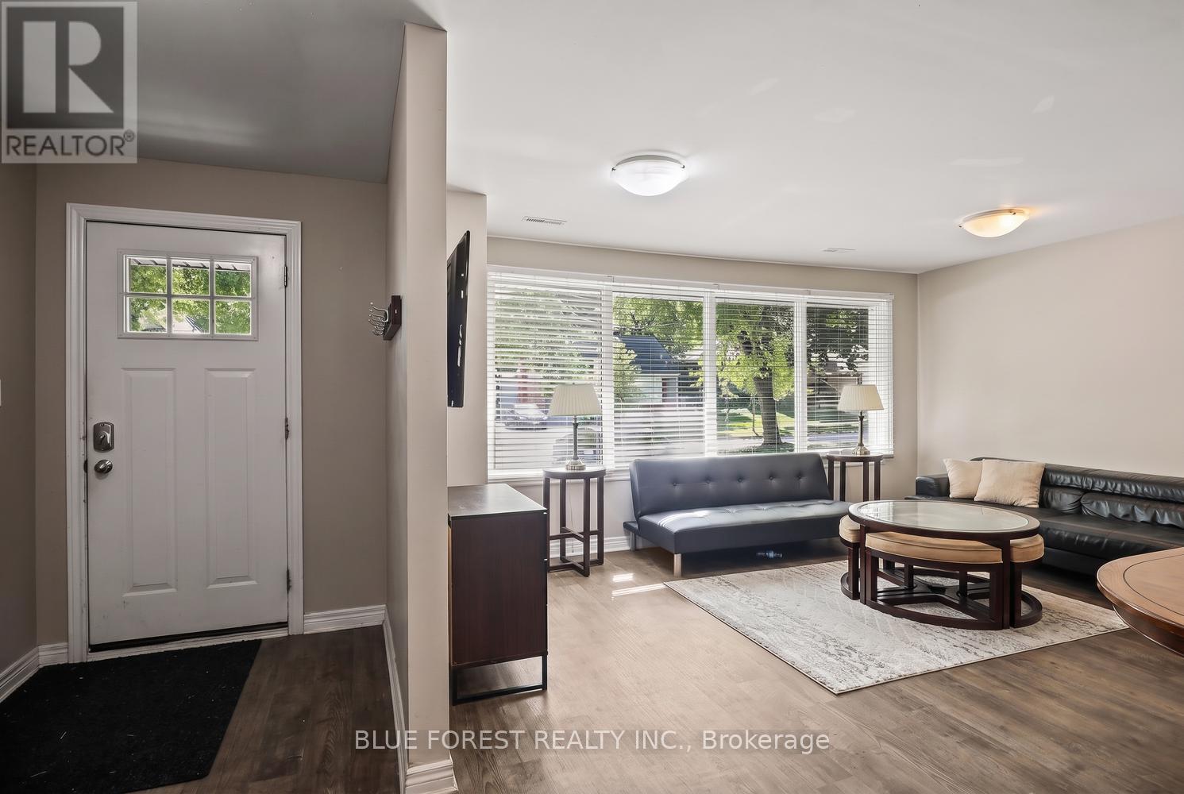
Welcome to 21 Charles Street, a legally licensed five-bedroom home with a layout that offers plenty of flexibility. The main floor features a kitchen, great room, two bedrooms, a four-piece bathroom and laundry. The finished lower level adds three more bedrooms and two four-piece bathrooms.The home is fully rented and brings in $3,784 per month, with tenants responsible for their own utilities. Both front and back entrances offer convenient access for residents, and there's a private three-car driveway.Located in Oxford Park, it's close to transit, shopping, schools, playgrounds, London Health Sciences Centre, Western University and downtown London. Labatt Park, Victoria Park, Covent Garden Market and Budweiser Gardens are also nearby. A solid opportunity for anyone looking for a licensed rental property in an established neighbourhood.
Map data © OpenStreetMap contributors
No open houses are scheduled for this home.
Can't make it? Request a private viewing.
| Foyer | Main level | 4.46 x 1.65 m |
| Great room | Main level | 4.06 x 5.16 m |
| Kitchen | Main level | 4.06 x 5.16 m |
| Bedroom | Main level | 4.06 x 3.32 m |
| Bedroom 2 | Main level | 3.25 x 4.58 m |
| Bedroom 3 | Lower level | 4.97 x 4.73 m |
| Bedroom 4 | Lower level | 3.08 x 4.73 m |
| Bedroom 5 | Lower level | 6.82 x 2.87 m |




