
 NewFor sale 50
$519,000
3 bed3 bath1,600–1,799 sq ft
30 Doon Drive #32
North G, London North
5 days agoMLS® X13875628
SUTTON GROUP - SELECT REALTY
2170 Tribalwood Street
North F, London North, Ontario N6G0R5
For sale· Added
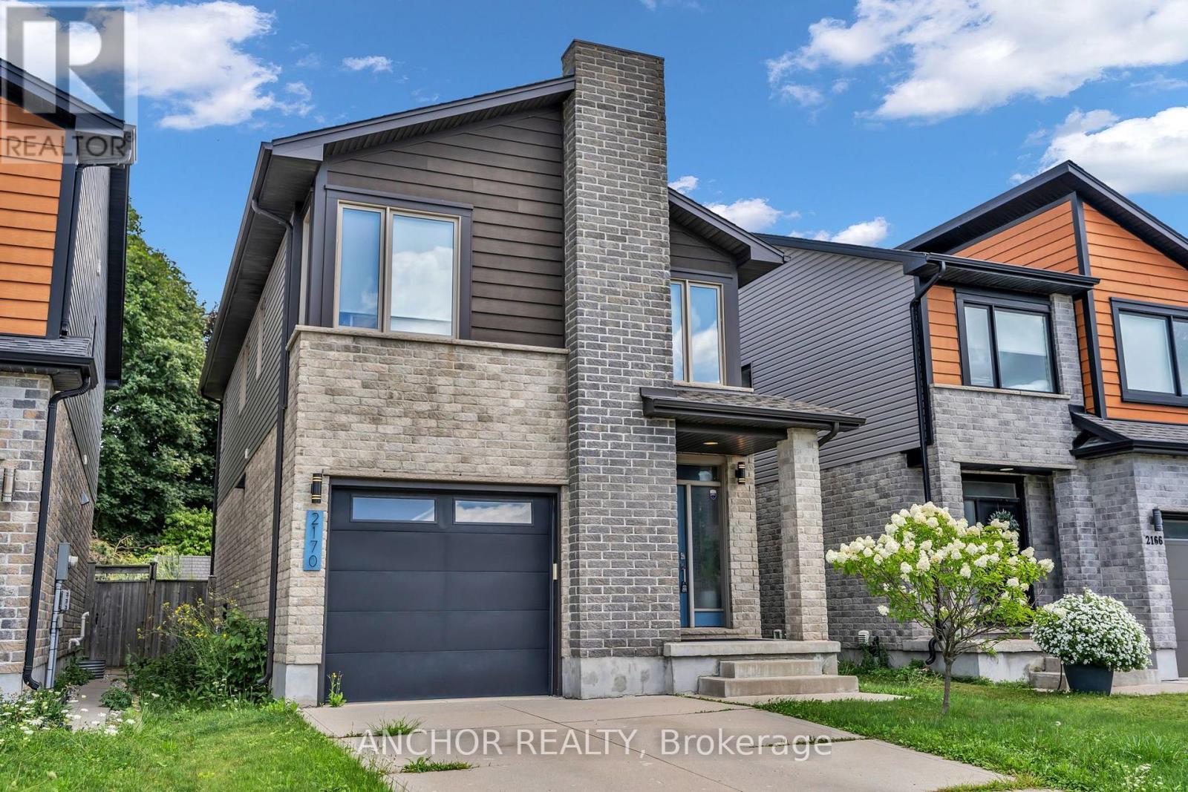
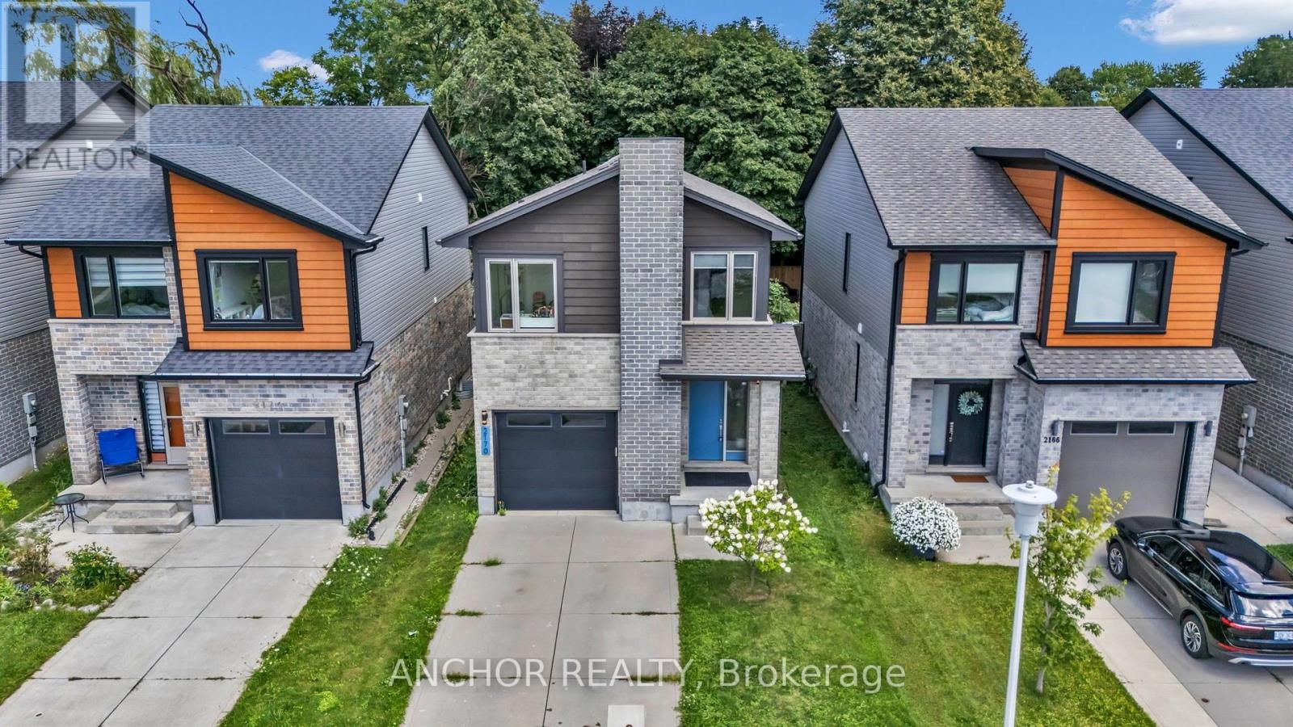
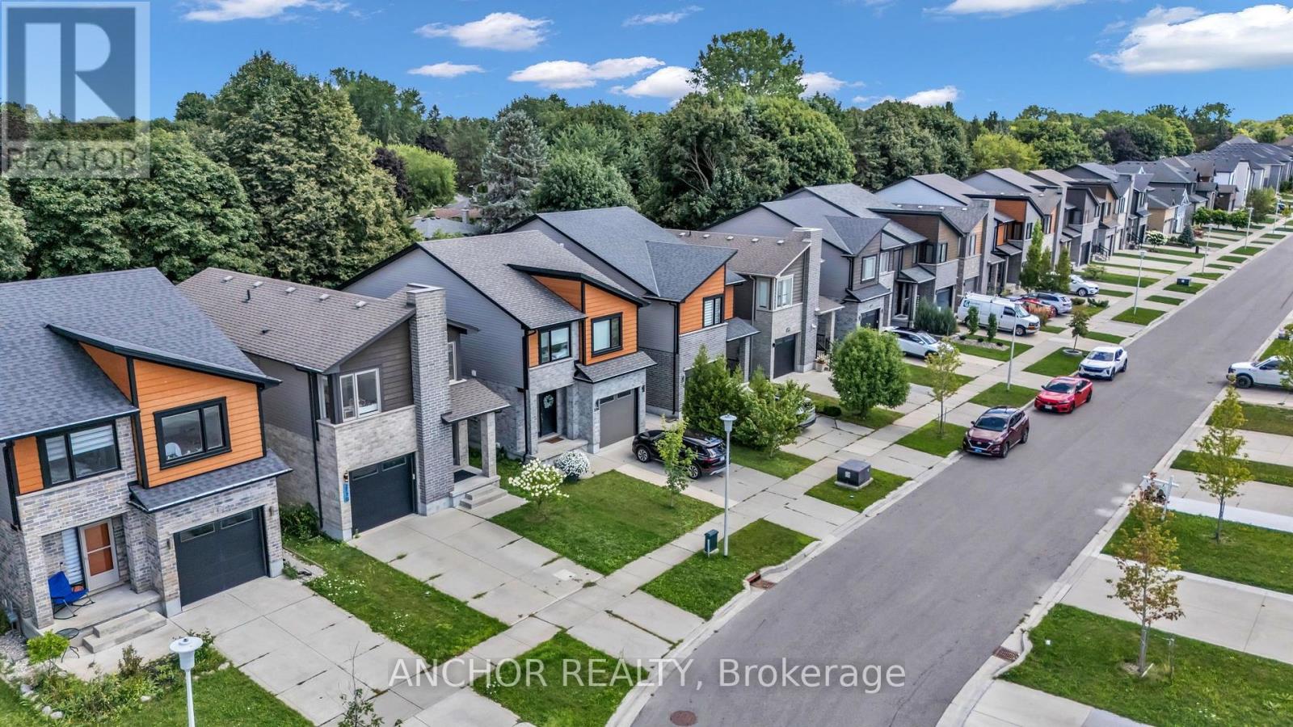
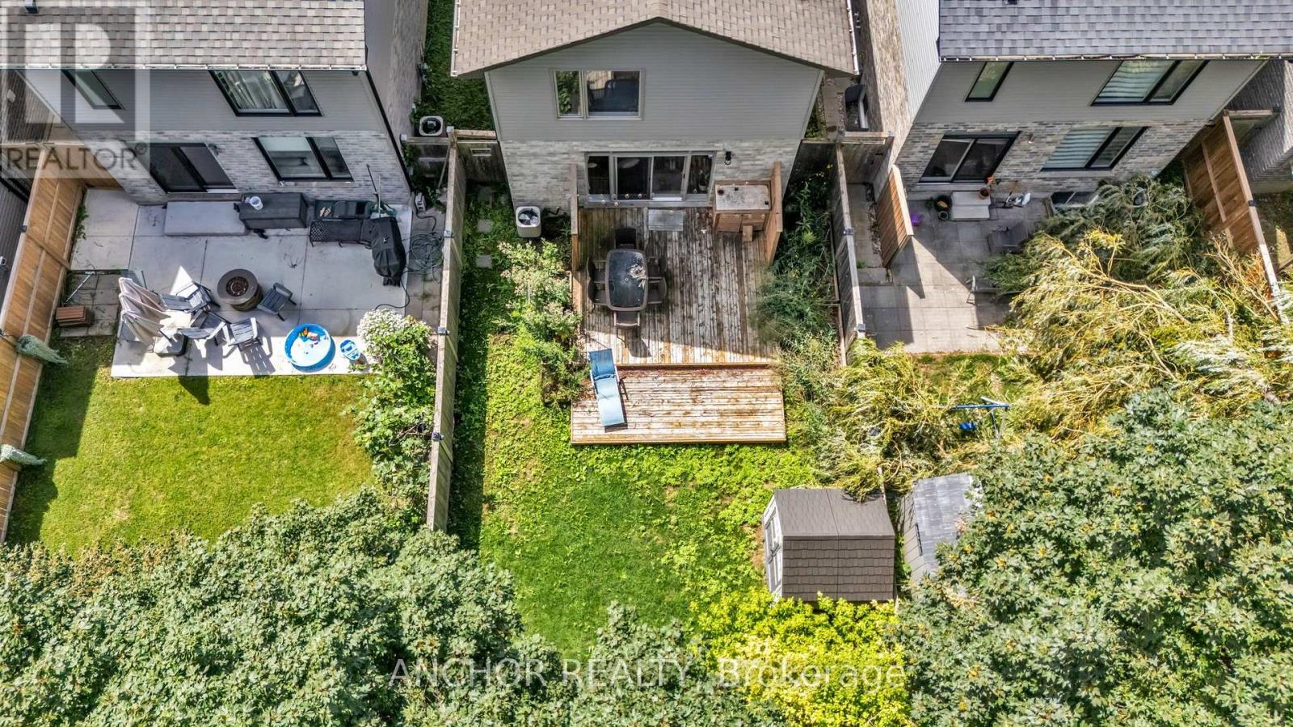
Exquisite contemporary, modern home, North London. Hyde Park neighbourhood. This 2-storey home is surrounded by mature landscaping and features a fully fenced, private rear yard, perfect for relaxation. Enjoy 2 decks, main deck is accessible through the patio door, while the second deck offers a private retreat at the rear of the property. Upon entering, you'll be greeted by elegant modern colours, decor, and carpet free. Enjoy entertaining and cooking in your gourmet open concept kitchen with high gloss cabinets, quartz countertops, commercial grade 6 burner gas stove, and vented rangehood. Ascending the stairs you'll be met with a convenient laundry closet with ample space for side by side washer and dryer. The primary bedroom provides a peaceful retreat with view of your lush rear yard. The attached ensuite features a stunning glass and tile shower. In addition to the other spacious bedrooms there is an extra open space perfect for a family room or home office. Located close proximity to shopping, schools, parks, restaurants, university hospital, Western University and so much more. Located on a quiet street in popular Hyde Park.
Map data © OpenStreetMap contributors
Eastern time. Can't make it? Request a private viewing.
| Sep 30, 2026 | $649,900 | ▼ $10,000 |
| Sep 4, 2026 | $659,900 | First recorded price |
Price changes since Sep 4, 2026.
| Kitchen | Main level | 3.89 x 2.59 m |
| Dining room | Main level | 3.81 x 2.18 m |
| Living room | Main level | 3.96 x 3.89 m |
| Foyer | Other | 2.23 x 1.89 m |
| Family room | Second level | 3.83 x 2.79 m |
| Primary Bedroom | Second level | 4.06 x 3.94 m |
| Bedroom | Second level | 4.09 x 3.43 m |
| Bedroom | Second level | 3.4 x 2.94 m |




