
 For sale 50
$549,900
2+1 bed3 bath1,400–1,599 sq ft
2090 Denview Avenue
North S, London North
5 months agoMLS® X13072348
KELLER WILLIAMS LIFESTYLES
220 Killarney Grove
North H, London North, Ontario N5X3X6
For sale· Added
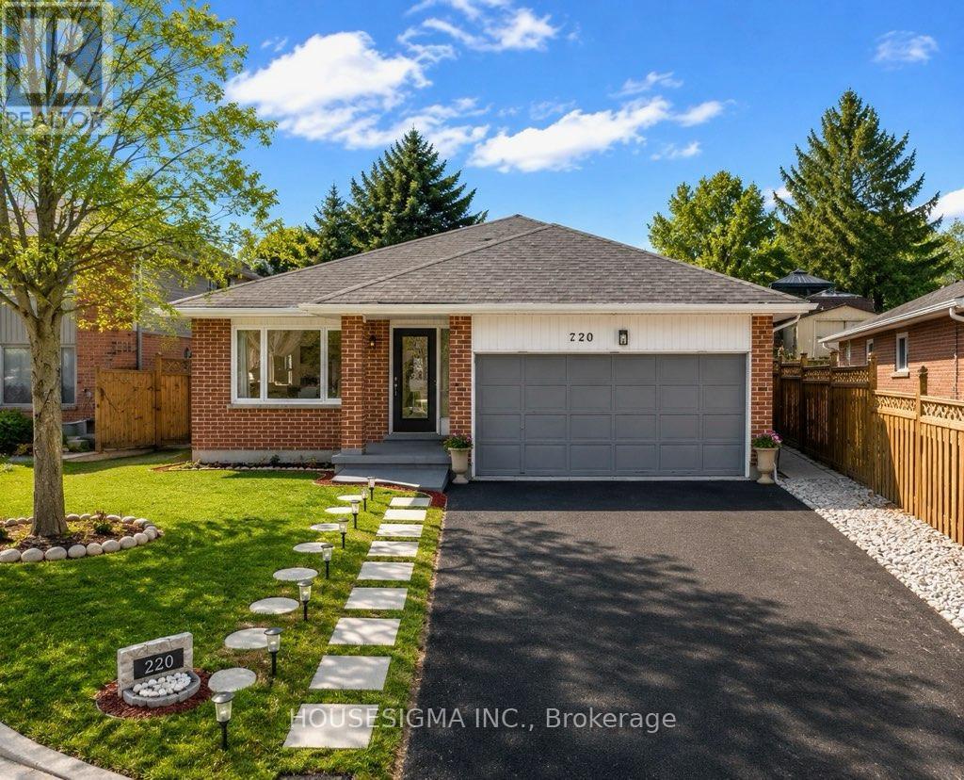
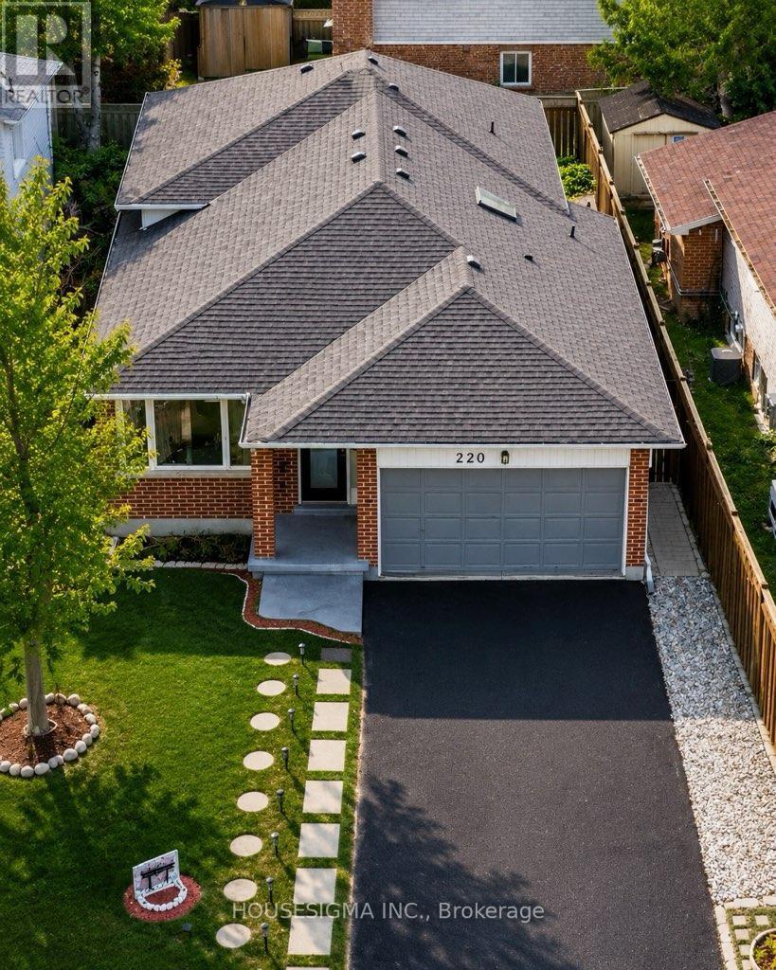
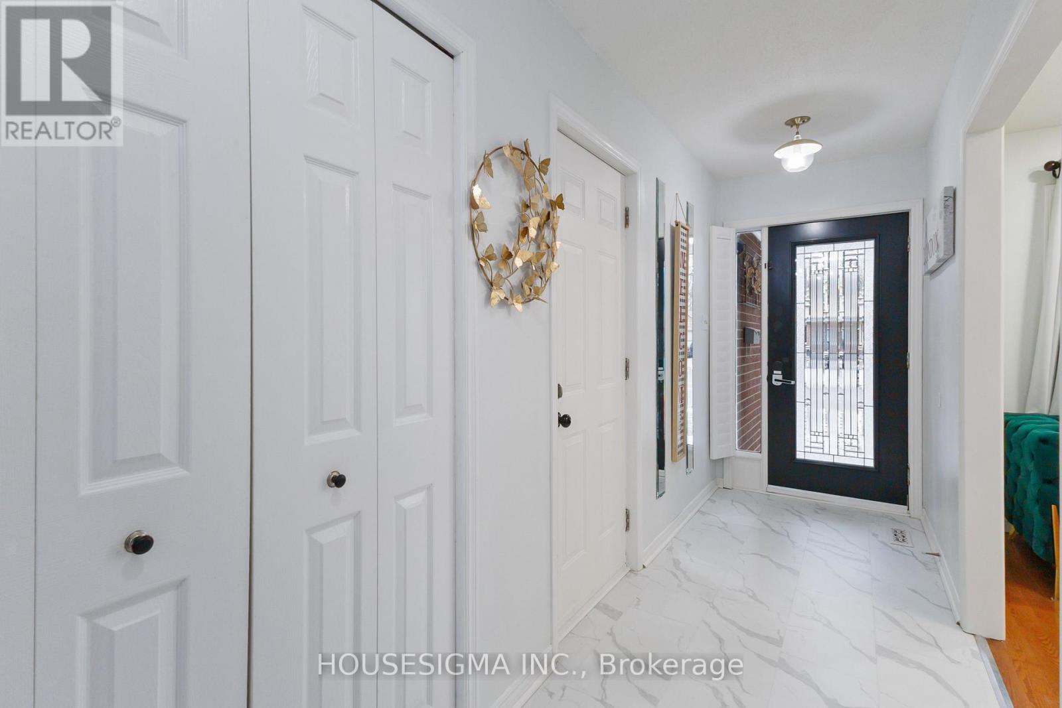
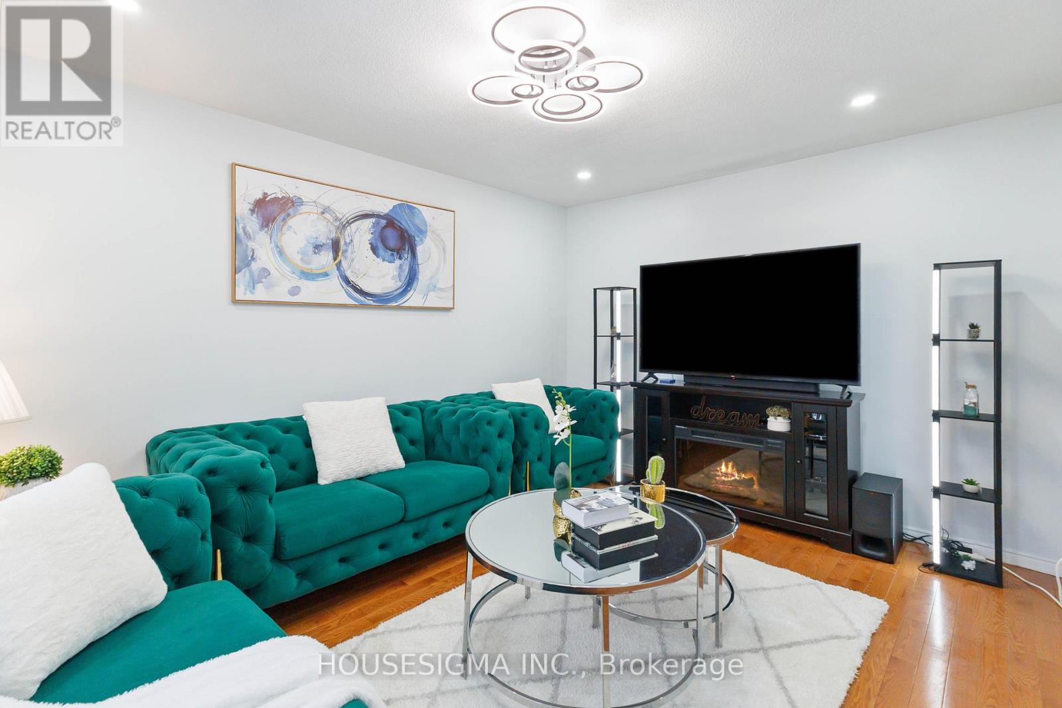
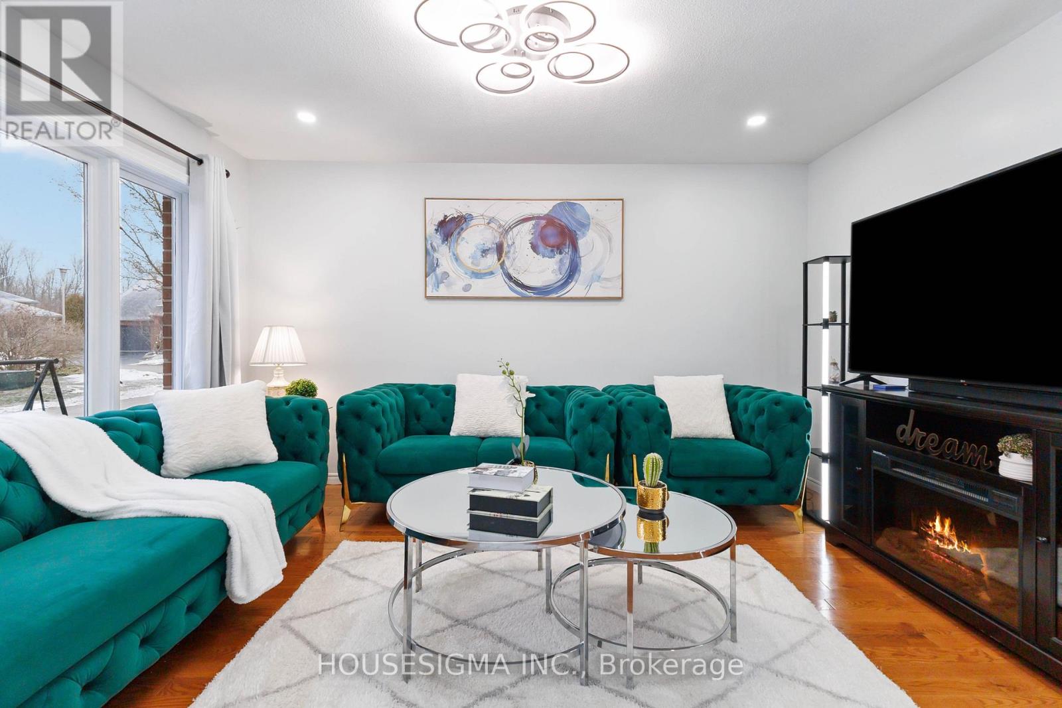
Welcome to 220 Killarney Grove, a beautifully maintained 4-level backsplit in the sought-after Stoneybrook community, one of North London's most desirable family neighborhoods. Offering approximately 2,500 sq. ft. of finished living space, this thoughtfully updated home features 3+2 bedrooms, 3 full bathrooms, and multiple living areas, including a bright living room, formal dining room, cozy family room, and media room perfect for entertaining. The heart of the home is a chef-inspired kitchen featuring cathedral ceilings, quartz countertops, a large island, stylish lighting, and quality finishes. Recent improvements include renovated bathrooms, updated flooring, energy-efficient windows, a Lennox high-efficiency furnace and A/C (2019), roof (2016), and R60 attic insulation (2023).Conveniently located near Thames River trails, parks, and the Stoney Creek shopping plaza, with easy access to Masonville Mall, Western University, Fanshawe College, and Highway 401. Situated within the desirable Northridge Public School and A.B. Lucas Secondary School districts, this home offers an excellent combination of space, comfort, and location.
Map data © OpenStreetMap contributors
No open houses are scheduled for this home.
Can't make it? Request a private viewing.
| Kitchen | Main level | 3.29 x 3.59 m |
| Utility room | Basement | 0 x 0 m |
| Bathroom | Upper Level | 0 x 0 m |
| Bathroom | In between | 0 x 0 m |
| Bathroom | Basement | 0 x 0 m |
| Dining room | Main level | 3.08 x 4.27 m |
| Living room | Main level | 3.08 x 3.99 m |
| Primary Bedroom | Second level | 3.69 x 3.69 m |
| Bedroom | Second level | 3.08 x 3.29 m |
| Bedroom | Second level | 3.66 x 3.27 m |
| Bedroom | Lower level | 3.96 x 3.99 m |
| Family room | Lower level | 4.97 x 3.99 m |
| Bedroom | Basement | 3.53 x 3.35 m |
| Media | Basement | 3.08 x 3.29 m |




