
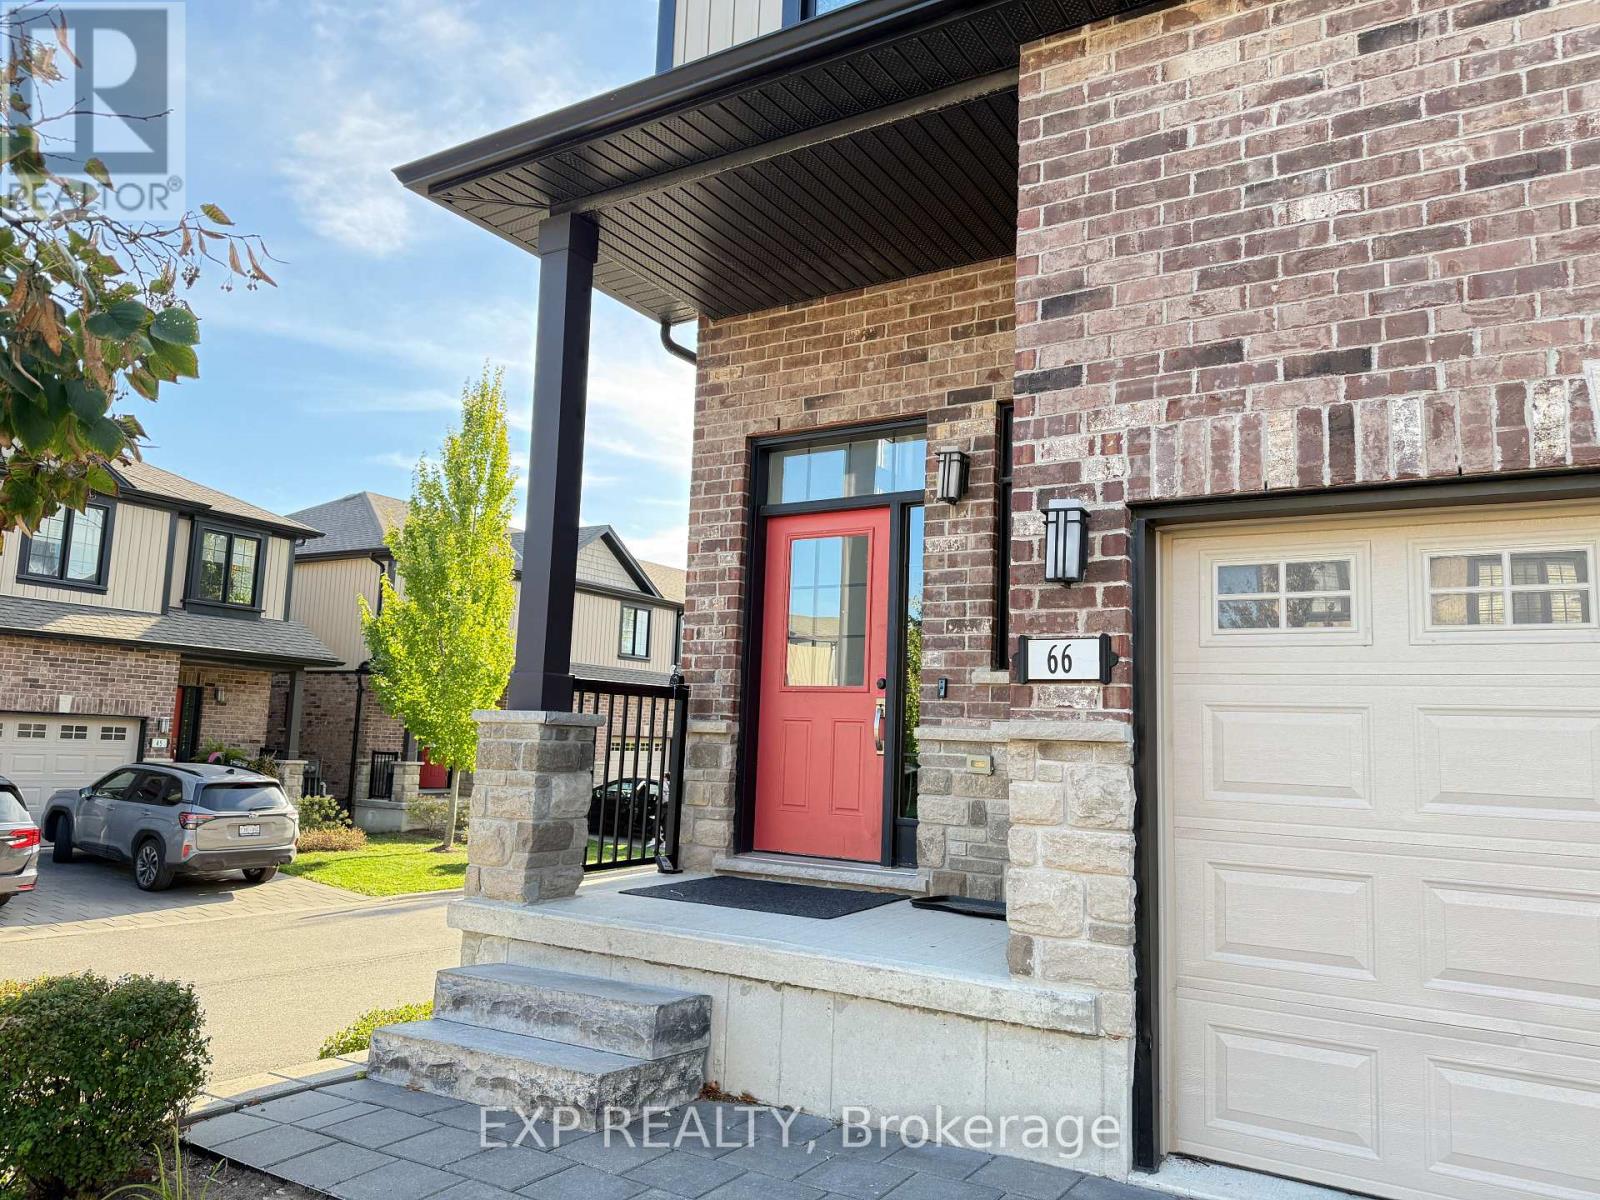
 For sale 50
$449,900
3+2 bed2 bath700–1,100 sq ft
71 Cavendish Crescent
North N, London North
14 days agoMLS® X13837820
RE/MAX CENTRE CITY REALTY INC.
2235 Blackwater Road #66
North B, London North, Ontario N5X0L8
For sale· Added
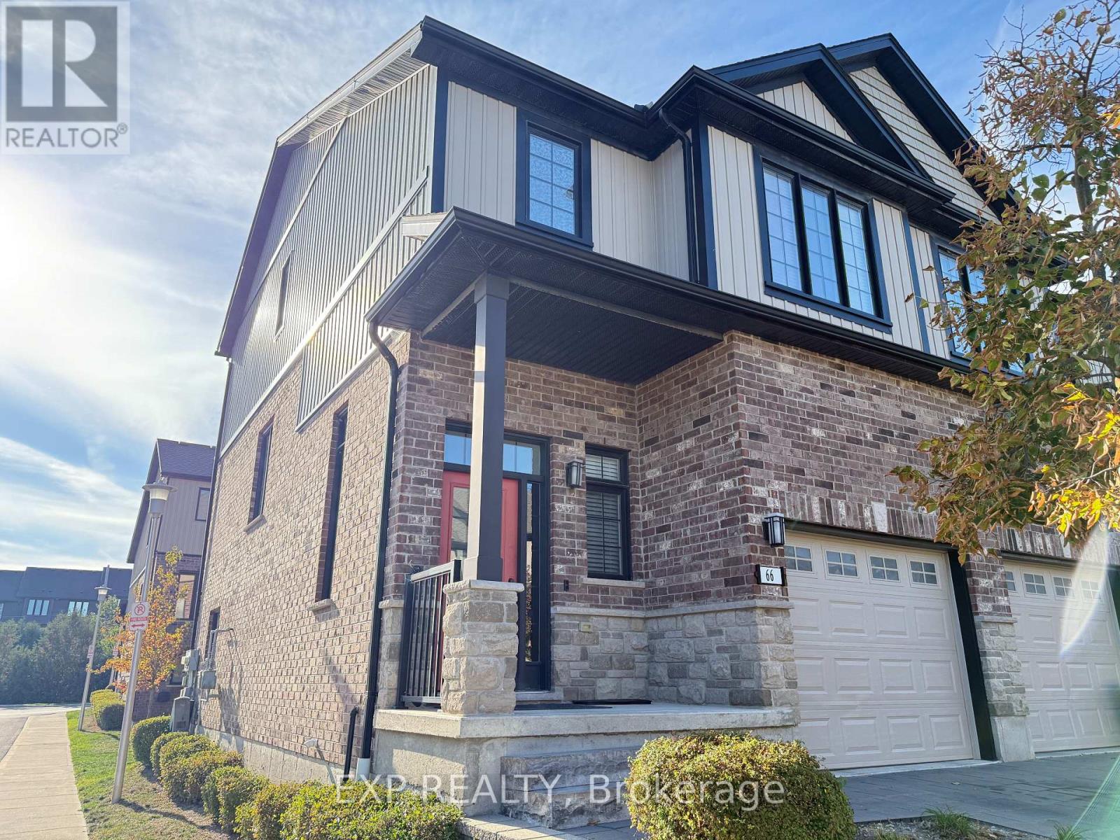
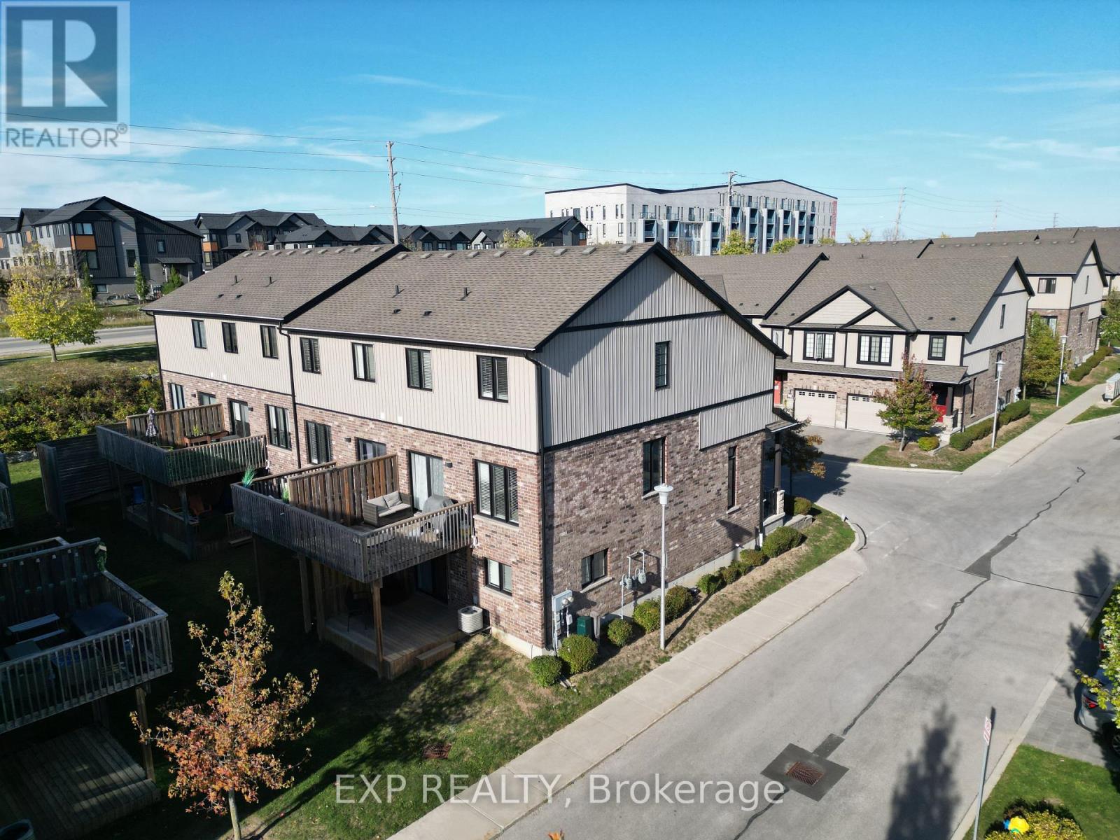
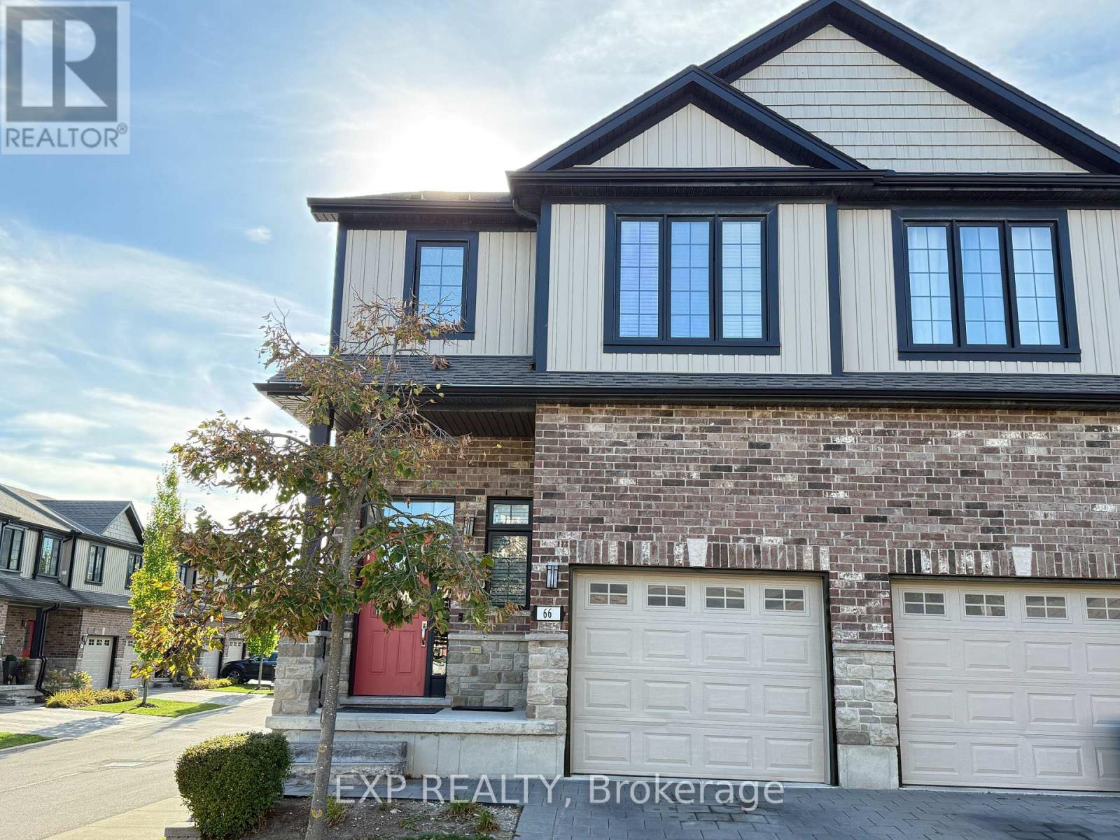
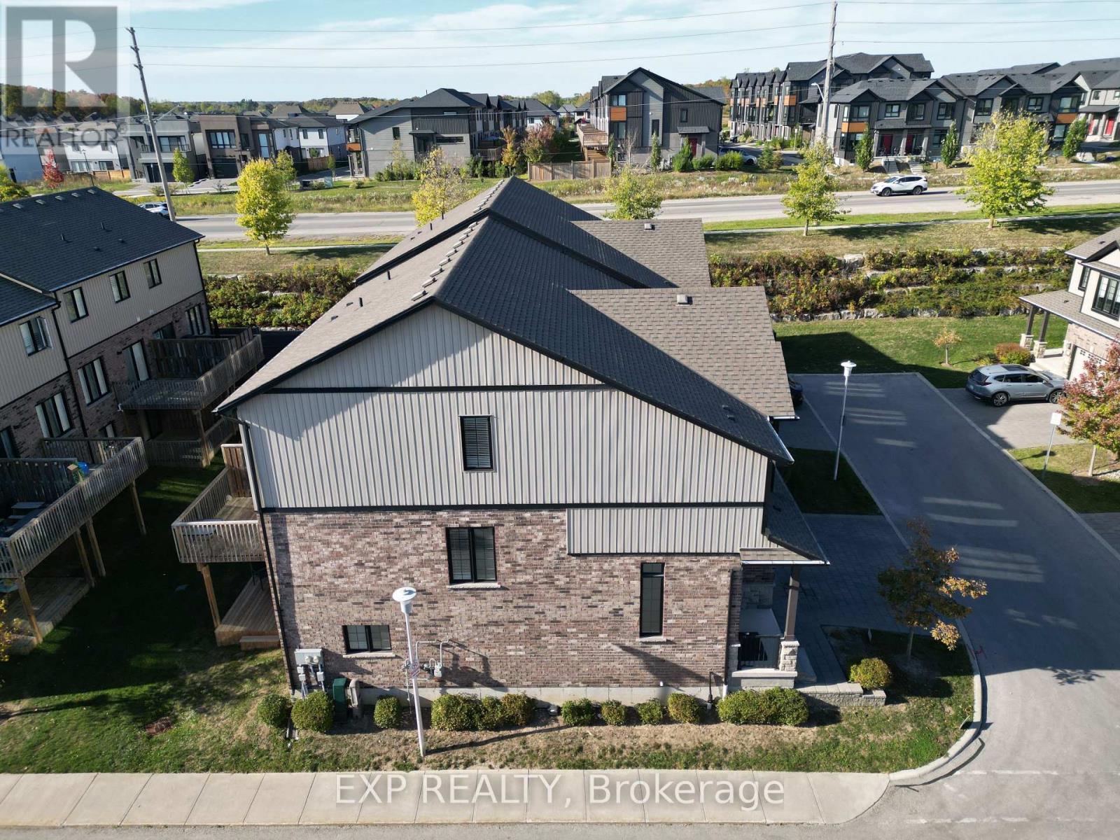
Location, location, location. Desirable and prestigious neighborhood in London North, north of Stoneybrook close to Sunningdale. Close to walking trails, quiet neighborhood, the best schools, shopping and convenient amenities. Modern designed Four Level townhouse condo with Walk Out basement with a covered deck and balcony right above. Featuring hardwood floor, granite countertop, open concept Kitchen Dining and Living room walking out to a upper floor balcony with a peaceful view. Includes 3 Bedrooms and four Bathrooms one of which is a nice Ensuite Bathroom connected to Primary Bedroom with large walk in closet. This home is ready to move in for you and your family. Book a Showing today and see everything this home has to offer!
Map data © OpenStreetMap contributors
No open houses are scheduled for this home.
Can't make it? Request a private viewing.
| Bathroom | Main level | 1.96 x 0.91 m |
| Bedroom 2 | Third level | 4.67 x 3.02 m |
| Bedroom 3 | Third level | 4.83 x 2.82 m |
| Family room | Ground level | 3.86 x 5.74 m |
| Bathroom | Ground level | 2.46 x 1.5 m |
| Utility room | Ground level | 2.77 x 1.85 m |
| Utility room | Basement | 4.27 x 2.36 m |
| Kitchen | Upper Level | 3.02 x 3.51 m |
| Dining room | Upper Level | 3.51 x 2.41 m |
| Living room | Upper Level | 5.41 x 3.45 m |
| Primary Bedroom | Second level | 5.94 x 3.51 m |
| Bathroom | Second level | 3.45 x 2.31 m |




