 For sale 50
$649,999
3 bed3 bath1,500–2,000 sq ft
714 Oakcrossing Road
North M, London North
2 months agoMLS® X13672672
RE/MAX REAL ESTATE CENTRE INC.
2267 Tokala Trail
North S, London North, Ontario N6G0V8
For sale· Added
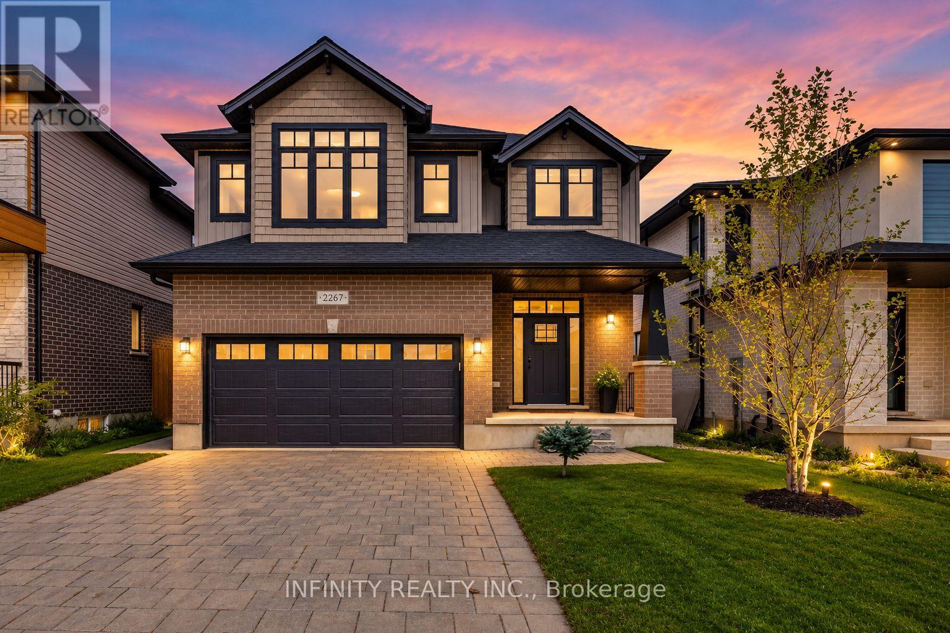
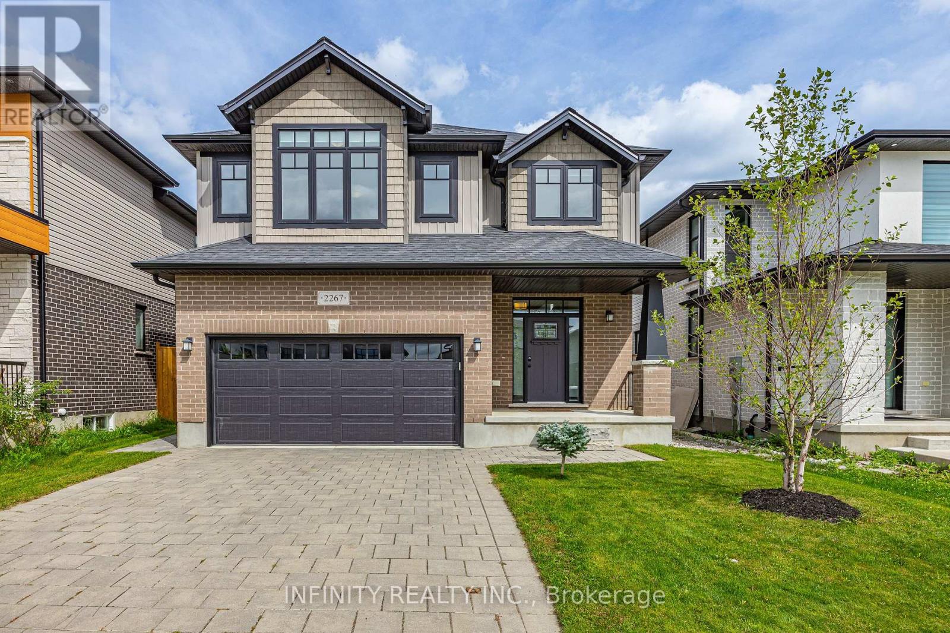
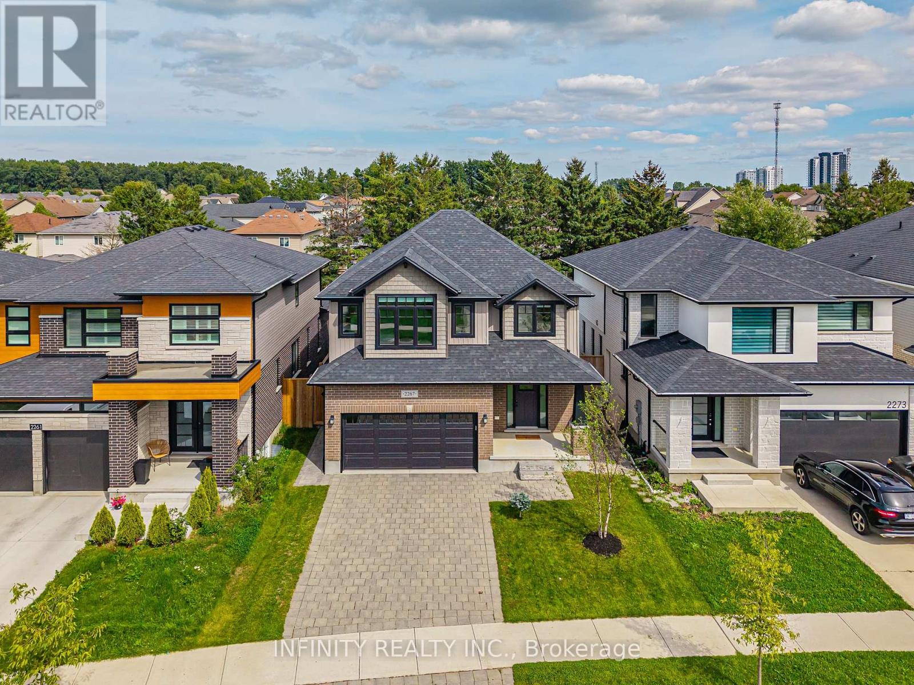
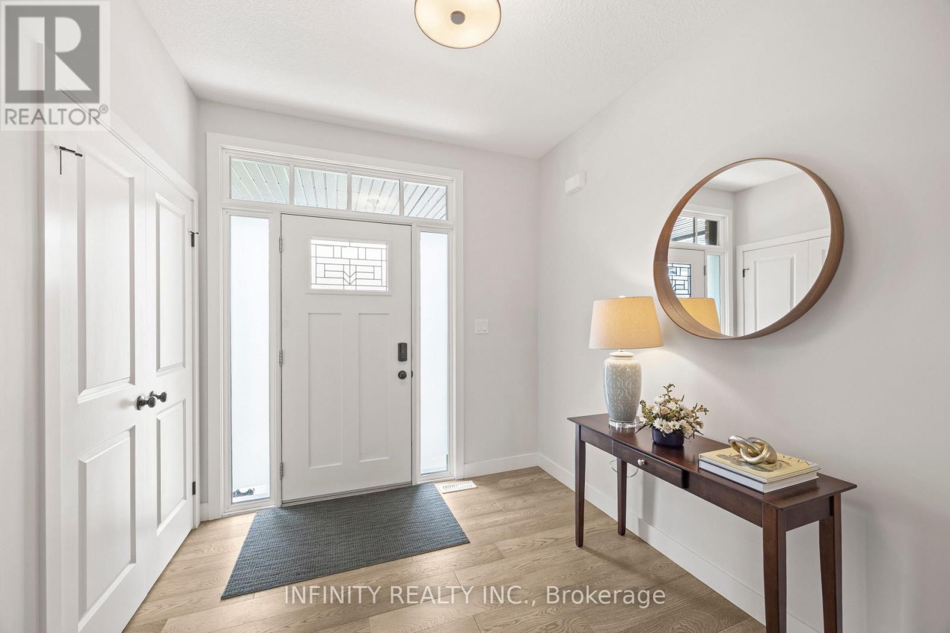
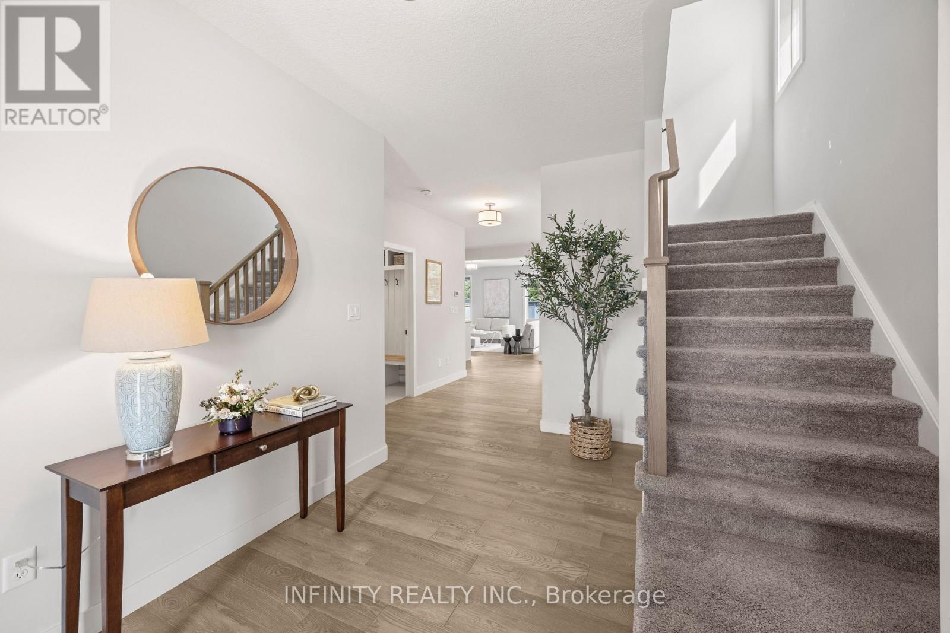
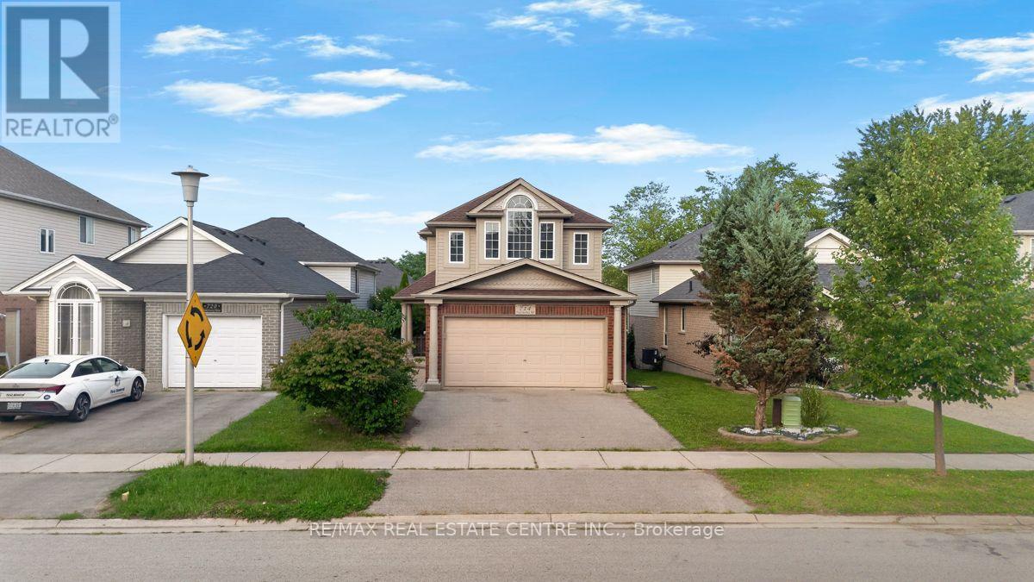
Welcome to this gorgeous like NEW 4 bedroom, 4 bathroom home nestled in a sought-after, family-friendly neighbourhood in Northwest London. Offering over 3,000 sq. ft. of finished living space, this stunning home features exceptional curb appeal, beautiful landscaping and a spacious, thoughtfully designed layout that is truly move-in ready.Step inside to a bright and inviting open-concept main floor, where large windows flood the living room with natural light. The dining area features patio doors leading to a beautiful, private fully fenced backyard with a patio & mature trees, perfect for relaxing or entertaining. The bright kitchen showcases white cabinetry, a stylish backsplash, quartz countertops and a convenient walk-in pantry. A practical mudroom and 2pc bath complete the main level.Upstairs, the spacious primary suite features large windows, a walk-in closet and a luxurious 5pc ensuite with double sinks, glass shower and soaker tub. Two additional generously sized bedrooms, a 4pc bath and convenient upper-level laundry complete the second floor.The fully finished lower level offers even more living space with a spacious family room with a fireplace, a 4th bedroom currently used as an office with its own walk-in closet, and a 4pc bath.Outside, enjoy the privacy and serenity of the fully fenced backyard, surrounded by mature trees and beautiful landscaping. Complete with a 2-car garage and ideally located close to schools, walking trails, ponds, shopping, banks, medical clinics and all the amenities you need. A beautiful home, a fantastic neighbourhood and a location that checks all the boxes!
Map data © OpenStreetMap contributors
No open houses are scheduled for this home.
Can't make it? Request a private viewing.
| Living room | Main level | 5.49 x 4.27 m |
| Utility room | Basement | 3.66 x 3.66 m |
| Dining room | Main level | 4.27 x 3.35 m |
| Kitchen | Main level | 4.72 x 3.05 m |
| Mud room | Main level | 2.29 x 1.52 m |
| Primary Bedroom | Second level | 3.96 x 5.59 m |
| Bedroom | Second level | 3.35 x 3.51 m |
| Bedroom | Second level | 3.35 x 3.51 m |
| Laundry room | Second level | 3.51 x 1.68 m |
| Family room | Basement | 4.27 x 5.33 m |
| Bedroom | Basement | 4.27 x 3.2 m |