
 For sale 50
$979,999
3 bed4 bath2,000–2,500 sq ft
16 Fitzwilliam Boulevard
North L, London North
2 months agoMLS® X13577974
THE REALTY FIRM INC.
2361 Torrey Pines Way
North R, London North, Ontario N6G0N9
For sale· Added
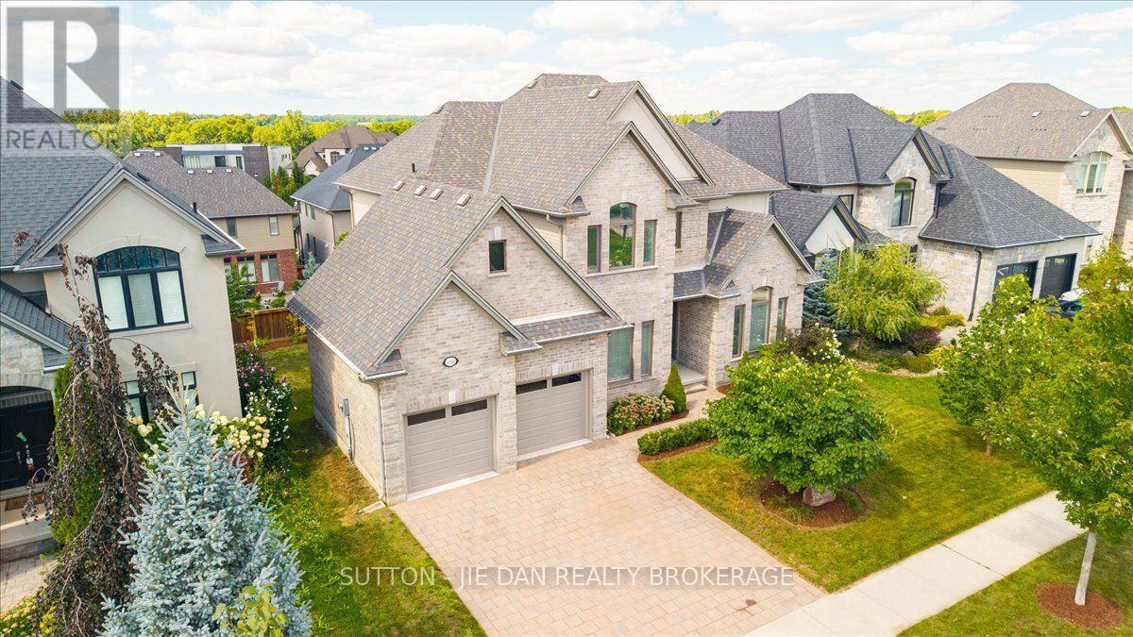
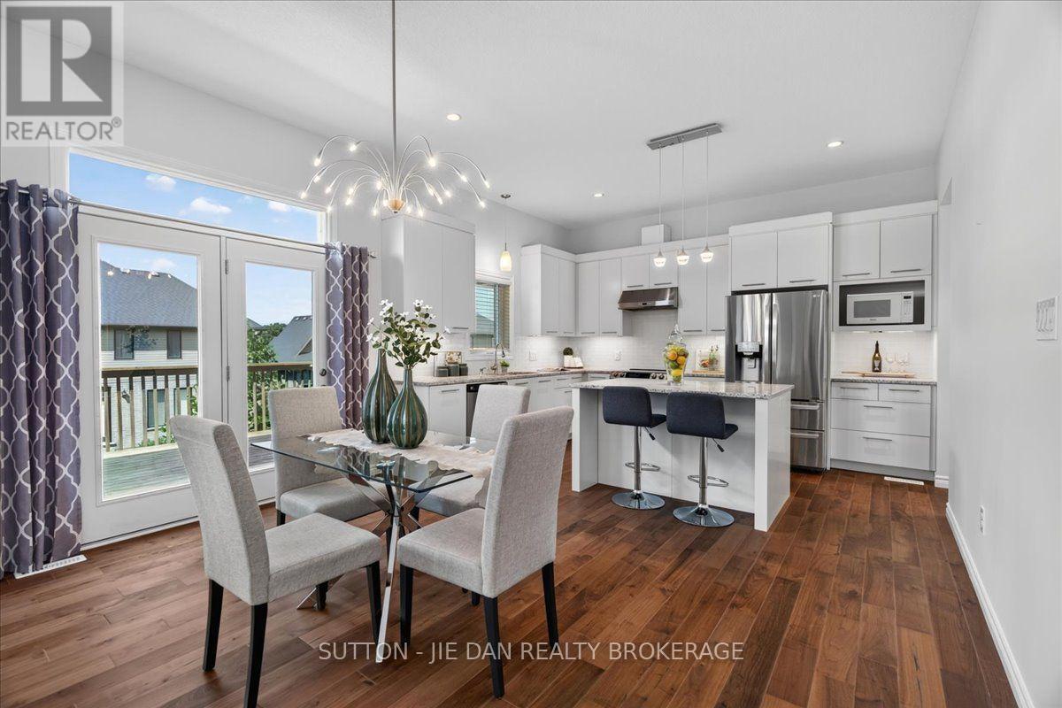
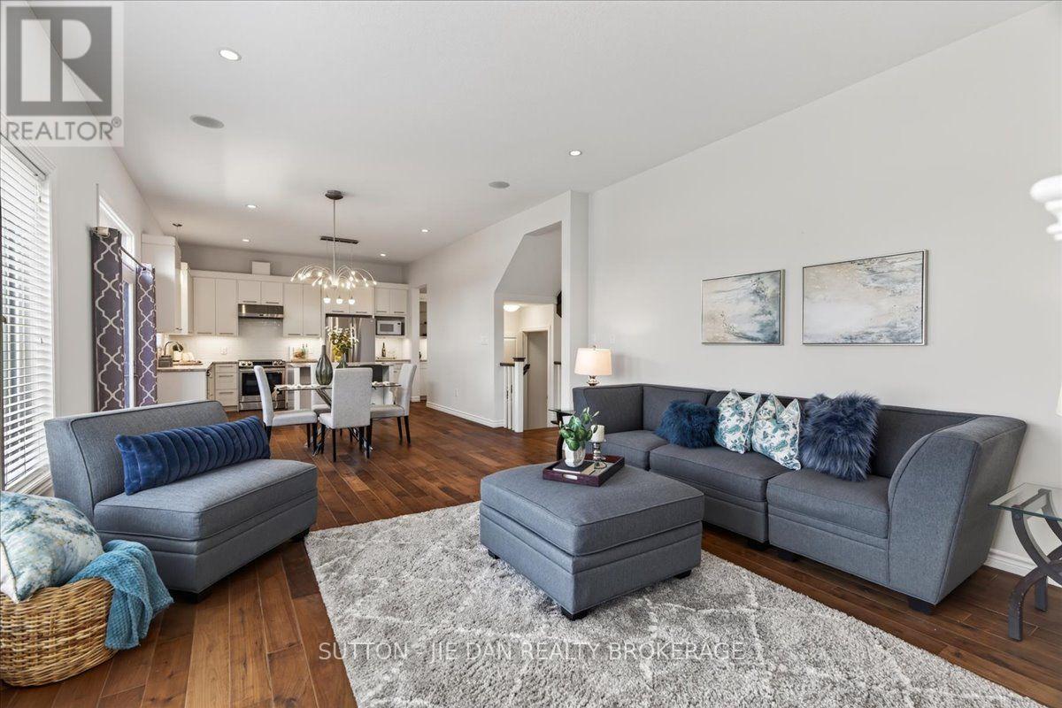
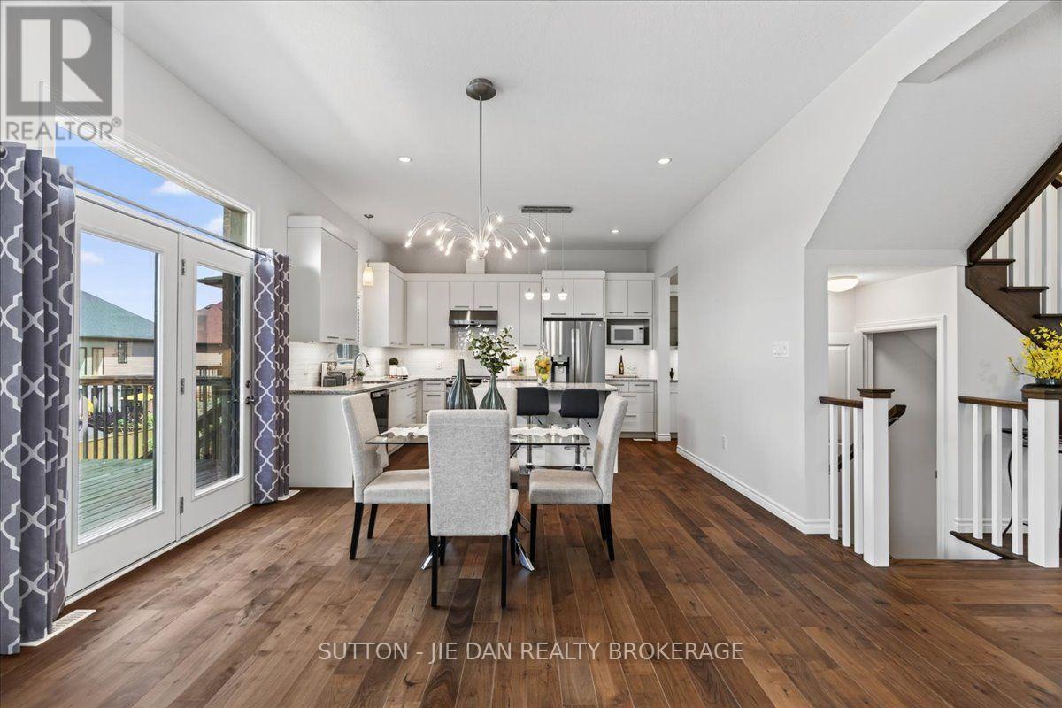
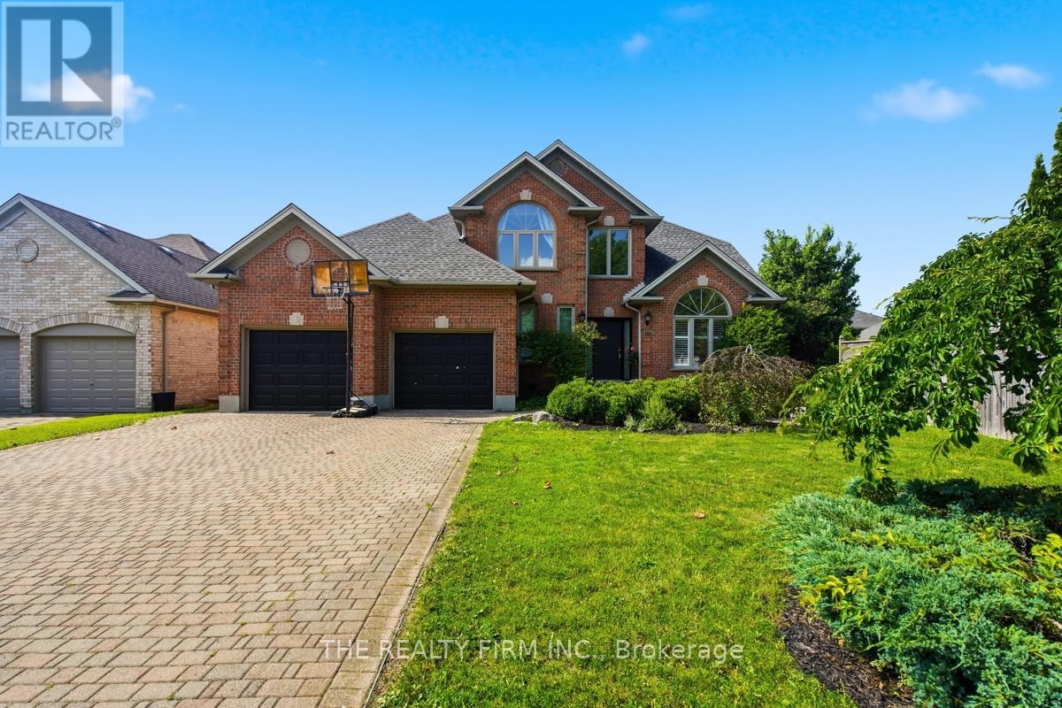
Upper Richmond Village! Excellent opportunity to own this 9 years old house located in one of most desirable neighbourhood Sunningdale on walk out lot! Walnut hardwood on main floor. Modern open concept kitchen with upgraded white contemporary cabinetry of granite counter top. Spacious butler pantry. Reputable Wastell built with excellent floor plan accommodate growing family. Separate living room and dining room with cathedral ceiling. 10 ft ceiling on main and 9 ft on second as well as 9 ft in the fully finished lower level. 2985 SqFt on main with 932 SqFt additional finished living space on walk out lot! Upper level features 4 large bedroom. Master bedroom with tray ceiling and luxury 5 piece ensuite with walk in closet. 3 bedrooms has private ensuite, jack-and Jill ensuite & walk in closets. Granite countertops on all bathrooms. Lower level with spacious rec room, guest bedroom with full bath. Bonus room ideal for office or gym. Garden door back to backyard. Don't miss this great home!
Map data © OpenStreetMap contributors
Eastern time. Can't make it? Request a private viewing.
| Kitchen | Main level | 6.7 x 4.26 m |
| Bedroom | Second level | 4.67 x 3.45 m |
| Bedroom | Second level | 3.47 x 3.42 m |
| Bathroom | Second level | 0 x 0 m |
| Recreational, Games room | Lower level | 7.41 x 4.26 m |
| Bedroom | Lower level | 3.75 x 3.22 m |
| Other | Lower level | 5.05 x 3.22 m |
| Bathroom | Lower level | 0 x 0 m |
| Bathroom | Second level | 0 x 0 m |
| Living room | Main level | 3.35 x 3.35 m |
| Dining room | Main level | 3.35 x 3.35 m |
| Great room | Main level | 4.87 x 4.57 m |
| Office | Main level | 3.22 x 4.31 m |
| Laundry room | Main level | 3.58 x 2.84 m |
| Bathroom | Main level | 0 x 0 m |
| Primary Bedroom | Second level | 5.48 x 4.47 m |
| Bathroom | Second level | 0 x 0 m |
| Bedroom | Second level | 4.11 x 4.36 m |