 For sale 50
$739,900
4+1 bed3 bath2,000–2,500 sq ft
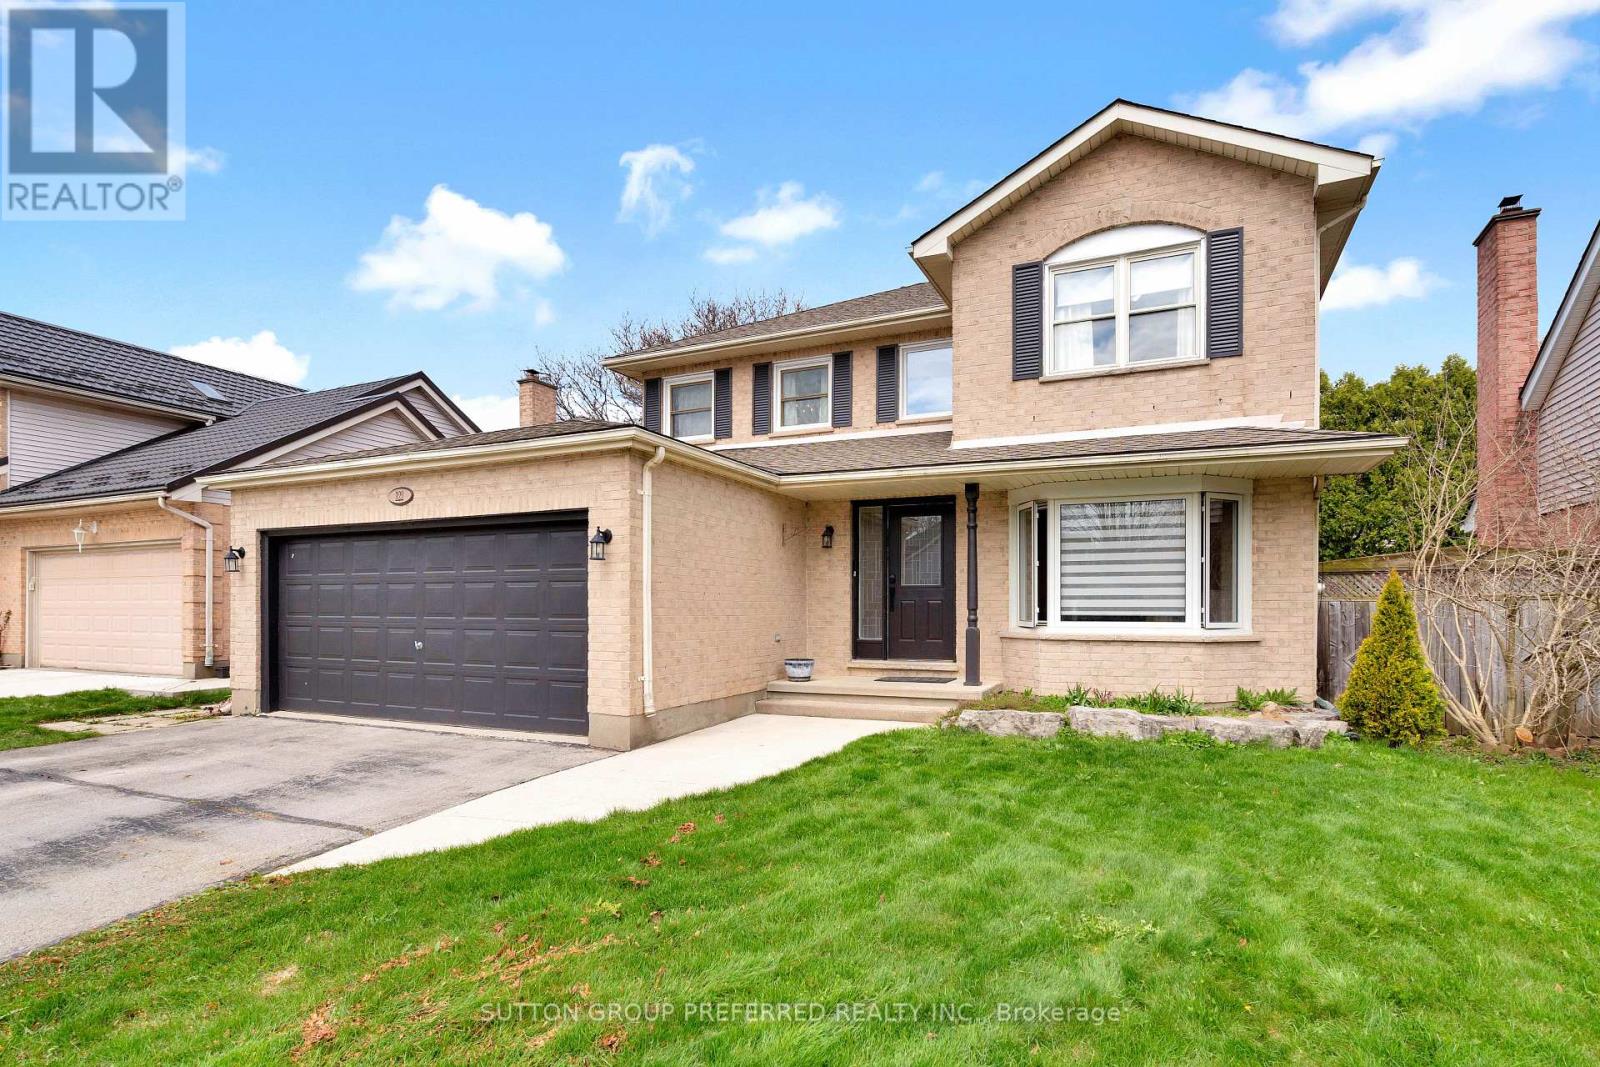
122 Laurel Street
North M, London North
1 month agoMLS® X13742702
SUTTON GROUP PREFERRED REALTY INC.
16 Fitzwilliam Boulevard
North L, London North, Ontario N6H5H9
For sale· Added
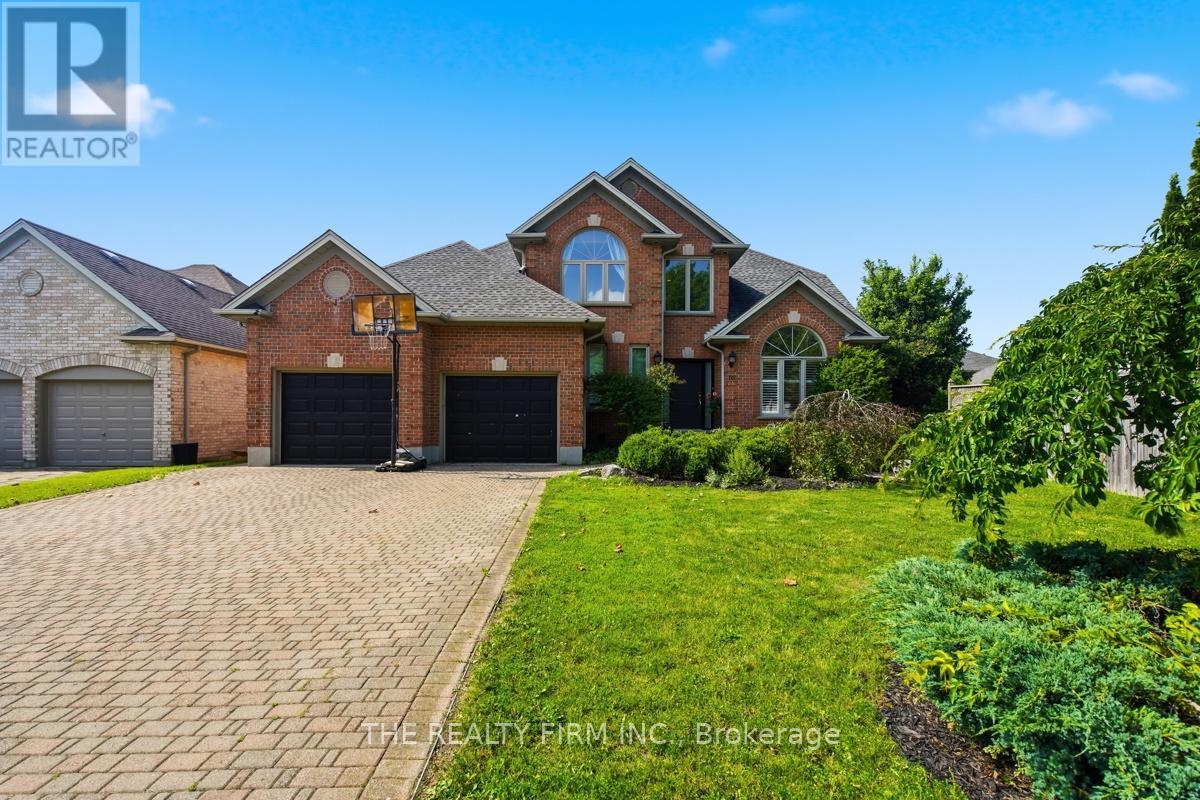
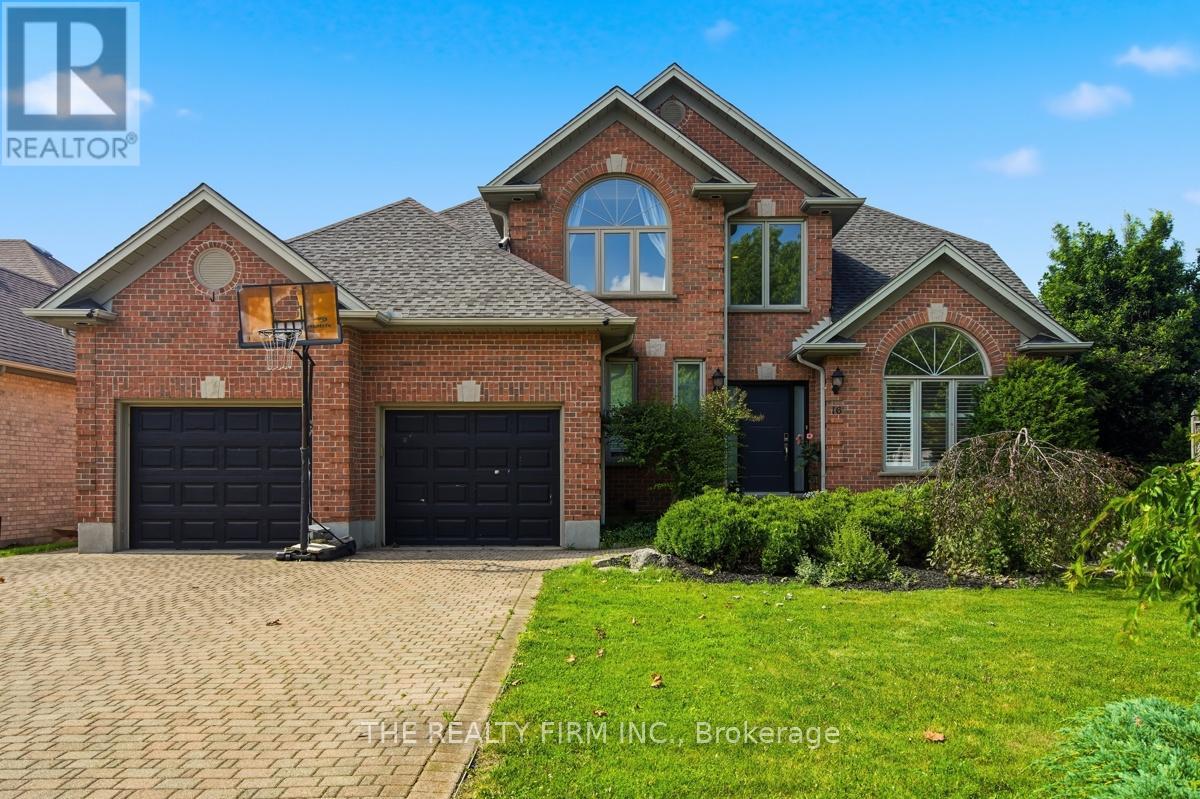
One of London's most exclusive and sought after neighbourhoods, welcome to 16 Fitzwilliam Boulevard located in Hunt Club Green. Theexpansive backyard features an inground saltwater pool accompanied by a cabana hut, fire pit and greenspace surrounded by a stampedconcrete deck and patio. The patio and covered back deck leads directly into the main level of the home offering an open style concept kitchen,dining room and cozy family room with amazing light. This floor also features options for a main floor bedroom/den or two home offices.Spacious hallways on the second floor lead to a large master bedroom accompanied by an ensuite bath and an oversized walk in closet. Thesecond level also offers two generously sized bedrooms and a full bathroom. The downstairs has been newly renovated with updated vinyllaminate flooring and a kitchenette accompanied by a full bathroom making it convenient for the future potential of a separate unit or an in-lawsuite. The lower level also provides expansive space for a family/recreation room. This lovingly maintained home offers excellent value in aprestigious neighbourhood. Centrally located to numerous services, amenities and convenient shopping.
Map data © OpenStreetMap contributors
No open houses are scheduled for this home.
Can't make it? Request a private viewing.
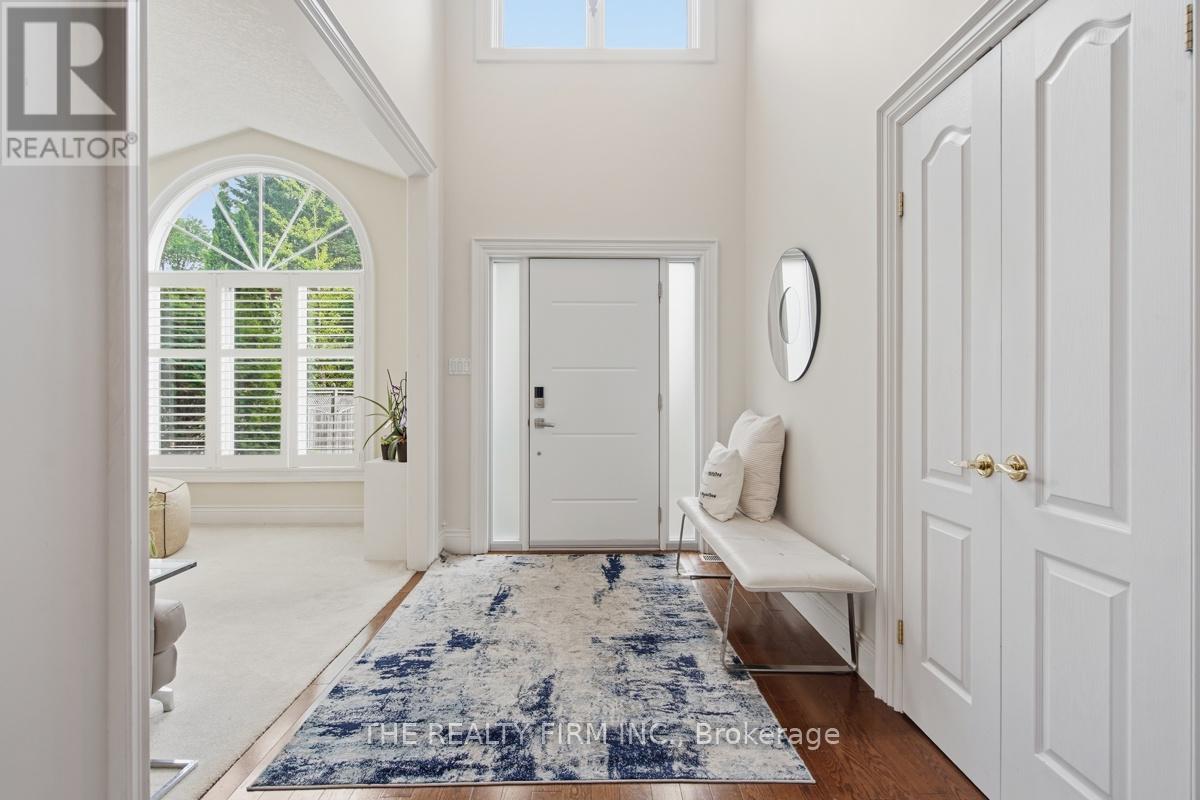
| Foyer | Main level | 1.96 x 2.87 m |
| Bedroom 2 | Second level | 3.83 x 3.56 m |
| Bedroom 3 | Second level | 3.3 x 3.87 m |
| Bathroom | Second level | 1.57 x 3.56 m |
| Recreational, Games room | Basement | 12.11 x 7.58 m |
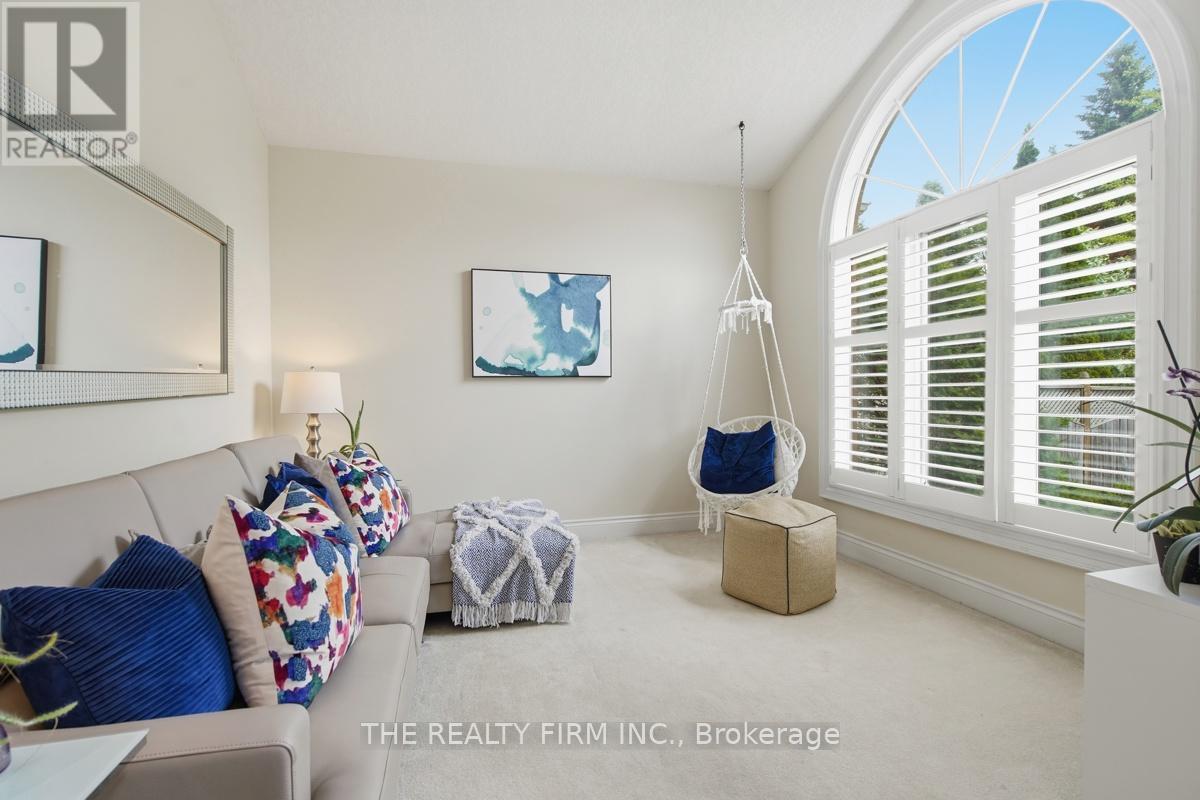
| Living room | Main level | 3.27 x 3.57 m |
| Other | Basement | 5.69 x 3.47 m |
| Bathroom | Basement | 1.52 x 3.66 m |
| Utility room | Basement | 4.7 x 2.15 m |
| Other | Basement | 1.85 x 2.07 m |
| Laundry room | Main level | 2.41 x 3.57 m |
| Bathroom | Main level | 1.5 x 1.3 m |
| Family room | Main level | 5.4 x 3.66 m |
| Dining room | Main level | 3.4 x 5.87 m |
| Kitchen | Main level | 3.42 x 3.18 m |
| Office | Main level | 3.61 x 3.35 m |
| Primary Bedroom | Second level | 3.9 x 7.36 m |
| Bathroom | Second level | 2.8 x 4.01 m |