
 For sale 50
$529,900
3 bed4 bath2,000–2,249 sq ft
1960 Dalmagarry Road #71
North E, London North
19 days agoMLS® X13825186
ROYAL LEPAGE TRILAND REALTY
240 Villagewalk Boulevard #504
North R, London North, Ontario N6G0P6
For sale· Added
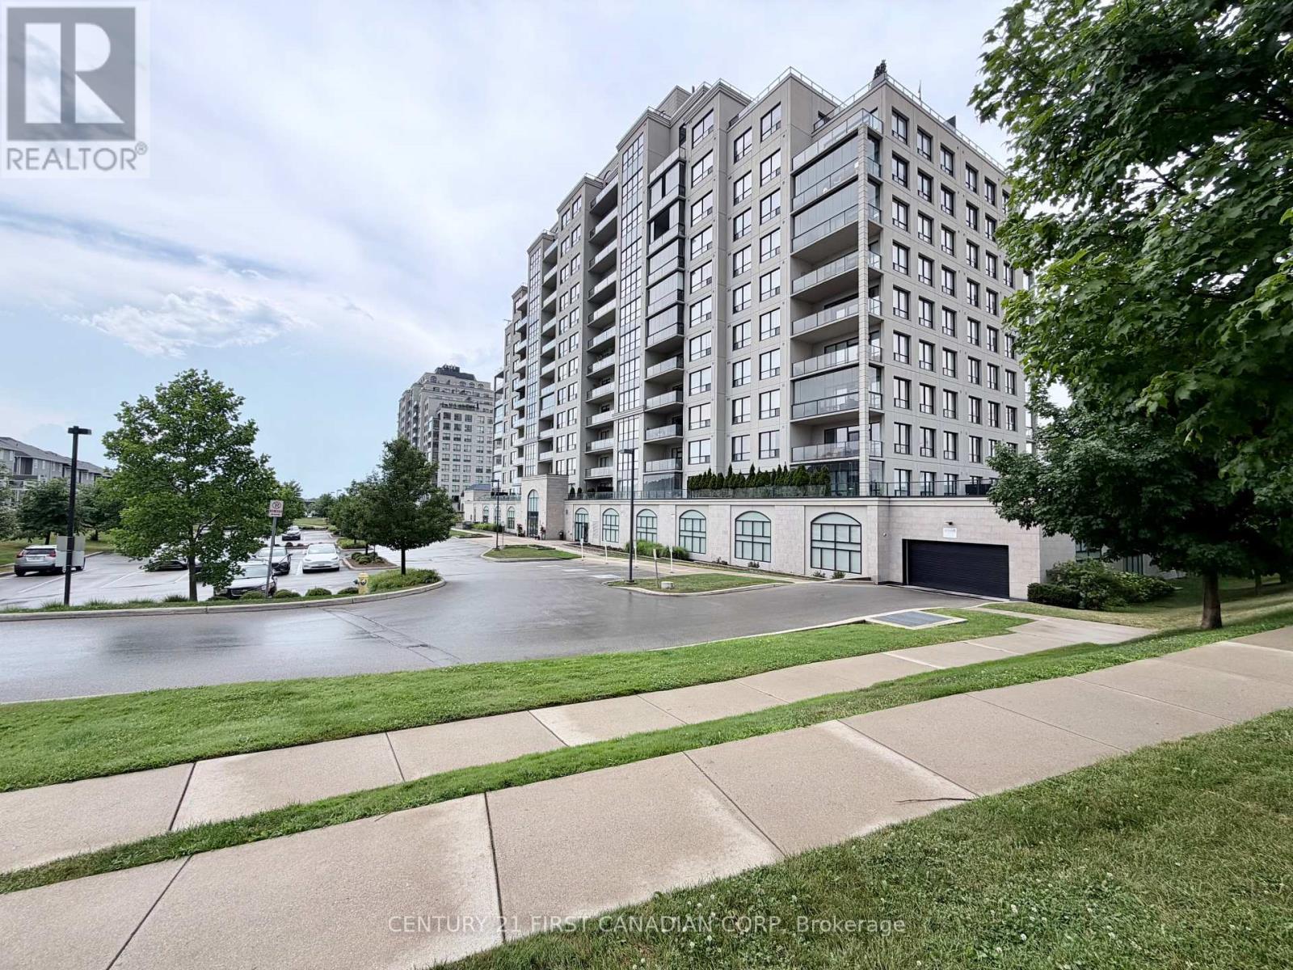
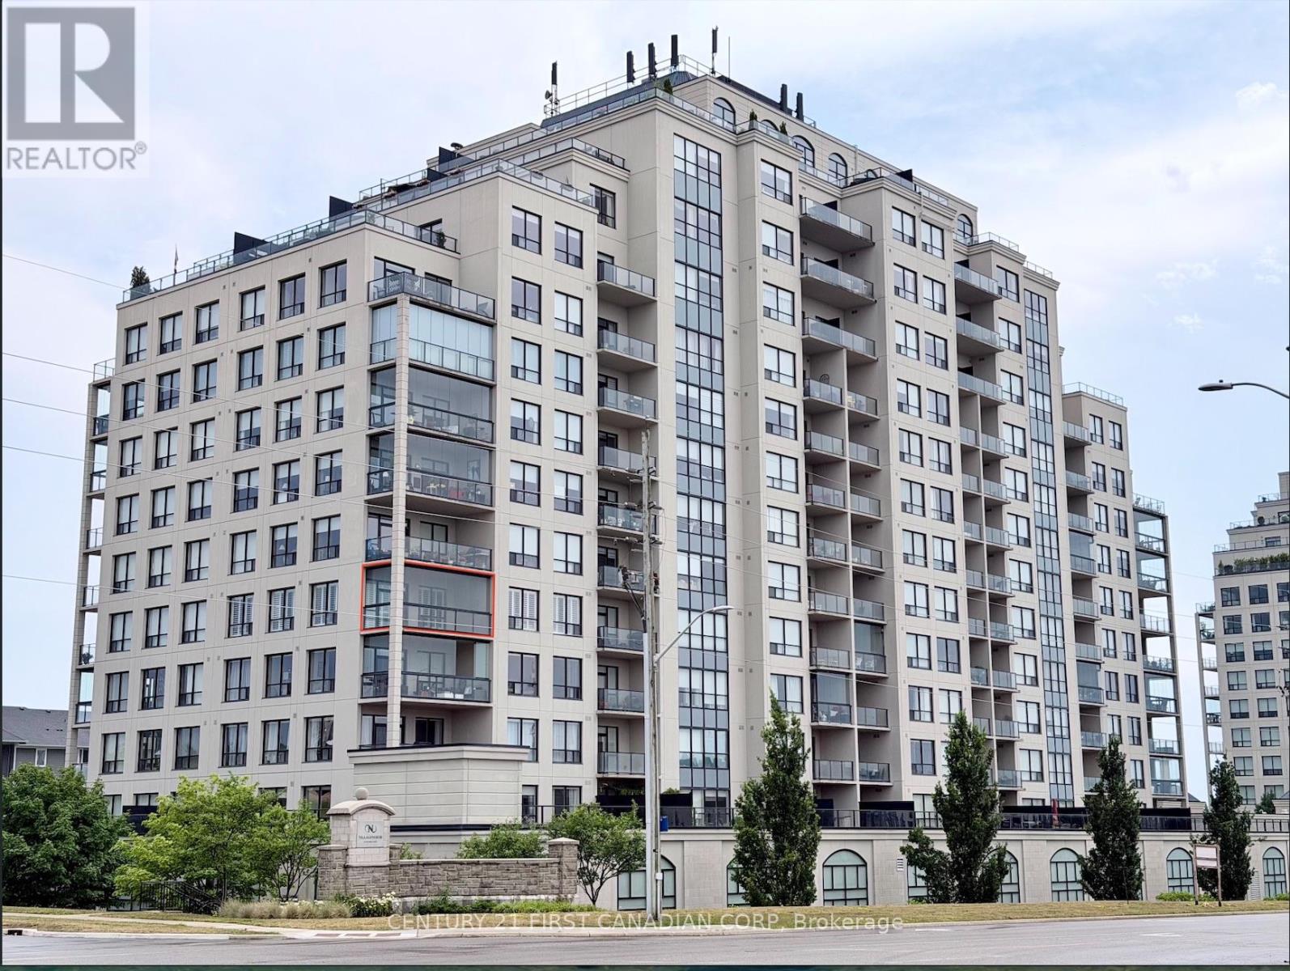
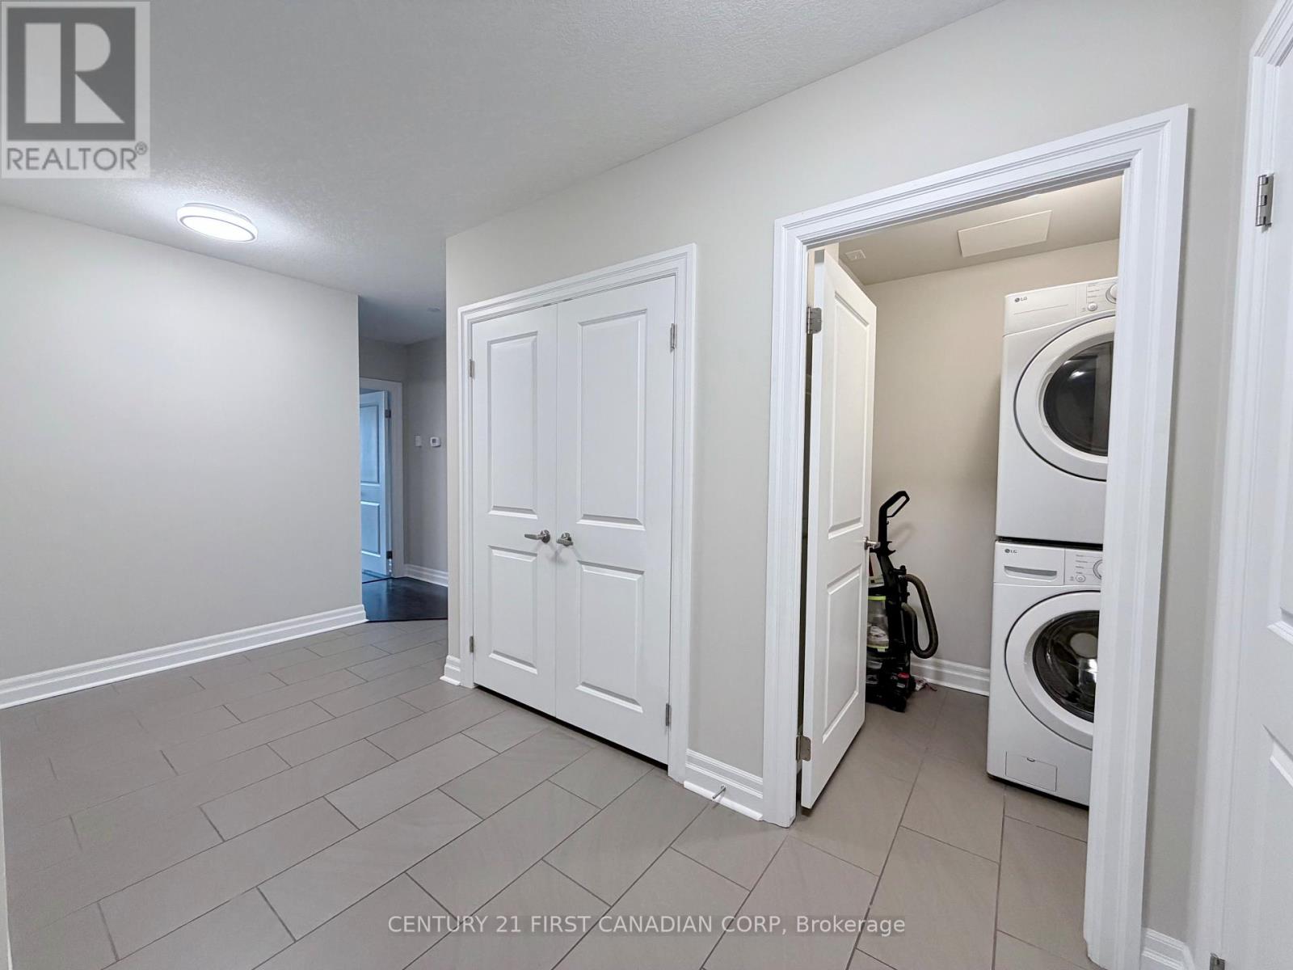
Bright corner suite at 240 Villagewalk - panoramic views, walls of windows, California shutters throughout.Hardwood flooring runs throughout, anchored by a floor-to-ceiling stone fireplace in the great room. The kitchen offers an island seating four and two large pantries. A flex room works as a home office, dining room, third bedroom or reading retreat. The balcony's retractable glass enclosure and wood flooring make it usable year-round.The primary suite includes a walk-in closet and spa-style ensuite with frameless glass shower and soaker tub. Newer washer and dryer, generous closets, two owned underground parking spaces beside the elevator, and a large private storage locker. Building amenities: indoor saltwater pool, golf simulator, fitness centre, billiards lounge, dining room, theatre with wet bar, guest suite. Minutes to Masonville, Sunningdale Golf, University Hospital and Western; walking trails at your door.
Map data © OpenStreetMap contributors
No open houses are scheduled for this home.
Can't make it? Request a private viewing.
| Living room | Main level | 5.7 x 3.83 m |
| Dining room | Main level | 5.7 x 2.33 m |
| Kitchen | Main level | 5.7 x 3.83 m |
| Primary Bedroom | Main level | 6.96 x 3.56 m |
| Bedroom 2 | Main level | 6.25 x 2.98 m |
| Office | Main level | 3.45 x 3.21 m |




