 For sale 50
$1,459,900
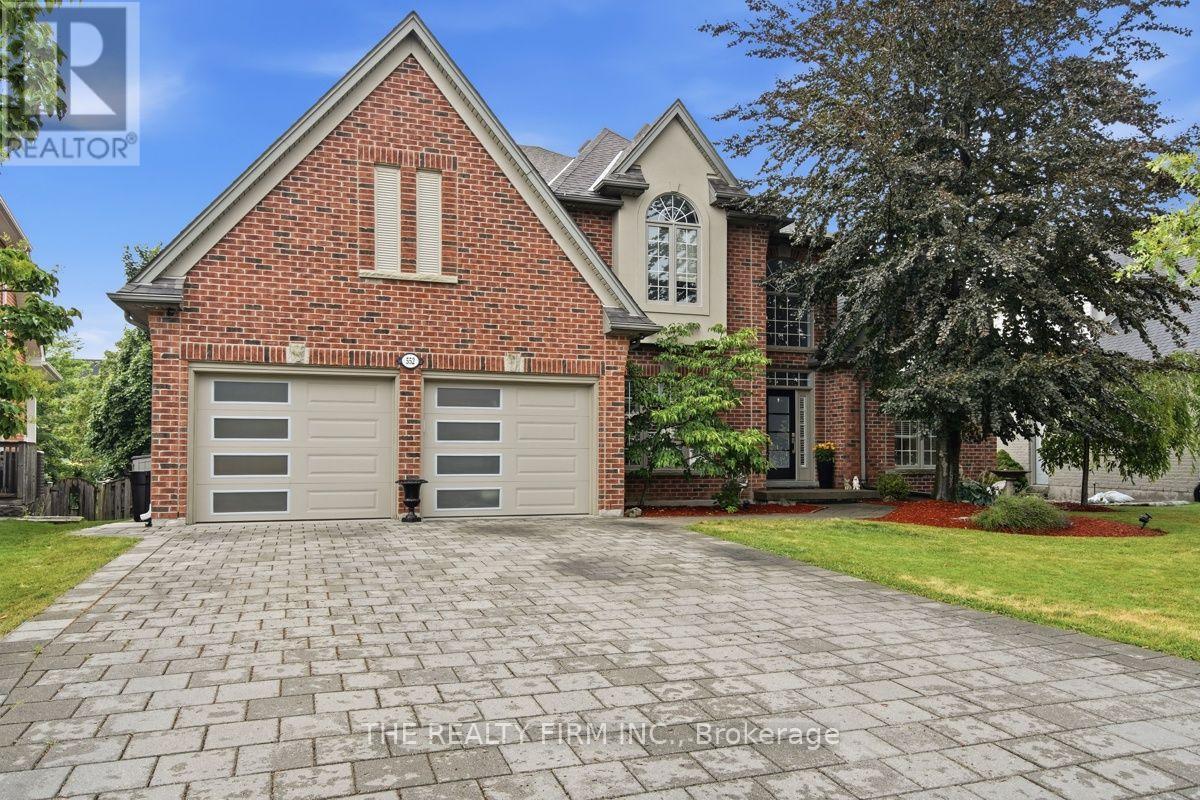
4+2 bed5 bath3,500–5,000 sq ft
552 Mcgarrell Place
North R, London North
2 months agoMLS® X13611866
THE REALTY FIRM INC.
2416 Sunningdale Road West
North T, London North, Ontario N6H5L2
For sale· Added
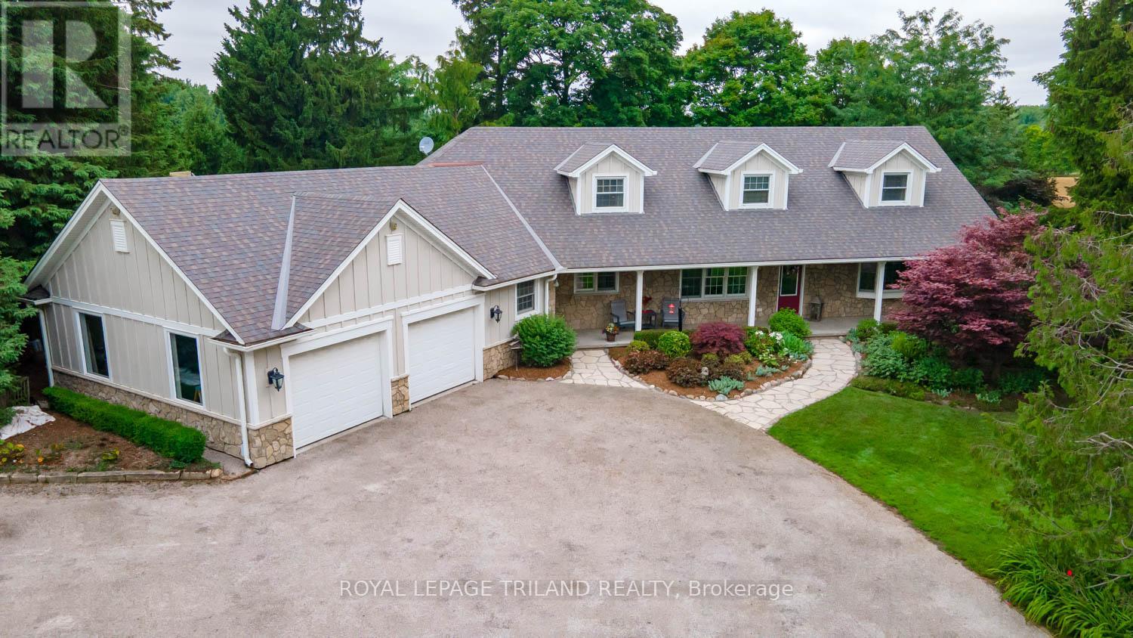
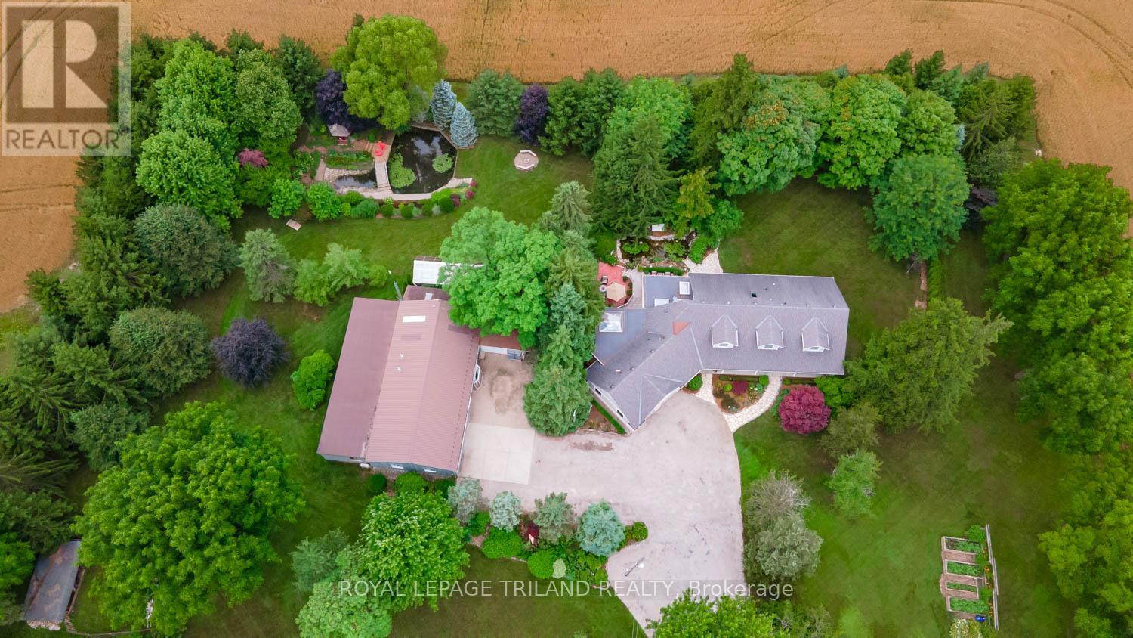
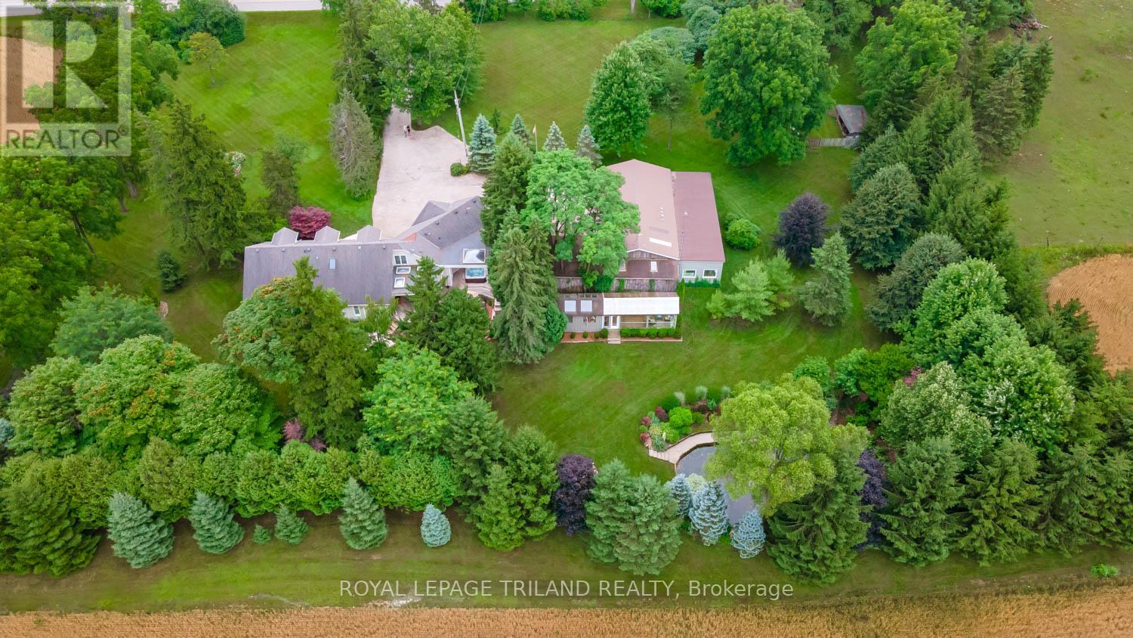
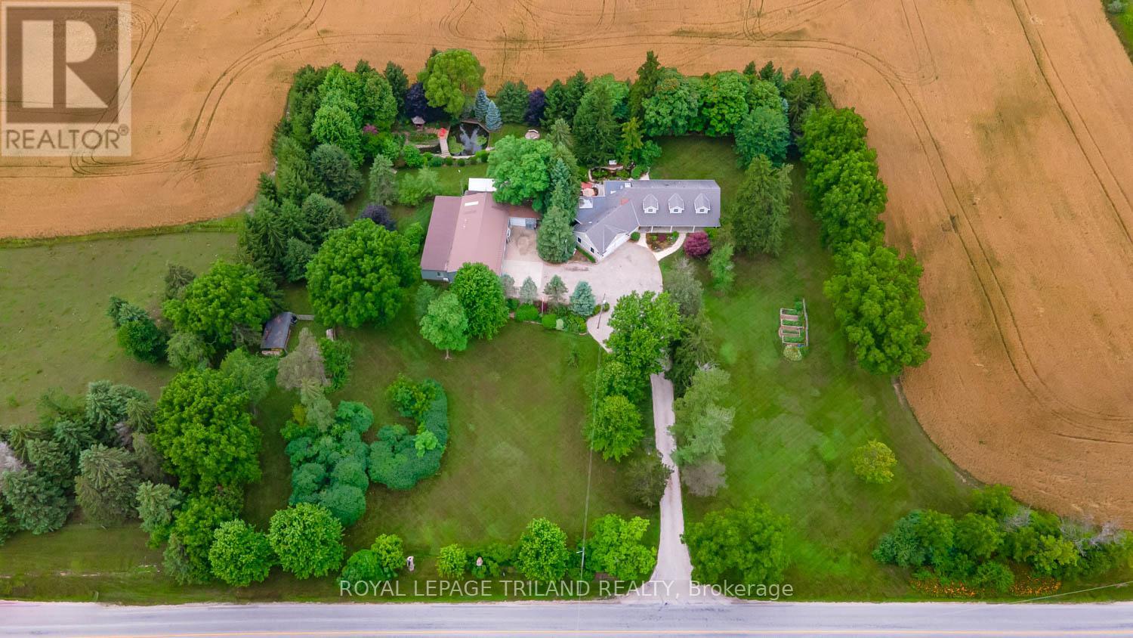
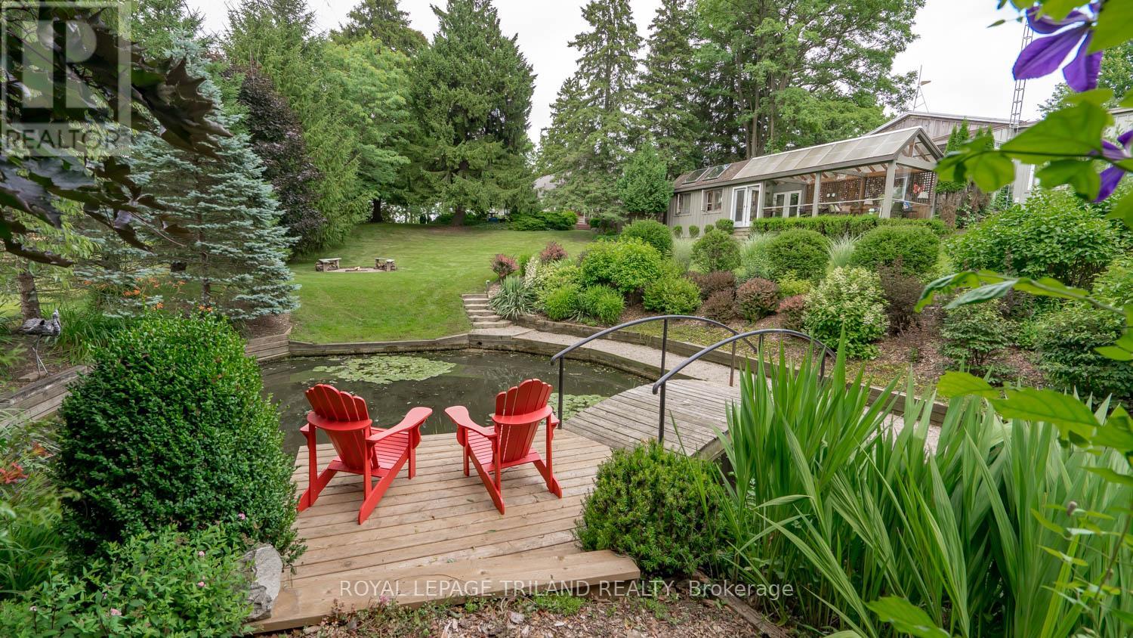
Discover the perfect balance of space, privacy, and convenience with this exceptional country estate situated just steps outside London's city limits. Set on nearly 3 acres of beautifully expansive land, this rare offering provides the tranquility of rural living without sacrificing access to amenities. Your country retreat features over 3,300 square feet of above-grade living space, carefully designed to suit both comfortable living and elegant entertaining. Every room in this home is welcoming, spacious, and filled with natural light. Complemented by picturesque views in all directions that create a warm and inviting atmosphere throughout. The main floor features the primary bedroom, 1.5 bathrooms, a spacious eat-in kitchen, a dining area, a den/bedroom, and a formal living space, enhanced by a versatile room currently used as an office. Upstairs, a private retreat awaits, with two large bedrooms, another full bathroom, and a sitting area. Downstairs, a spacious family room is perfect for movie nights or entertaining. An additional bathroom and laundry room are included, with the potential to add one or two more bedrooms and plenty of storage space. A key feature of this property is the spacious 2,700-square-foot workshop, offering a great opportunity for hobbyists, entrepreneurs, or anyone needing versatile space. Whether you envision a home-based business, vehicle storage, or the ultimate workshop-don't miss this chance. They don't come around often! Surrounded by open skies and mature landscaping, this property is a peaceful sanctuary where wildlife thrives among the ponds, trees and fields surrounding. This property is a peaceful escape from city life stress, yet it remains just minutes from shopping, dining, and schools. It offers a rare chance to enjoy the best of both worlds: peaceful country living with all the conveniences of London nearby. This is more than a home; it's a lifestyle. Experience the space, freedom, and potential you've been waiting for.
Map data © OpenStreetMap contributors
No open houses are scheduled for this home.
Can't make it? Request a private viewing.
| Kitchen | Main level | 3.88 x 3.63 m |
| Laundry room | Basement | 4.06 x 3.72 m |
| Bedroom | Second level | 6.24 x 6.11 m |
| Den | Main level | 5.26 x 3.64 m |
| Recreational, Games room | Basement | 7.76 x 8.57 m |
| Eating area | Main level | 3.23 x 4.85 m |
| Dining room | Main level | 3.37 x 3.72 m |
| Bedroom | Second level | 4.85 x 6.11 m |
| Family room | Main level | 4.63 x 4.83 m |
| Office | Main level | 5.17 x 5.2 m |
| Primary Bedroom | Main level | 4.36 x 4 m |