 For sale 50
$1,195,000
3+1 bed3 bath1,500–2,000 sq ft
135 Plane Tree Drive
North R, London North
2 months agoMLS® X13663720
SUTTON GROUP - SELECT REALTY
1833 Standfield Road
North R, London North, Ontario N6G5G1
For sale· Added
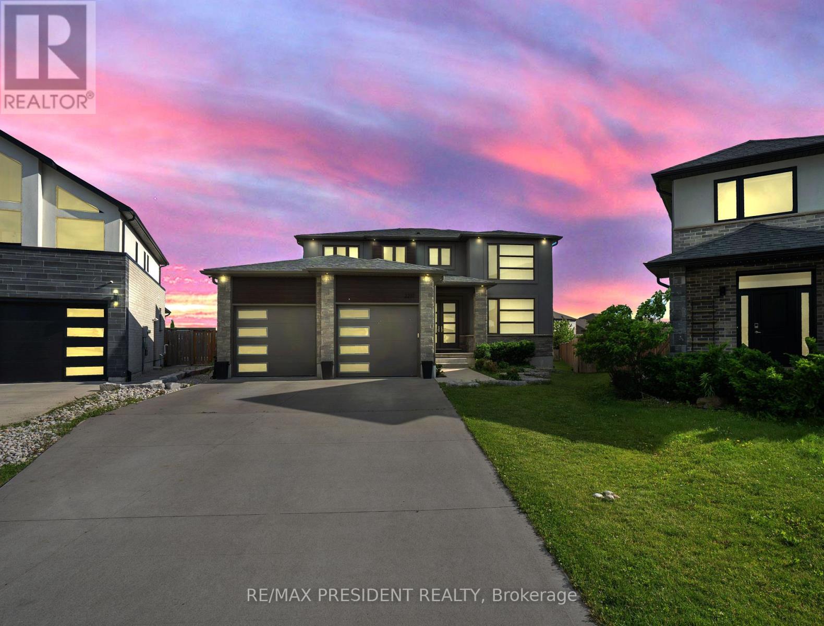
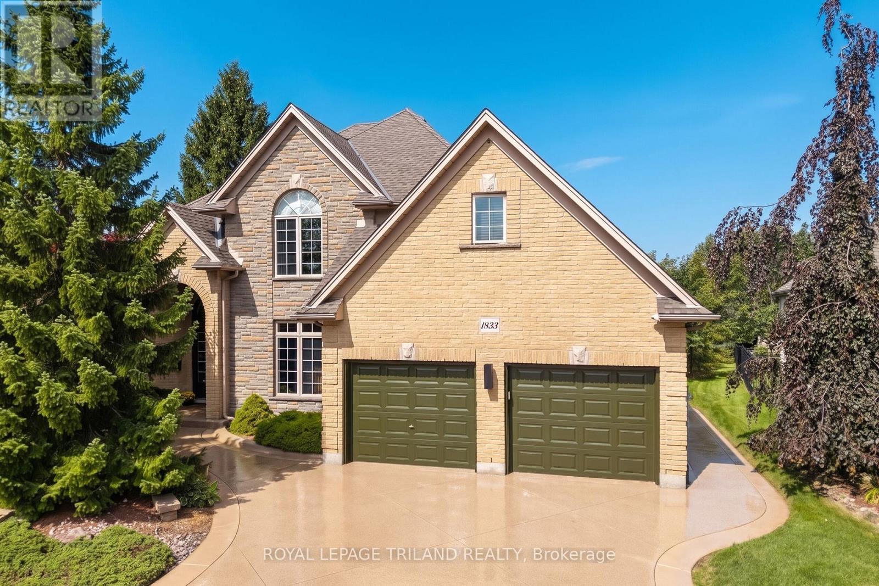
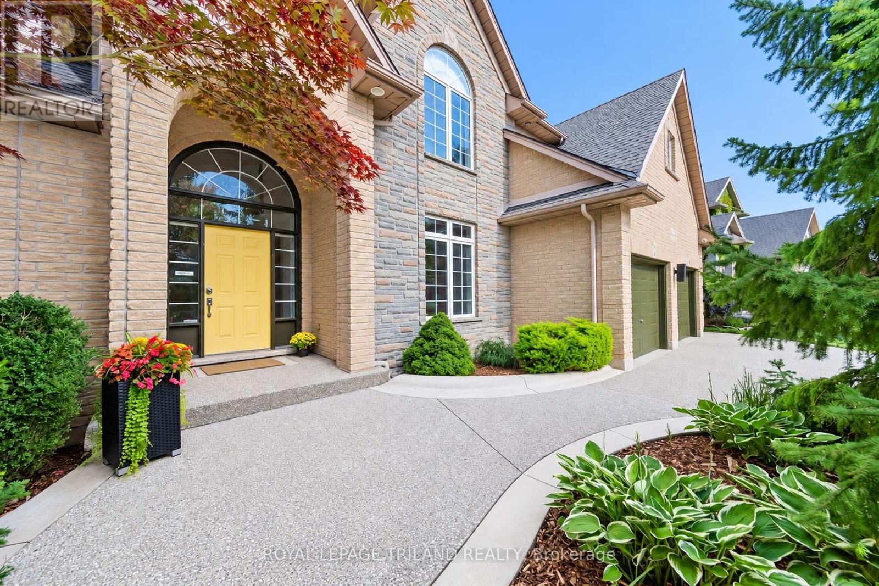
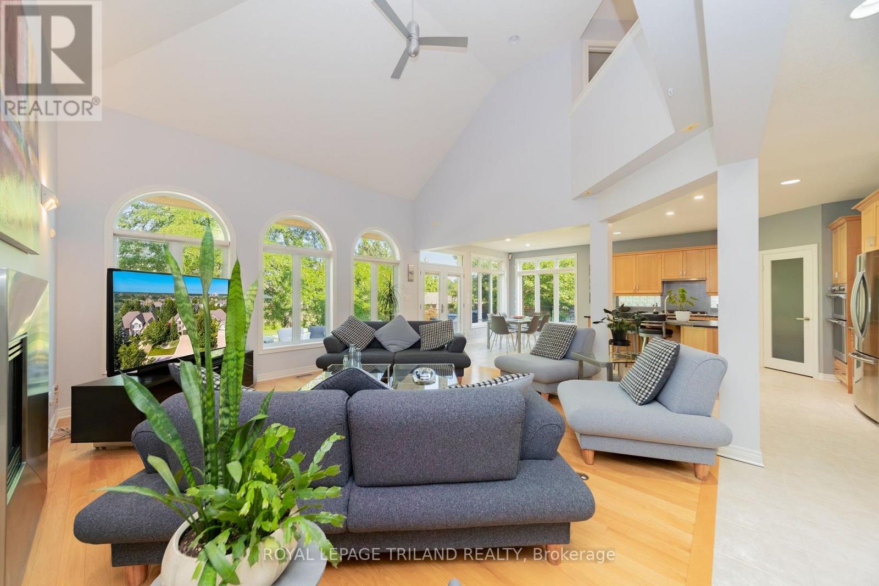
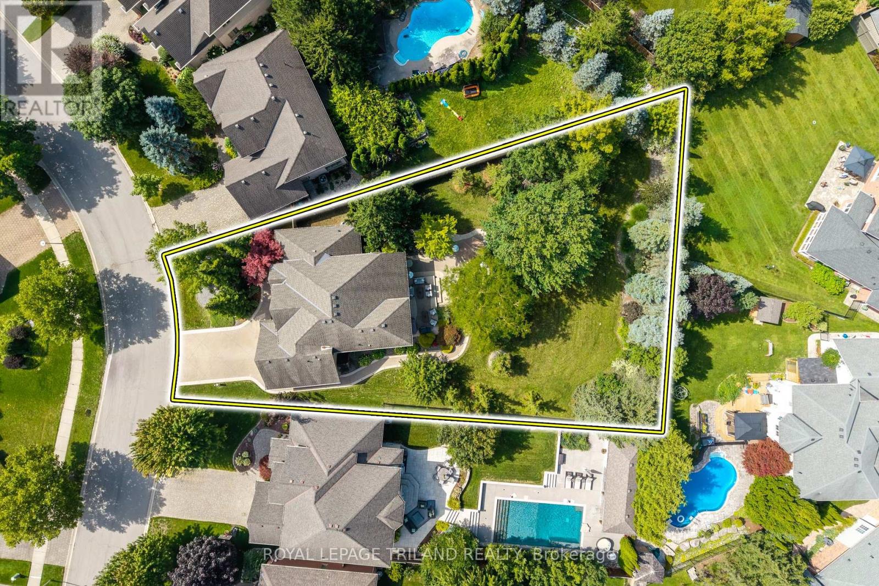
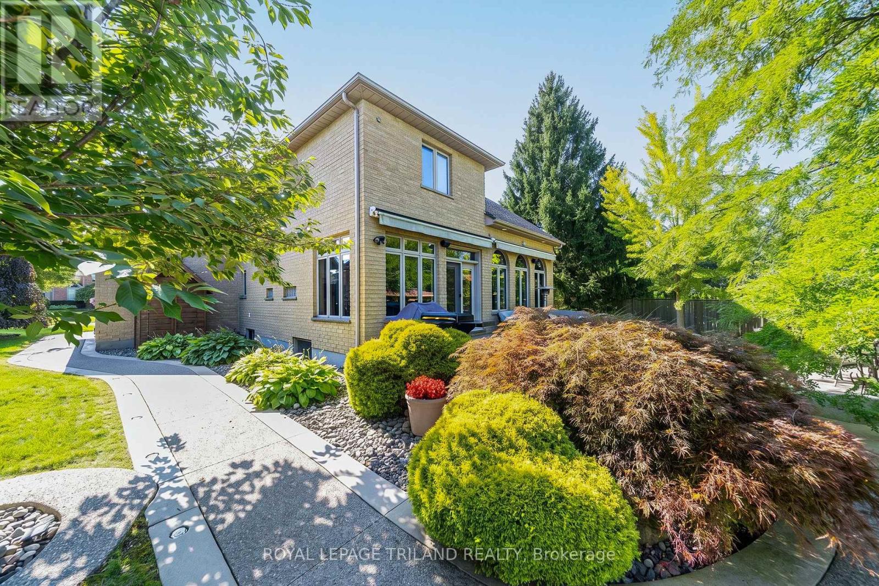
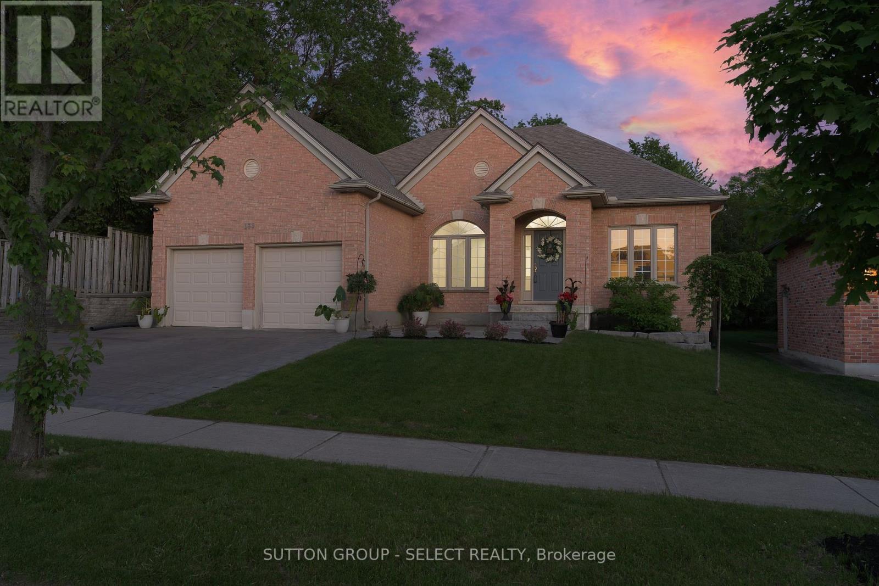
STUNNING & MODERN HARASYM-BUILT CUSTOM HOME ON ONE OF SUNNINGDALE'S MOST UPSCALE MASTER-PLANNED STREETS (2nd only to Chantry). SITUATED ON THE 4th LARGEST LOT ON STANDFIELD (out of 34), this property delivers elite & executive curb appeal, premium privacy, & a long list of recent renovations & outdoor living upgrades plus landscaping & hardscaping. Boasting nearly 5000 SQ FT of floor space including 3130 SQ FT of immaculately finished main & 2nd-level living, this is the Sunningdale gem you've been waiting for. Step into the grand entrance & great room w/ soaring ~20 ft ceilings & a Romeo & Juliette balcony, spaces that seamless flow into the rest of the main level under 10 ft ceilings featuring a spectacular 2022 ultra modern kitchen w/ walk-in pantry, leathered granite & 2023 appliances, plus a 2025 quartz laundry room w/ brand-new washer/dryer, all of which fosters a modern-meets-functional rarely seen in this neighbourhood. Timeless golden-blonde hardwood anchors the main level alongside generous principal rooms: office, bedroom, dining room/2nd office & an updated bathroom. Upstairs, the intelligent layout shines w/ an oversized primary suite offering vaulted ceilings, French doors, a generous walk-in closet, & a brand-new 5 PC ensuite. 3 more spacious bedrooms & an updated 4 PC bath complete the 2nd level. That's 5 bedrooms in total before even considering the 1850 SQ FT pre-framed lower level w/ roughed-in 4th bath, wine cellar, & huge potential for expansion. Outdoors, enjoy .4 acres of premium privacy w/ extensive dual-level concrete living spaces, auto-awnings w/ sun sensors, in-ground solar lighting, tree lighting, irrigation, garden shed, refuse shed, mature trees, & breathtaking professional landscaping! This lot is pool-ready & perfect for large gatherings. Other notable updates: 2020 furnace & AC, 2018 roof. You get all this w/ a fantastic North London location steps to amenities & schools & w/ sunny exposure on both sides of the lot year-round!
Map data © OpenStreetMap contributors
No open houses are scheduled for this home.
Can't make it? Request a private viewing.
| Foyer | Main level | 2.42 x 2.88 m |
| Bathroom | Second level | 2.87 x 3.71 m |
| Great room | Main level | 5.42 x 6.25 m |
| Bedroom 3 | Second level | 4.38 x 4.36 m |
| Bedroom 4 | Second level | 3.58 x 3.46 m |
| Bedroom 5 | Second level | 3.26 x 3.01 m |
| Bathroom | Second level | 3.53 x 2.27 m |
| Utility room | Lower level | 3.85 x 8.31 m |
| Other | Lower level | 9.07 x 9.07 m |
| Other | Lower level | 3.64 x 4 m |
| Other | Lower level | 4.95 x 5.02 m |
| Cold room | Lower level | 2 x 1.42 m |
| Kitchen | Main level | 3.96 x 3.77 m |
| Eating area | Main level | 4.01 x 3.24 m |
| Dining room | Main level | 3.87 x 4.14 m |
| Office | Main level | 3.54 x 4.21 m |
| Bedroom | Main level | 3.47 x 3.92 m |
| Bathroom | Main level | 2.22 x 2.28 m |
| Laundry room | Main level | 3.81 x 2.1 m |
| Primary Bedroom | Second level | 5.02 x 4.21 m |