 For rent 50
$2,950/mo
3+2 bed2 bath1,100–1,500 sq ft
80 Rollscourt Place
North K, London North
22 days agoMLS® X13808296
CENTURY 21 FIRST CANADIAN CORP
260 Villagewalk Boulevard #914
North R, London North, Ontario N6G0W6
For rent· Added
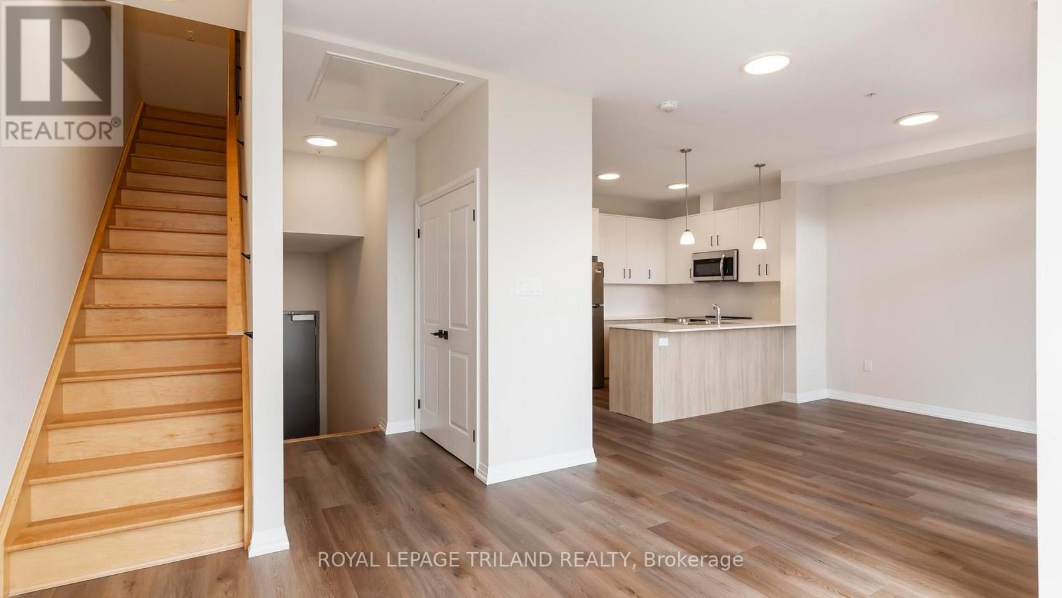
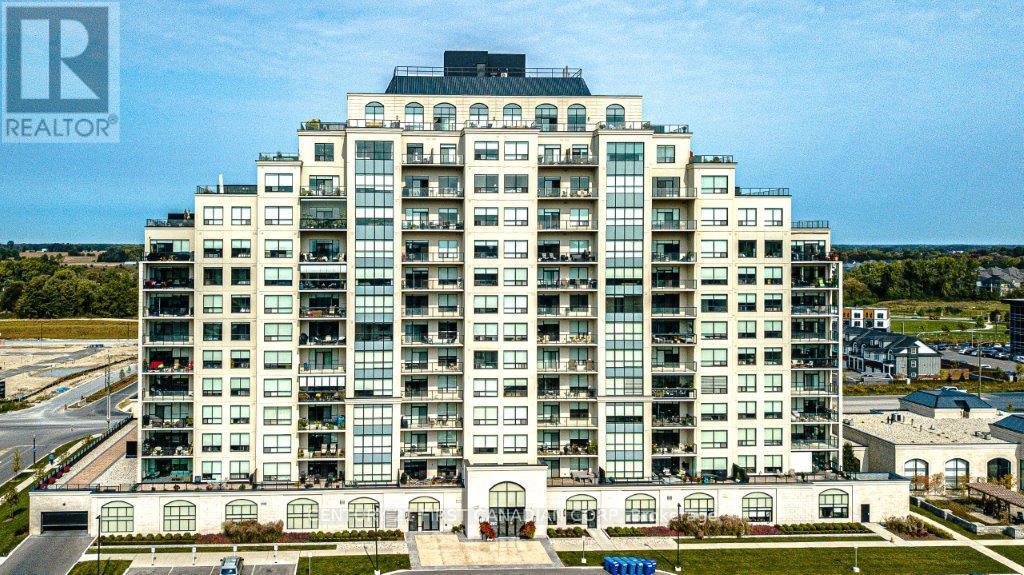
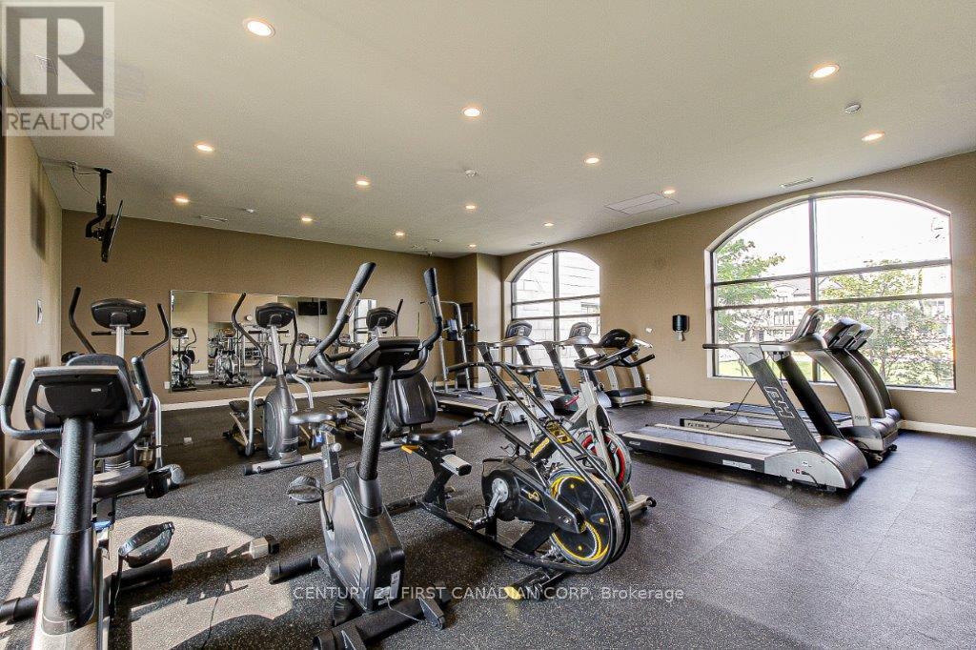
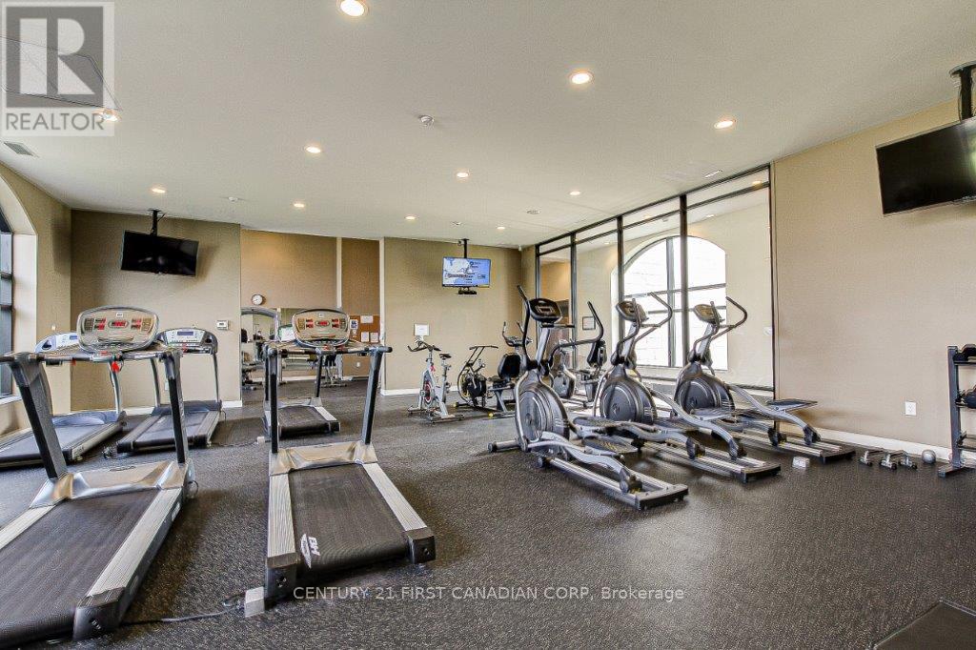
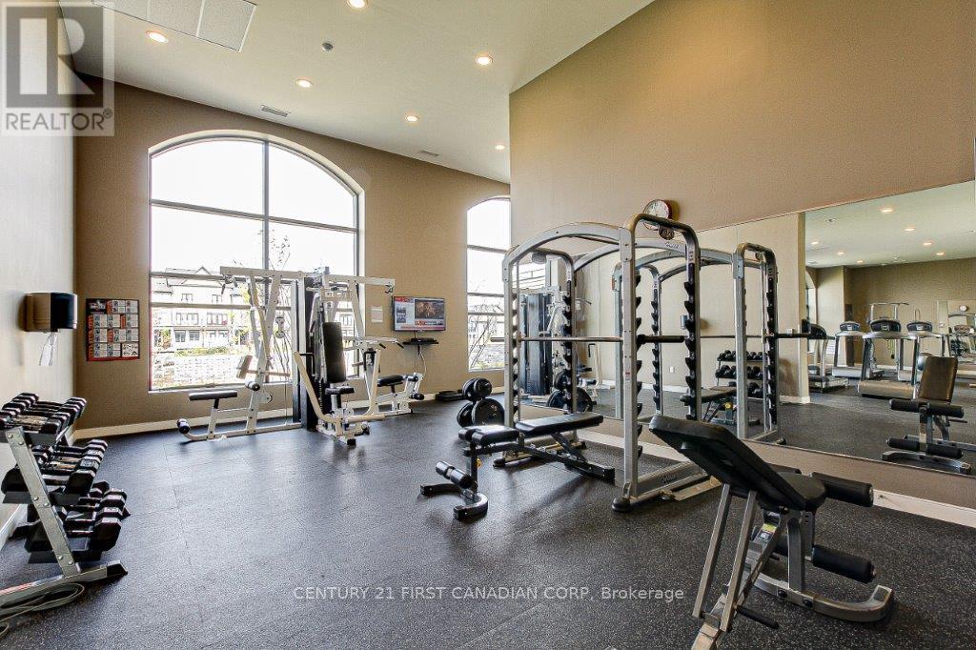
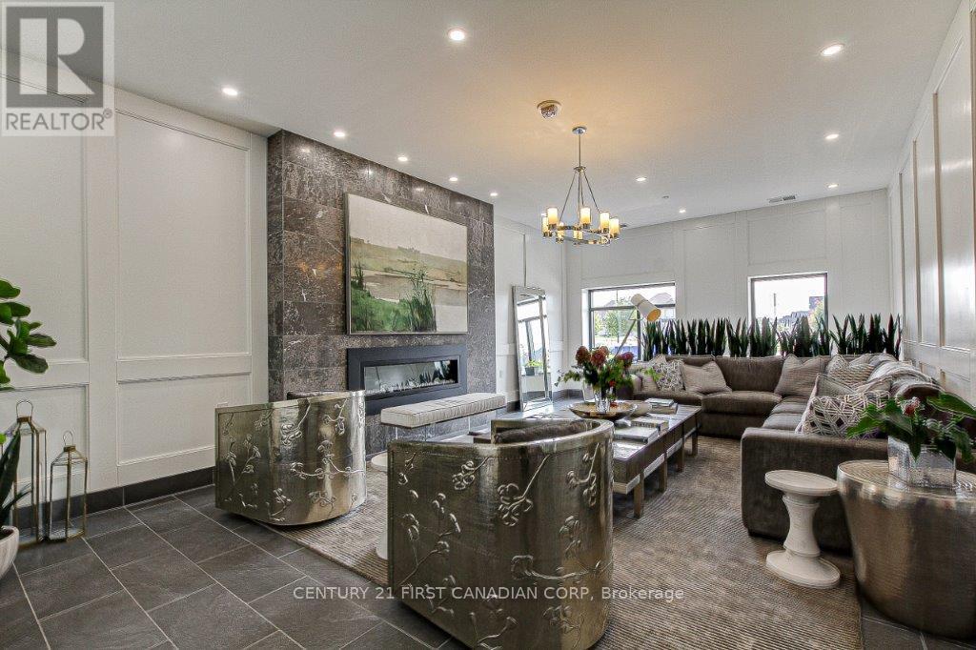
Welcome to this luxurious condo in one of the prestigious buildings along the highly sought after north side of London, with commanding views of the golf course and modern amenities. Offering the perfect balance of opulence and comfort, this unit is an exemplary statement of equilibrium. 1 Bedroom + Den A lot of natural light in through floor-to-ceiling windows and blackout blinds allow one to sleep well, besides offering a large walk-in closet. The 4-piece Bathroom and linen closet. Modern Kitchen granite countertop and stainless steel appliances. Spacious and cozy living room with a stylish fireplace leading to a private balcony that opens to the serene countryside. En-suite laundry and a reserve underground reserve parking space. Experience first-class amenities with the indoor pool, fitness center, golf simulator, theatre room, lounge and party space. Exceptional Location Located near Masonville Mall, just Across Sunningdale Golf Course, University Hospital and Western University. Live the lifestyle you've always dreamed of in this exquisite North London condo!
Map data © OpenStreetMap contributors
No open houses are scheduled for this home.
Can't make it? Request a private viewing.
| Living room | Main level | 6.63 x 3.66 m |
| Kitchen | Main level | 3.81 x 3.66 m |
| Den | Main level | 3.28 x 3.5 m |
| Primary Bedroom | Main level | 4.27 x 3.51 m |