 For sale 50
$894,554
3+1 bed4 bath2,000–2,500 sq ft
1061 Eagletrace Drive #5
North S, London North
2 months agoMLS® X13646466
THRIVE REALTY GROUP INC.
2693 Heardcreek Trail
North S, London North, Ontario N6G0Z8
For sale· Added
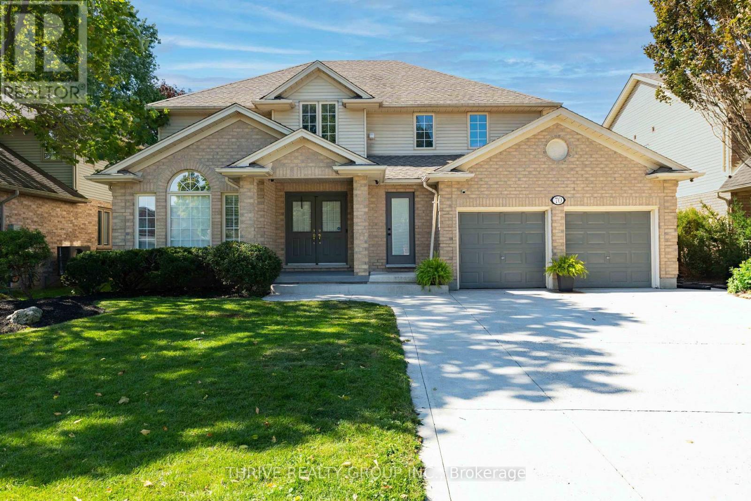
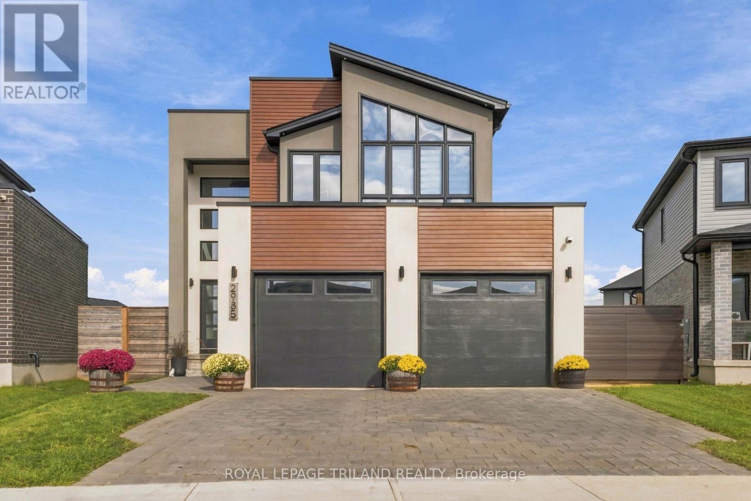
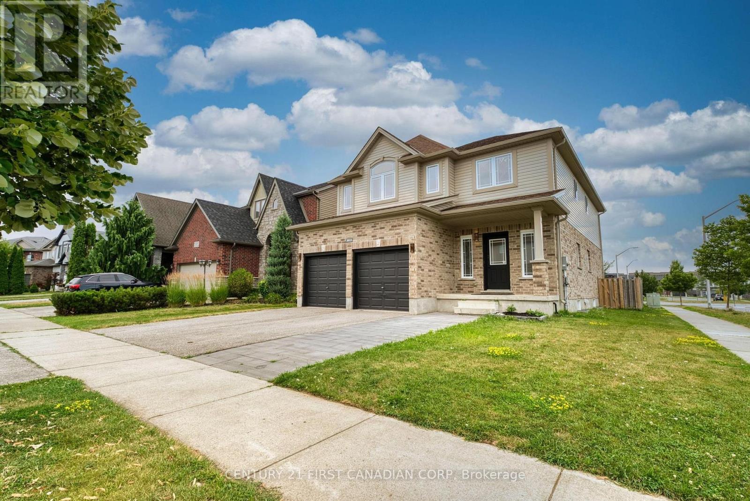
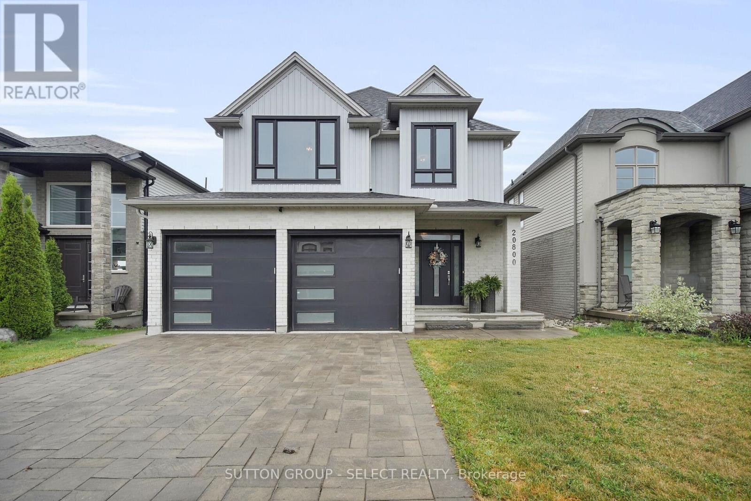
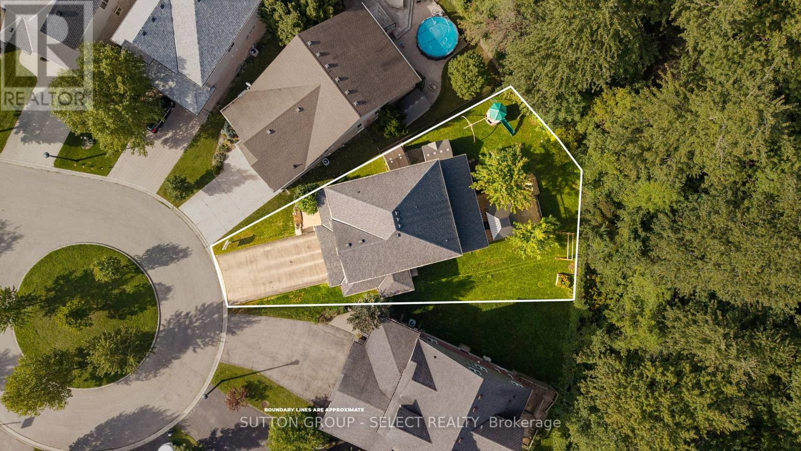
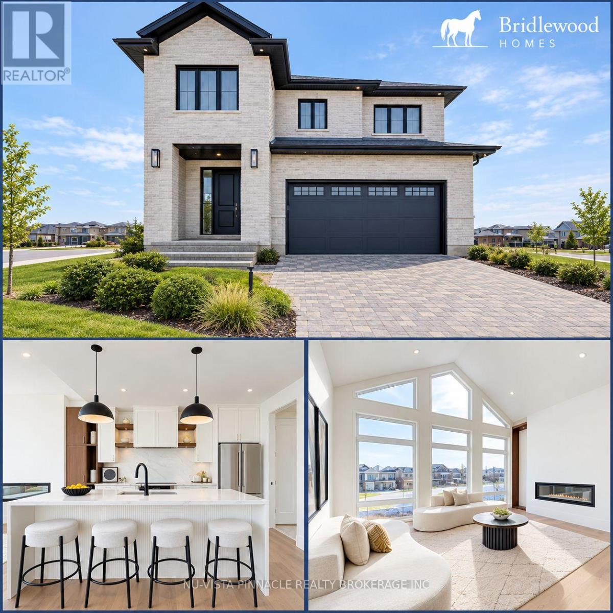
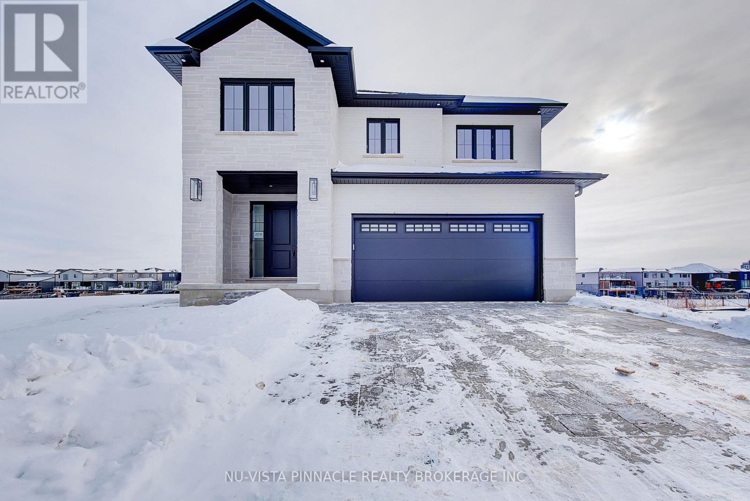
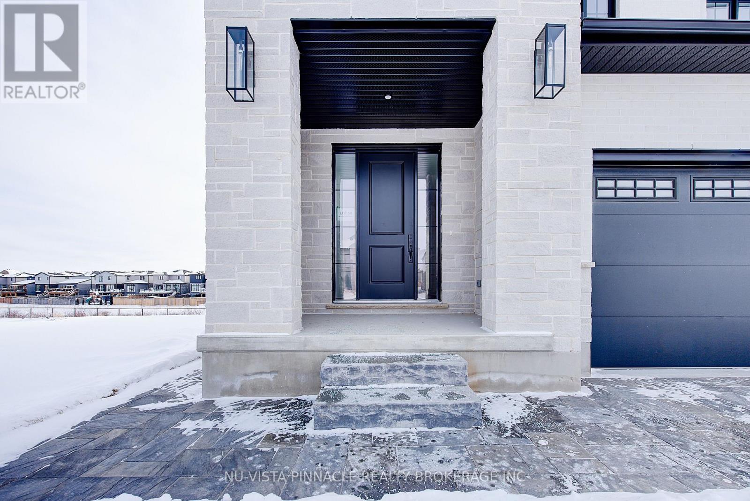
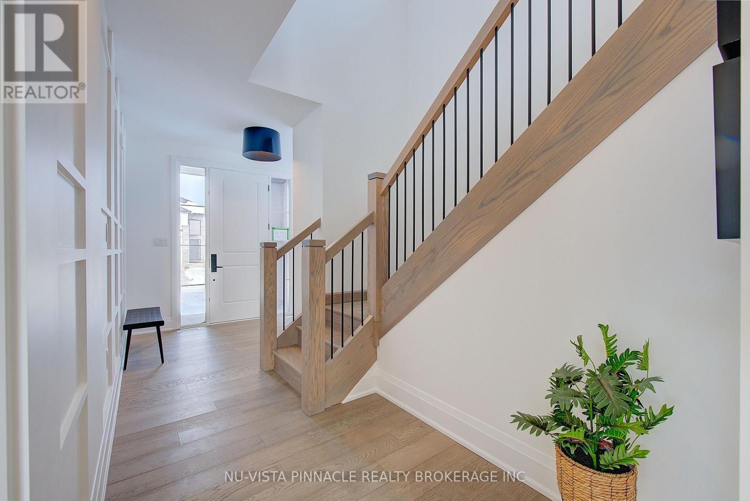
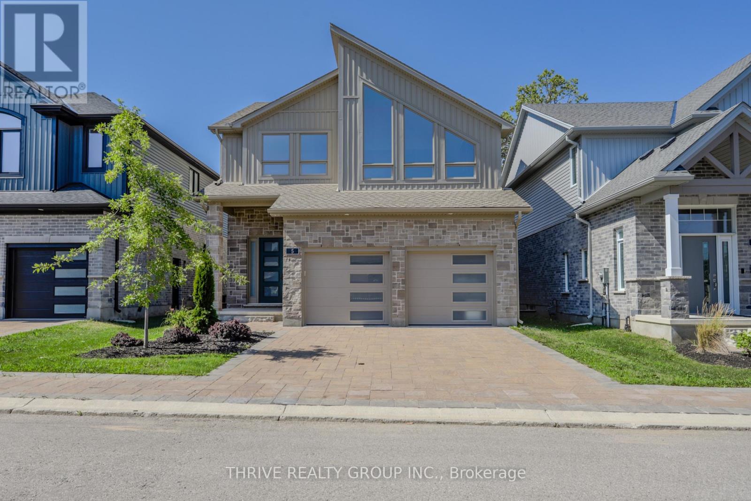
Welcome to 'The HARVARD ' by Bridlewood Homes, Backing on to Creek,where your dream home awaits in Fox Field subdivision. This carefully crafted property seamlessly blends efficiency and style APROX. 2,685 Sq. Ft. of living space,The main floor boasts expansive living areas, a 2-car garage with a Den/office, while the second floor offers added convenience with 4 bedrooms, 3.5 bathrooms, and 3 walk-in closets. Situated on a spacious 45' lot with walkout , this residence provides abundant room for both indoor comfort and outdoor enjoyment. With quality finishes throughout and flexible budget options to personalize your home, every detail is tailored to meet your needs. There is also a side door access leading to a potential in-law suite!*Purchase Price includes proposed 2026 HST rebates.
Map data © OpenStreetMap contributors
Eastern time. Can't make it? Request a private viewing.
| Great room | Main level | 4.95 x 3.65 m |
| Kitchen | Basement | 4.97 x 3.35 m |
| Kitchen | Main level | 2.59 x 3.05 m |
| Dining room | Main level | 4.26 x 3.098 m |
| Office | Main level | 3.25 x 1.82 m |
| Primary Bedroom | Second level | 4.47 x 4.26 m |
| Bedroom 2 | Second level | 4.47 x 3.02 m |
| Bedroom 3 | Second level | 3.02 x 3.5 m |
| Bedroom 4 | Second level | 3.048 x 4.21 m |
| Bedroom 5 | Basement | 332 x 3.07 m |
| Recreational, Games room | Basement | 4.97 x 3.83 m |