 NewFor sale 50
$679,900
3 bed2 bath1,500–2,000 sq ft
1221 Glenora Drive
North H, London North
4 hours agoMLS® X14027530
ROYAL LEPAGE TRILAND REALTY
2985 Heardcreek Trail
North S, London North, Ontario N6G0X8
For sale· Added
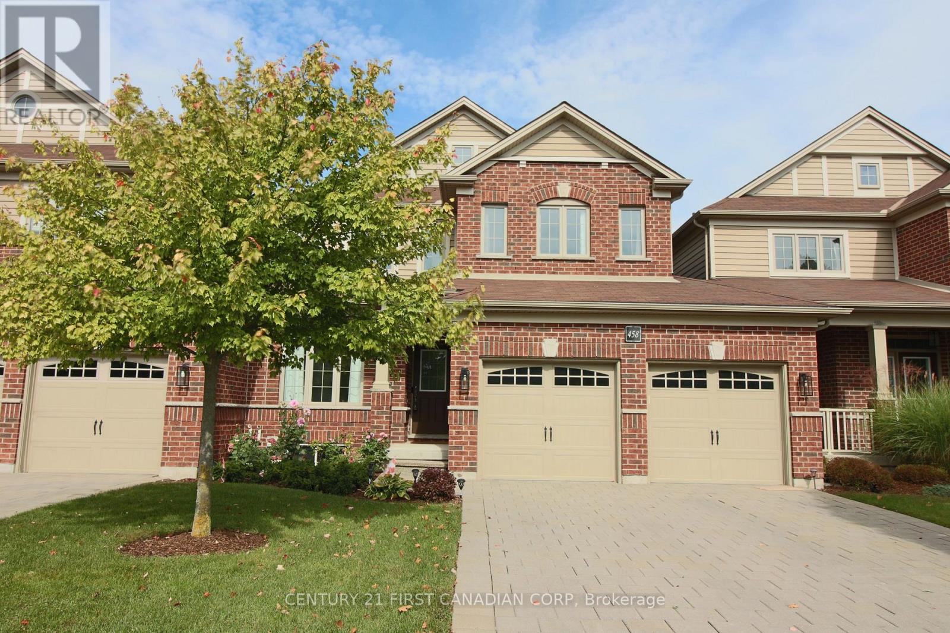
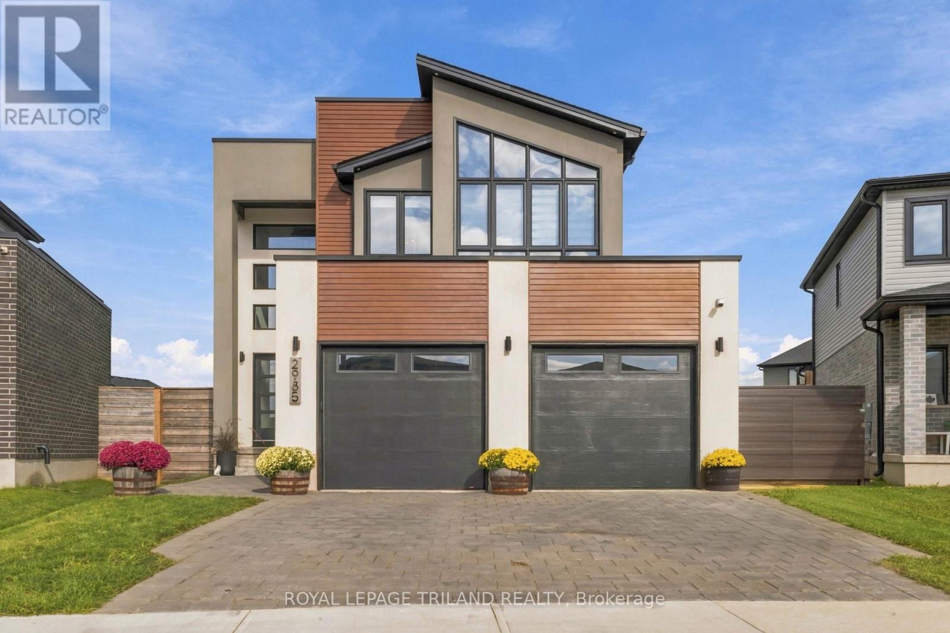
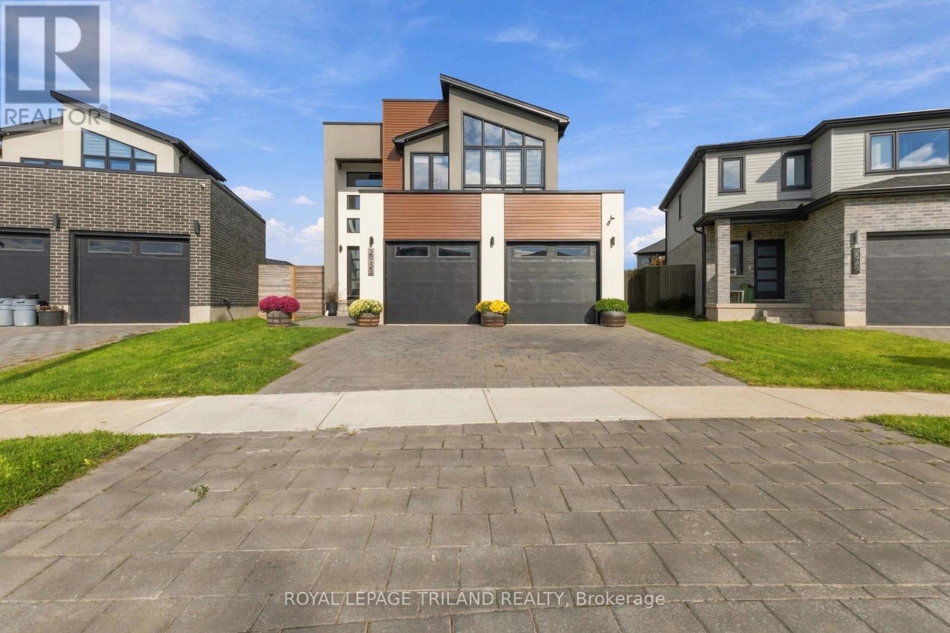
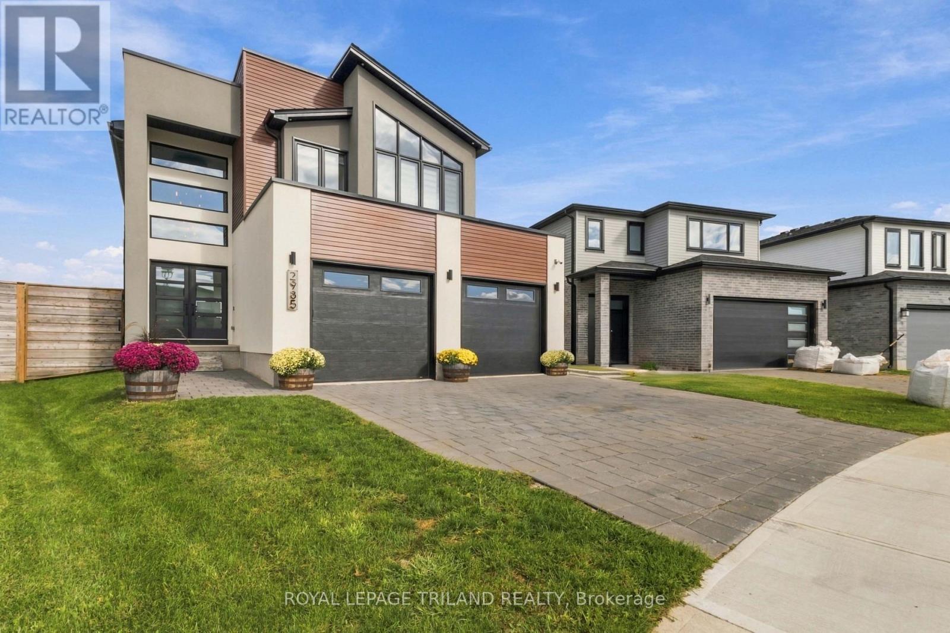
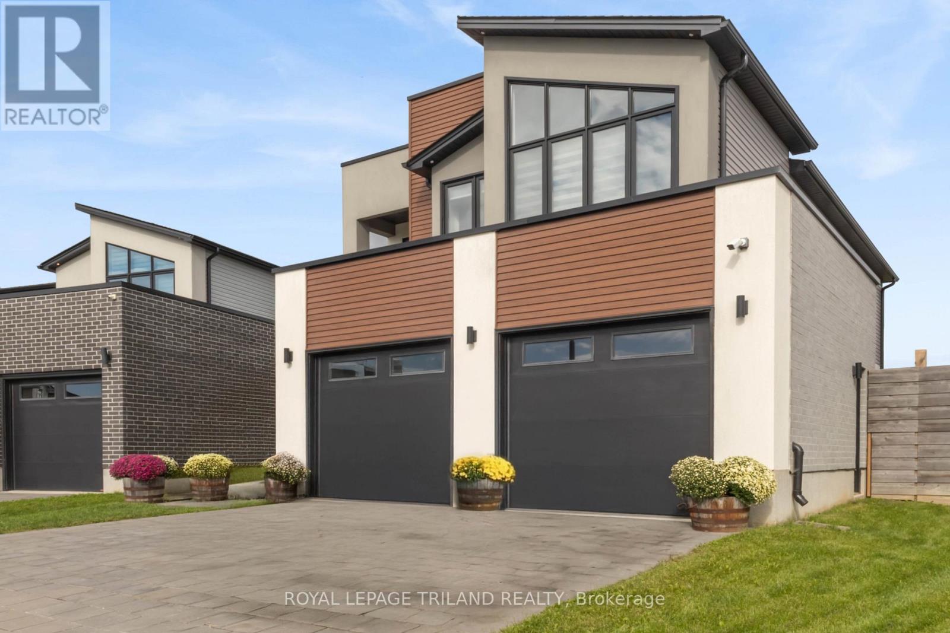
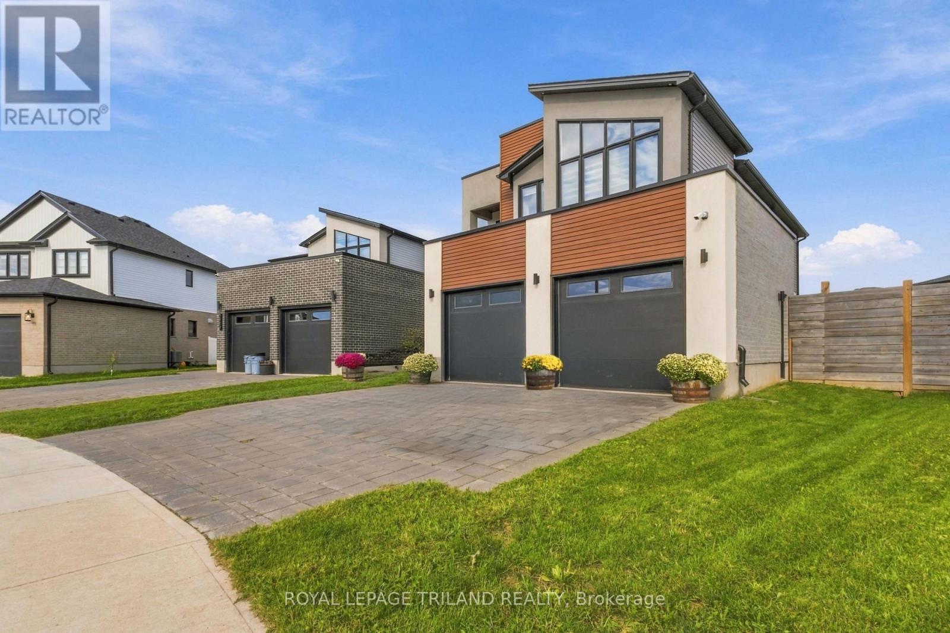
Stunning two-storey home offering upscale finishes, smart-home features and a thoughtfully designed layout. The chef-inspired kitchen features an oversized island, gas cooktop, double wall ovens, double-door refrigerator and dishwasher-all high-end Café appliances-AND a butler's pantry with beverage fridge. The bright living area features a beautiful fireplace, custom lighting and oversized patio doors with electric blinds overlooking the rear yard. A welcoming foyer with transom windows, mudroom, powder room and two-car garage complete the main level.Upstairs offers four spacious bedrooms. The primary suite features a large walk-in closet and 4-piece ensuite with double sinks and oversized shower. Three additional bedrooms share a Jack-and-Jill bathroom with separate water closet/shower area. The upper-level laundry room is currently used as a home office, with hookups remaining in place.The home is wired for surround sound, security, Wi-Fi and TVs, plus programmable colour-changing exterior lighting-perfect for year-round and holiday lighting. The unfinished lower level offers excellent future potential and currently houses the laundry facilities.Situated on a large, fully fenced and meticulously maintained pie-shaped corner lot, conveniently located close to shopping, dining, schools, parks and everyday amenities. A beautifully maintained home filled with thoughtful upgrades inside and out.
Map data © OpenStreetMap contributors
No open houses are scheduled for this home.
Can't make it? Request a private viewing.
| Oct 1, 2026 | $900,000 | ▼ $50,000 |
| Sep 16, 2026 | $950,000 | First recorded price |
Price changes since Sep 16, 2026.
| Foyer | Main level | 3.54 x 4.22 m |
| Den | Second level | 2.51 x 2.34 m |
| Living room | Main level | 7.7 x 4.22 m |
| Dining room | Main level | 3.38 x 3.64 m |
| Kitchen | Main level | 4.28 x 3.64 m |
| Pantry | Main level | 1.9 x 1.7 m |
| Mud room | Main level | 1.78 x 3.51 m |
| Primary Bedroom | Second level | 4.47 x 4.45 m |
| Bedroom 2 | Second level | 3.41 x 3.54 m |
| Bedroom 3 | Second level | 3.74 x 3.66 m |
| Bedroom 4 | Second level | 4.45 x 3.36 m |