
 For sale 50
$449,900
3+2 bed2 bath700–1,100 sq ft
71 Cavendish Crescent
North N, London North
14 days agoMLS® X13837820
RE/MAX CENTRE CITY REALTY INC.
2902 Tokala Trail #47
North S, London North, Ontario N6G0T9
For sale· Added
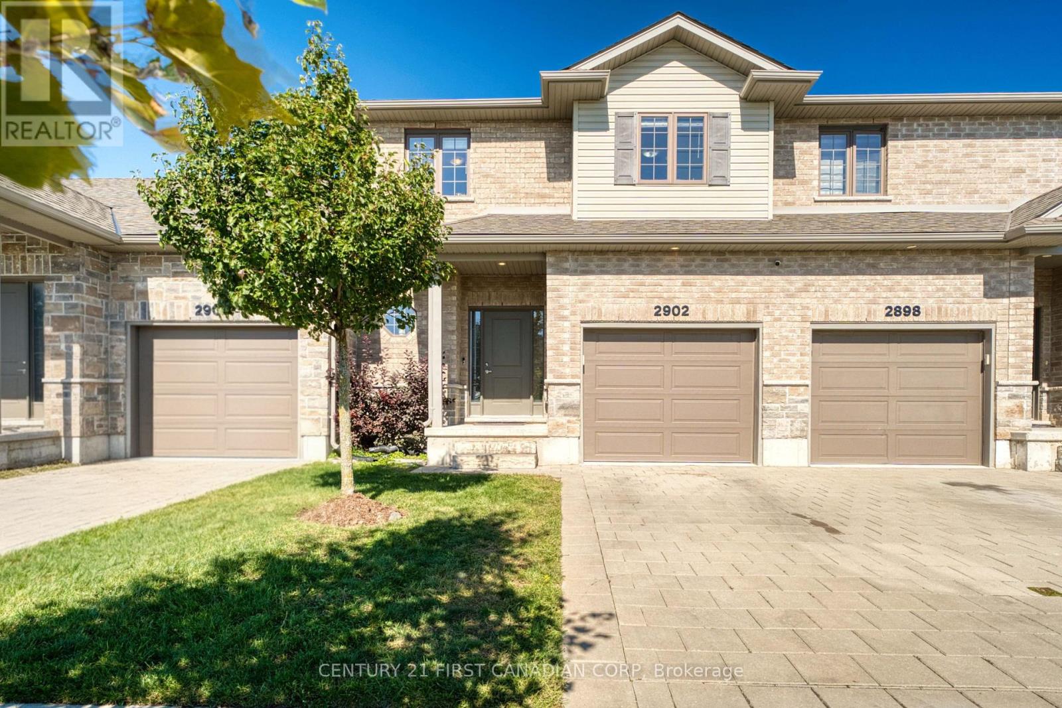
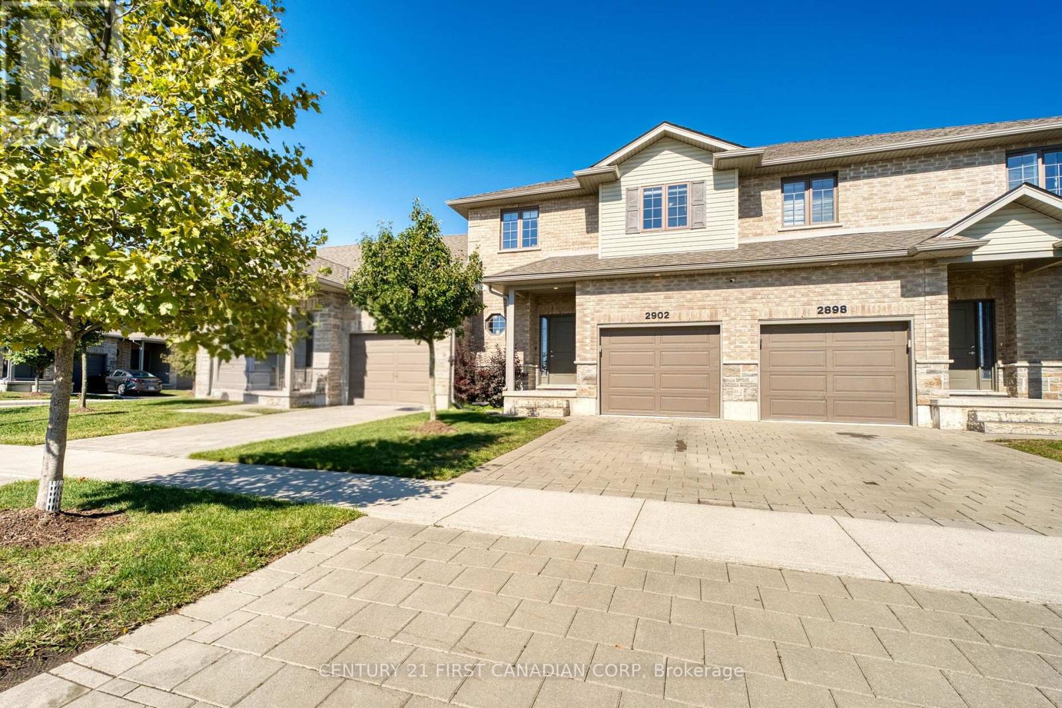
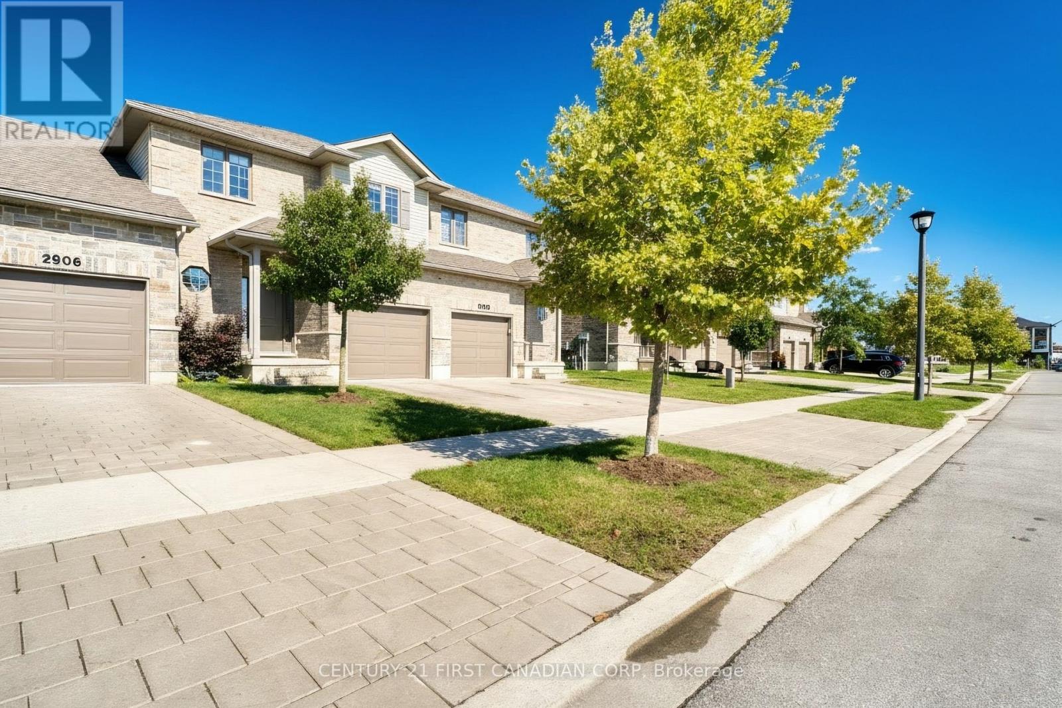
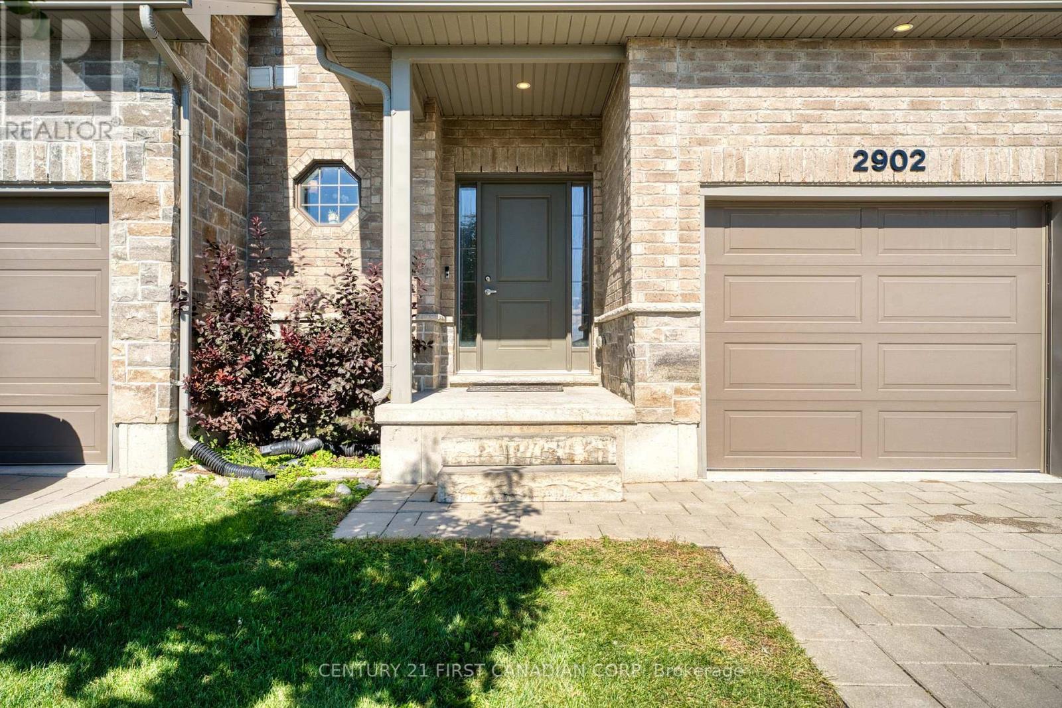
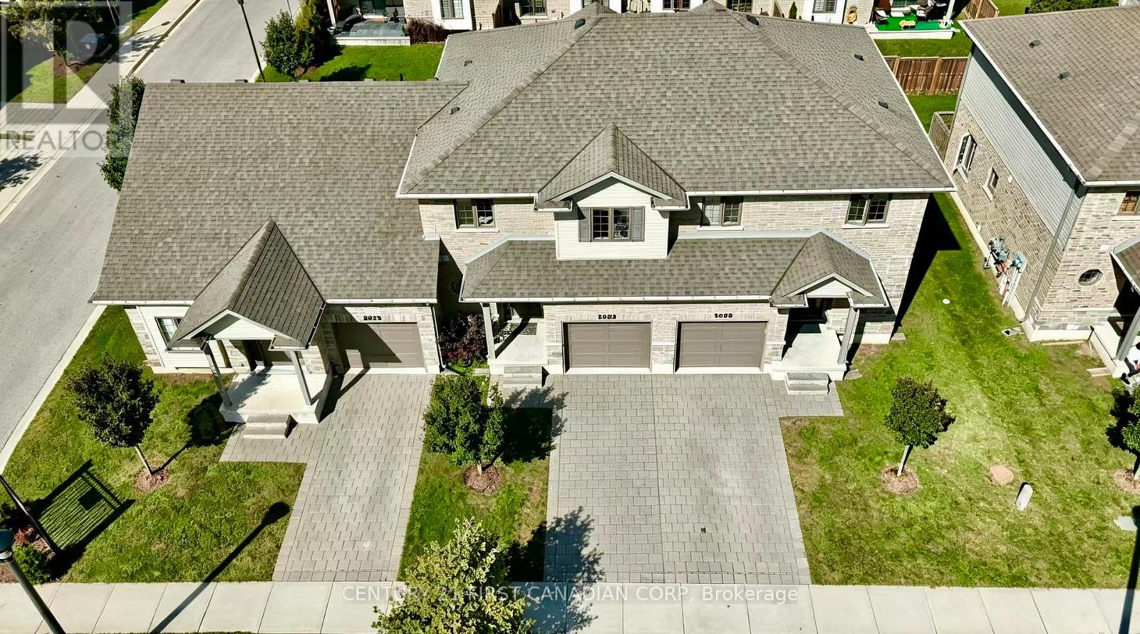
Welcome to this well-maintained 3-bedroom, 2.5-bath vacant land townhouse in desirable North London. Built in 2019 and offering approximately 1,555 sq. ft., this bright and inviting home features an open-concept main floor with large windows, hard-surface flooring, new light fixtures, and a walkout to the hardscaped backyard. The kitchen is equipped with quartz countertops, modern cabinetry, stainless steel appliances, a gas stove, newer microwave and range hood (2025), and a spacious custom pantry. Upstairs, the primary bedroom offers a large walk-in closet, a 5-piece ensuite, and added sound insulation for enhanced comfort and privacy. Additional features include a Samsung FlexWash/FlexDry laundry system, central vacuum, humidifier, sump pump and HRV air-exchange system. The unfinished basement provides excellent potential for additional living space or storage. Lawn care and snow removal, including the driveway, are covered by the low condo fee, offering convenient, low-maintenance living. The furnace, central A/C, and roof ( 7 years old). Ideally located close to Hyde Park shopping, Western University, University Hospital, and a wide range of North London amenities.
Map data © OpenStreetMap contributors
No open houses are scheduled for this home.
Can't make it? Request a private viewing.
| Kitchen | Ground level | 3.05 x 2.74 m |
| Dining room | Ground level | 3.05 x 3.45 m |
| Living room | Ground level | 4.06 x 4.06 m |
| Bathroom | Ground level | 1.8 x 2 m |
| Primary Bedroom | Second level | 4.06 x 4.22 m |
| Bedroom 2 | Second level | 2.95 x 4.32 m |
| Bedroom 3 | Second level | 2.9 x 3.51 m |
| Bathroom | Second level | 1.5 x 2.5 m |




