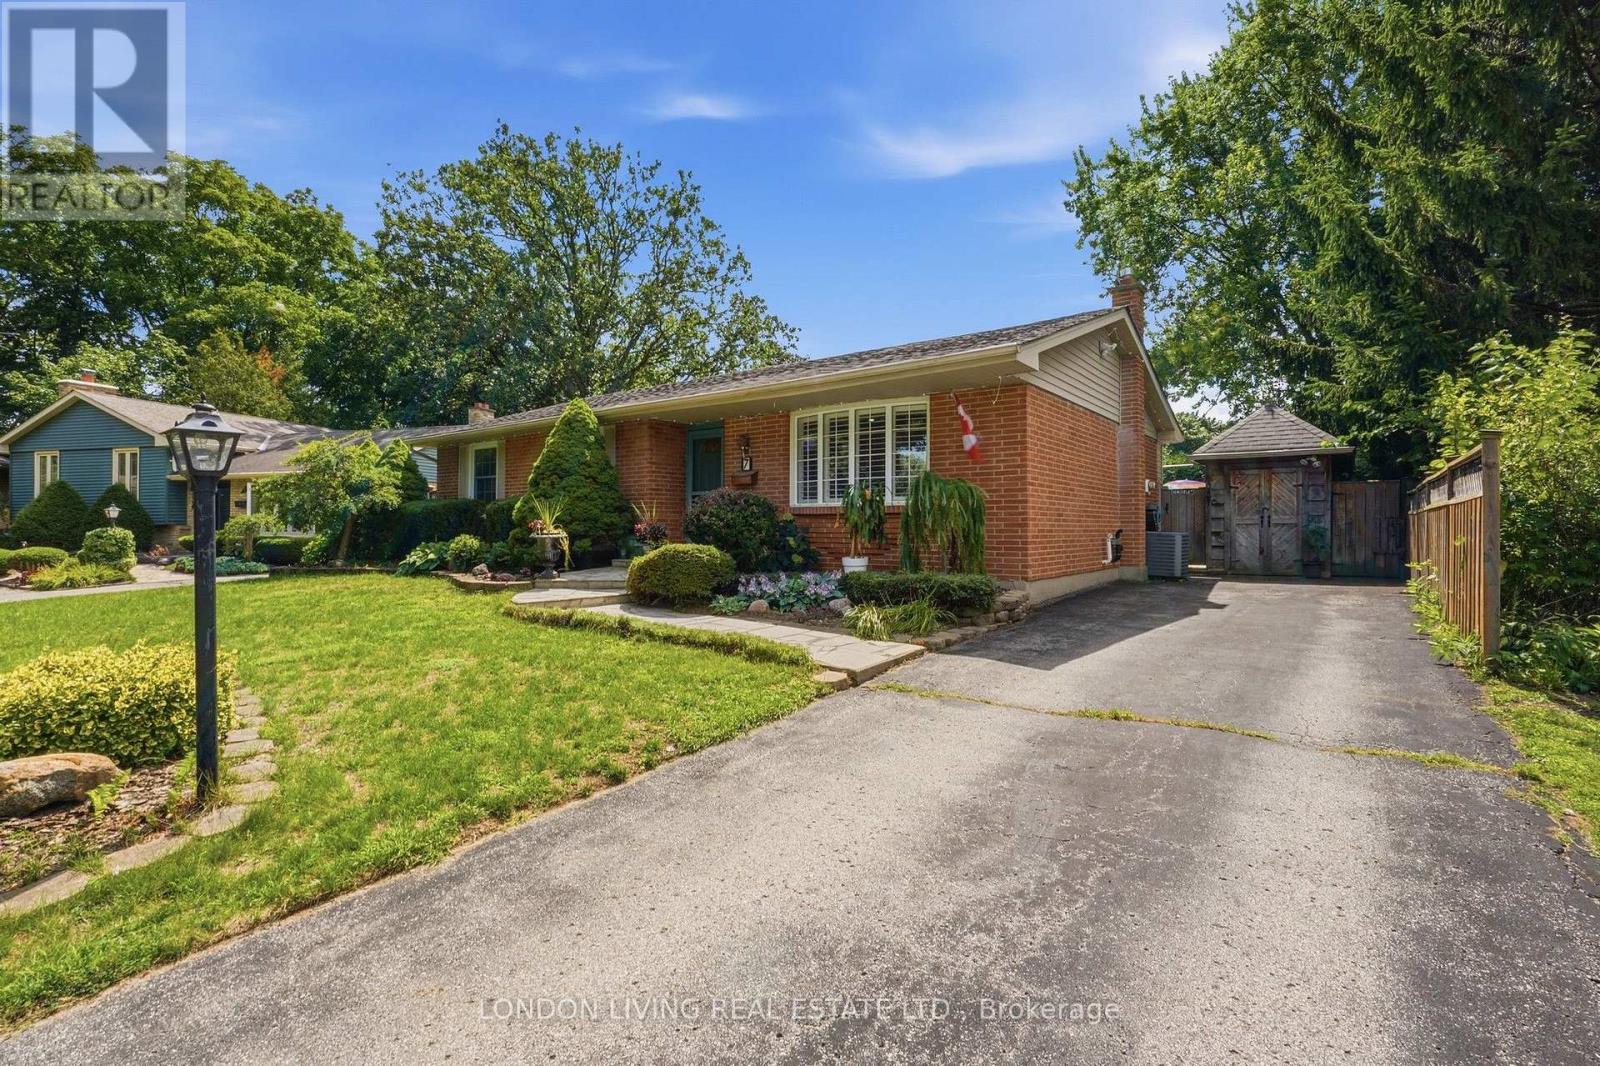
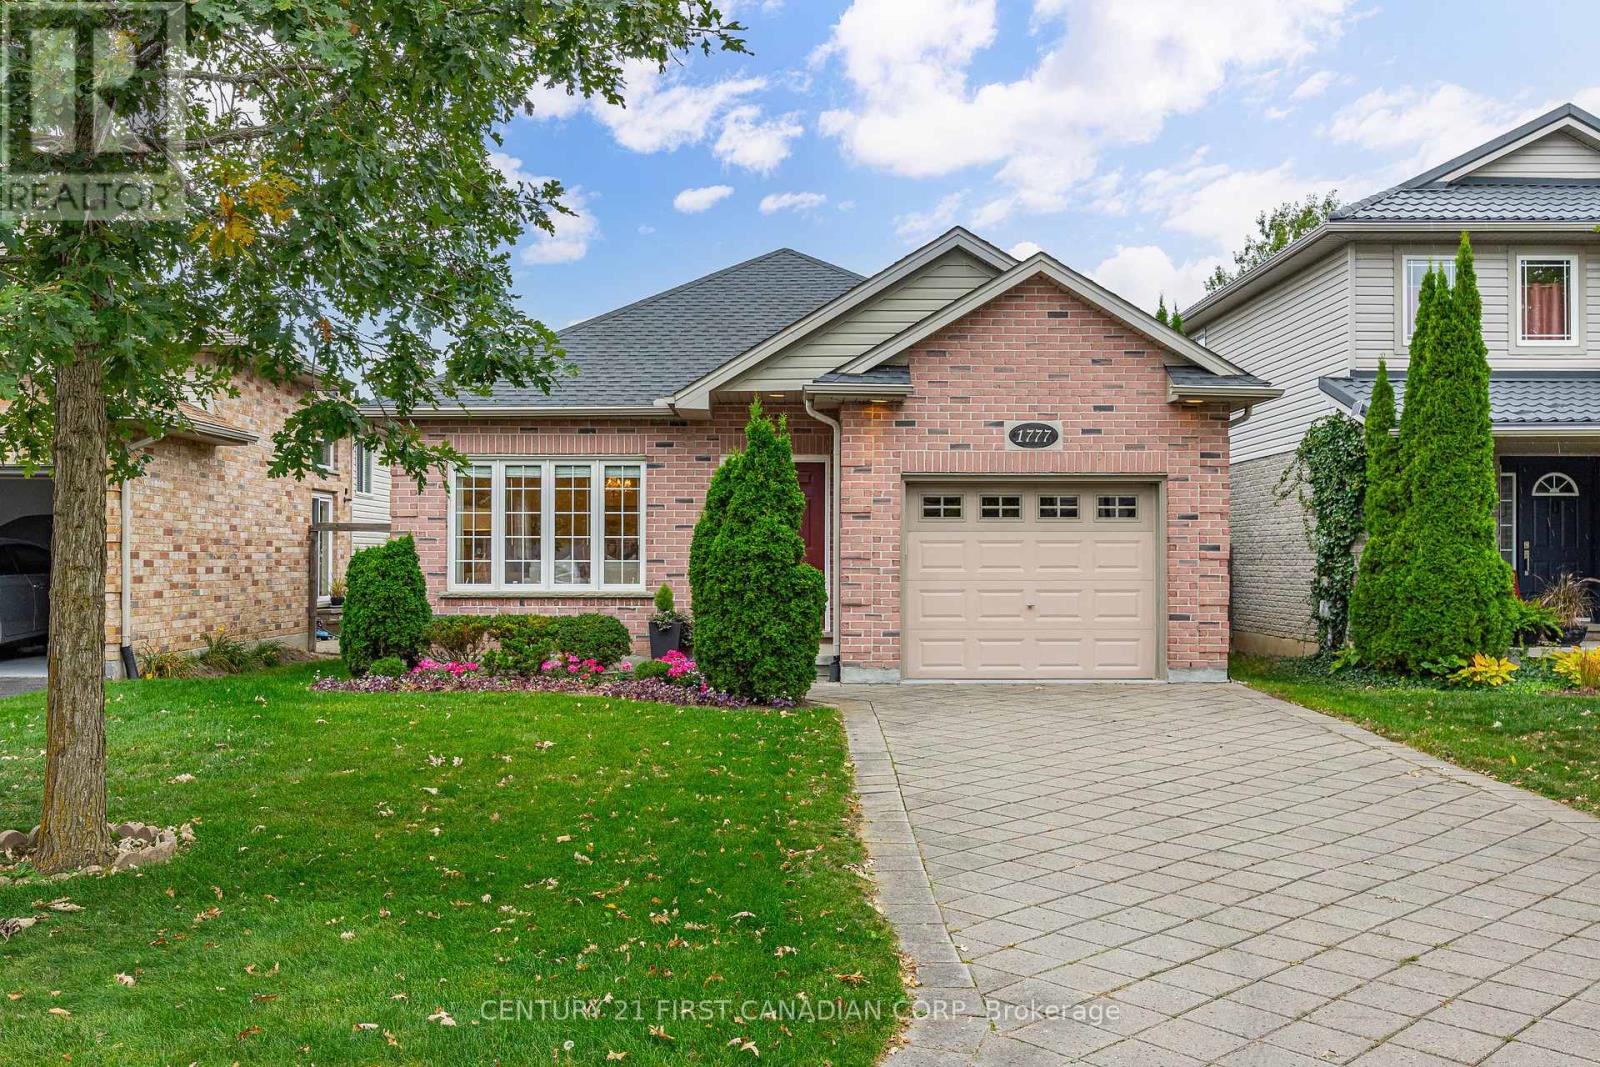
 For sale 50
$649,900
2 bed2 bath1,100–1,500 sq ft
1777 Ennismore Crescent
North E, London North
11 days agoMLS® X13855604
CENTURY 21 FIRST CANADIAN CORP
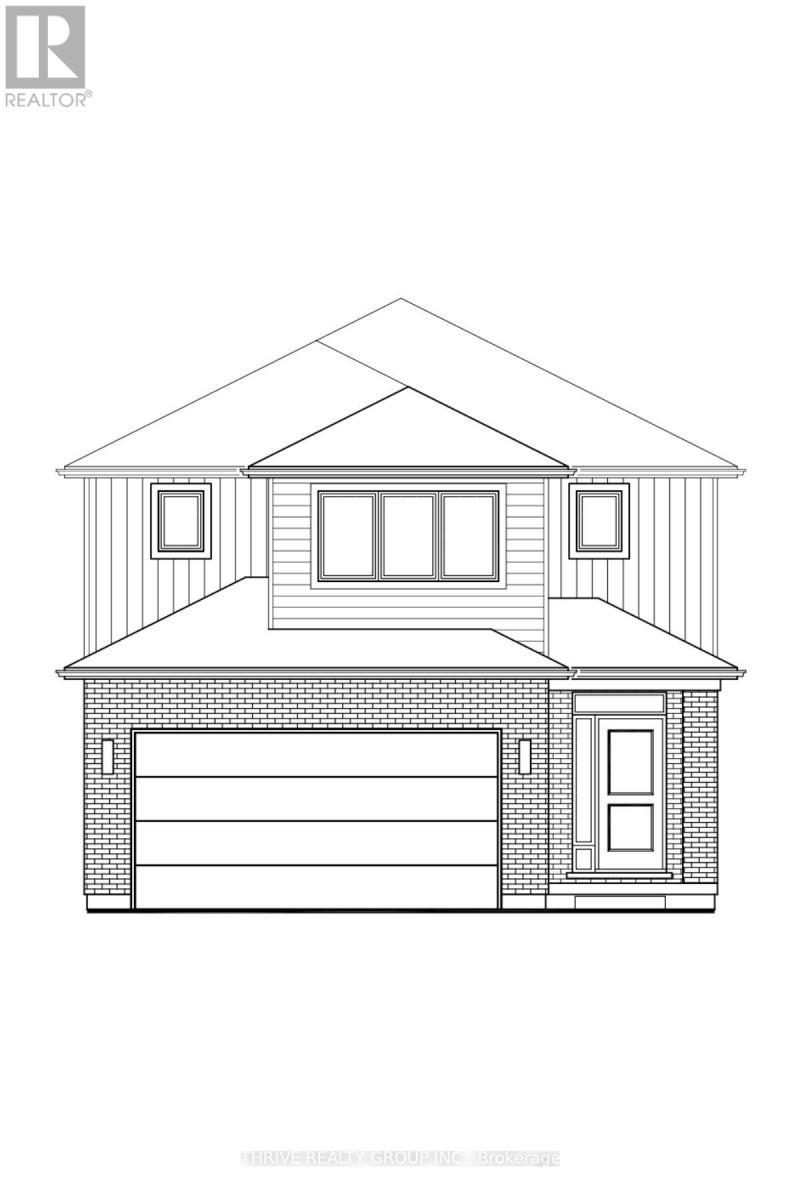
3002 Buroak Drive
North S, London North, Ontario N6G3M1
For sale· Added
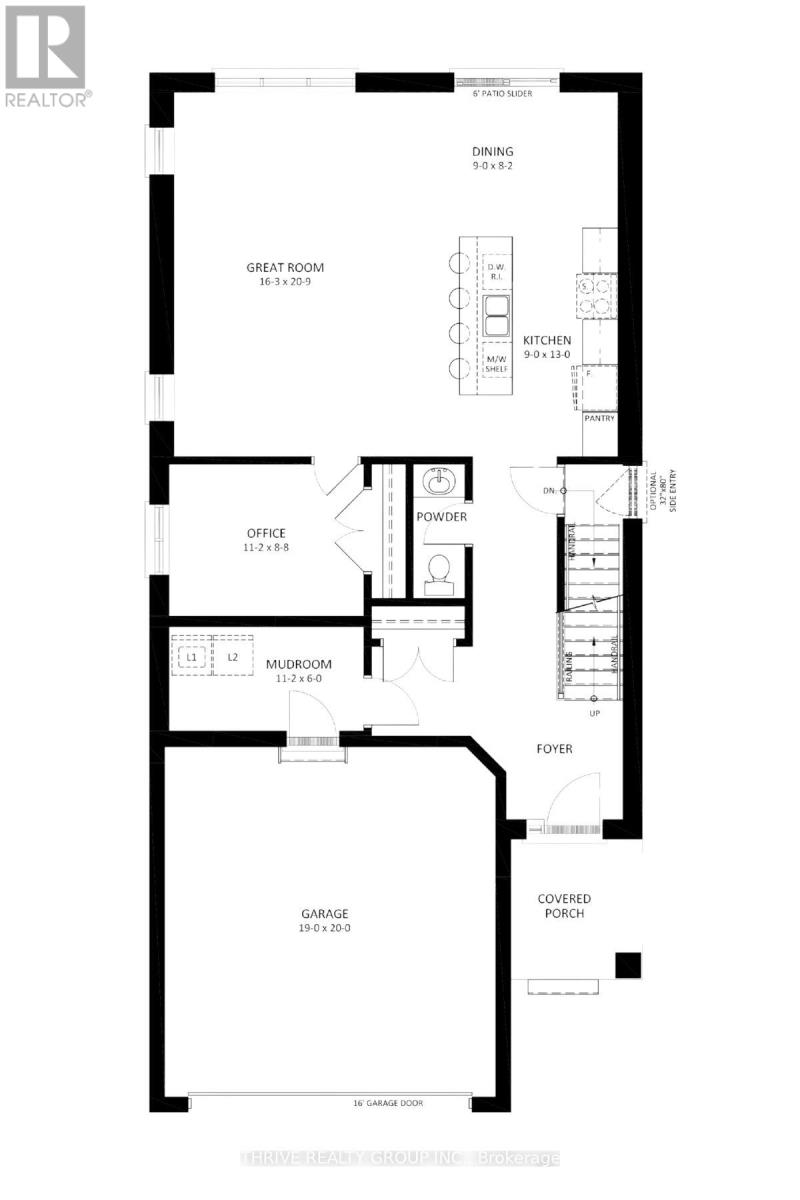
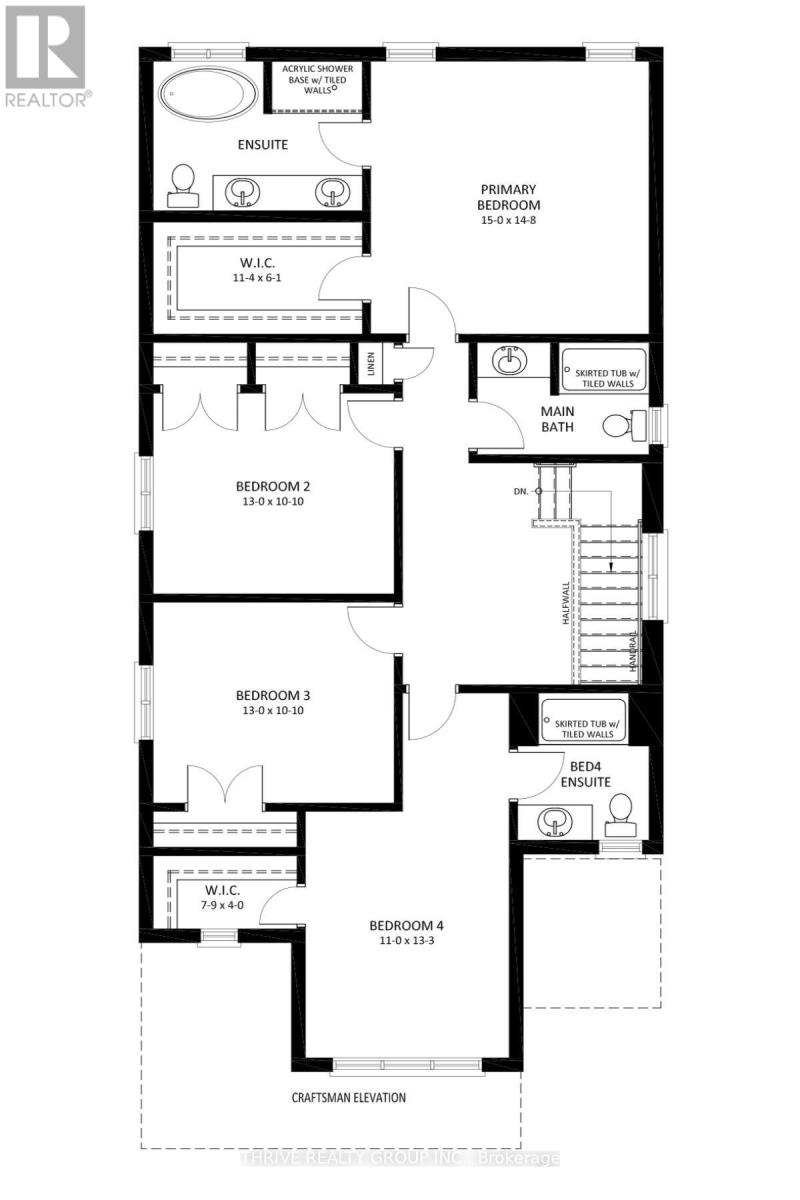
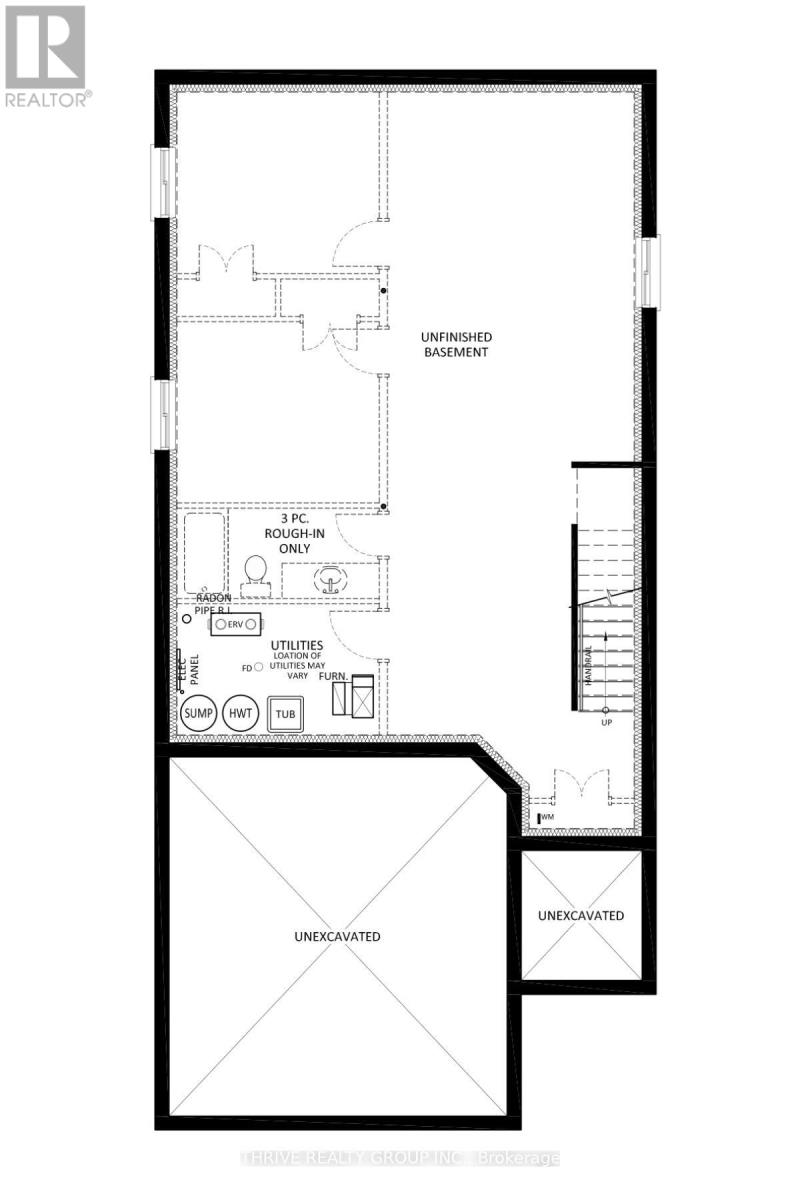
Introducing the Hazel Enhanced by Foxwood Homes-an impressive family home to-be-built in the sought-after Gates of Hyde Park community! Offering approximately 2,424 sq. ft., 4 bedrooms, 3.5 bathrooms, a double-car garage and a versatile main-floor office/den, this thoughtfully designed home delivers the space, style and flexibility today's families are looking for. The bright, open-concept main floor is designed for both everyday living and entertaining, featuring a spacious great room, chef-inspired kitchen and generous dining area. A dedicated office/den provides the perfect space to work from home, study or create a quiet retreat. Upstairs, discover four spacious bedrooms, including a beautiful primary suite with walk-in closet and private ensuite. With 3.5 bathrooms, convenient main-floor laundry and well-planned living spaces throughout, the Hazel Enhanced offers room for the entire family without sacrificing style or function. This home is TO BE BUILT with Foxwood Homes' upgraded SELECT Finish Package, giving you the opportunity to personalize your new home with your choice of finishes and a Standard, Craftsman or Modern exterior elevation. Located in northwest London's popular Gates of Hyde Park, you're close to new elementary schools, parks, trails, shopping, restaurants and everyday amenities. Choose the Hazel Enhanced or explore multiple available floorplans and homesites to find the perfect fit. Visit the Foxwood Homes Model Home or inquire today for available lots, pricing and building opportunities!
Map data © OpenStreetMap contributors
Eastern time. Can't make it? Request a private viewing.
| Great room | Main level | 4.95 x 6.22 m |
| Kitchen | Main level | 2.74 x 3.96 m |
| Dining room | Main level | 2.74 x 2.5 m |
| Office | Main level | 3.4 x 2.59 m |
| Mud room | Main level | 3.41 x 1.83 m |
| Primary Bedroom | Second level | 4.57 x 4.47 m |
| Bedroom 2 | Second level | 3.96 x 3.3 m |
| Bedroom 3 | Second level | 3.96 x 3.3 m |
| Bedroom 4 | Second level | 4.04 x 3.35 m |