 For sale 50
$619,900
2+1 bed3 bath1,200–1,399 sq ft
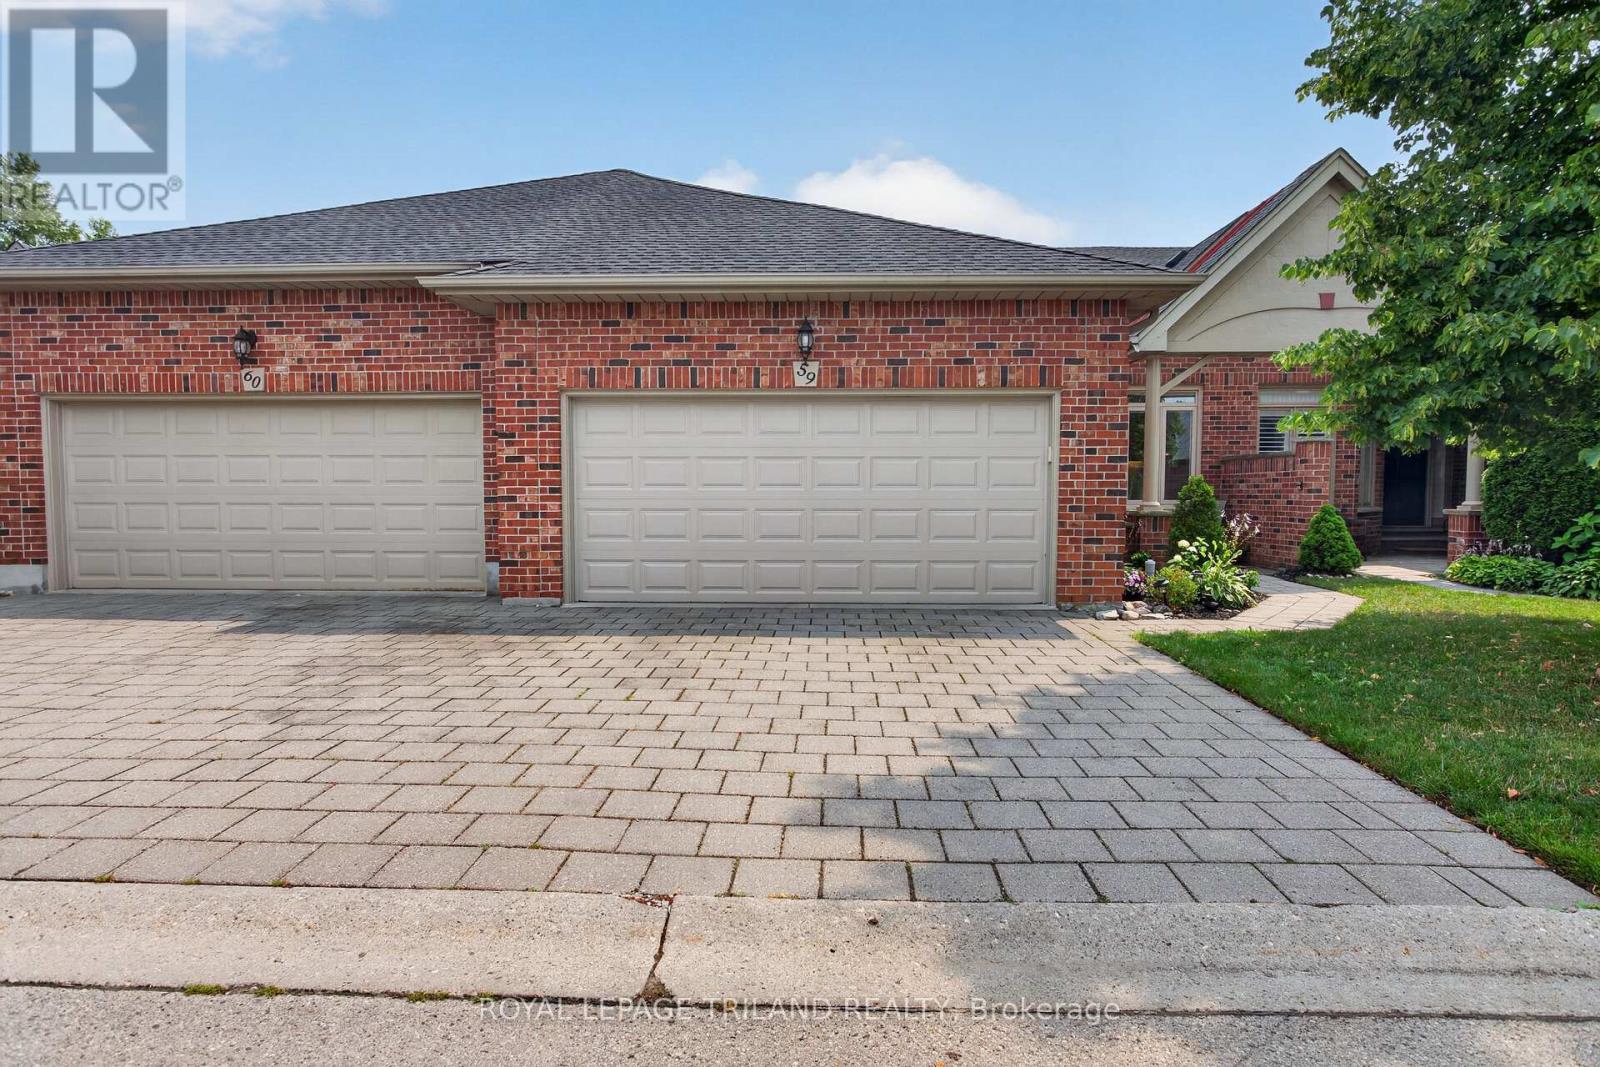
50 Northumberland Road #59
North L, London North
2 months agoMLS® X13624008
ROYAL LEPAGE TRILAND REALTY
3076 Buroak Drive
North S, London North, Ontario N6G3P2
For sale· Added
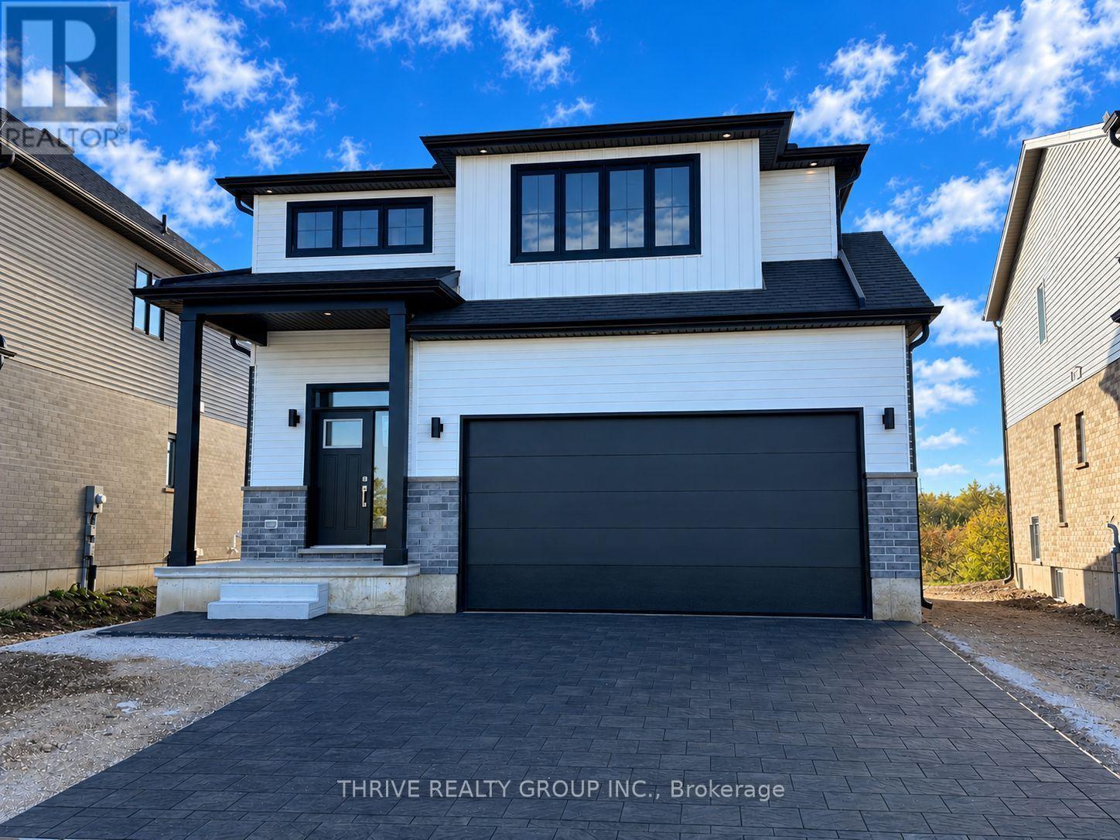
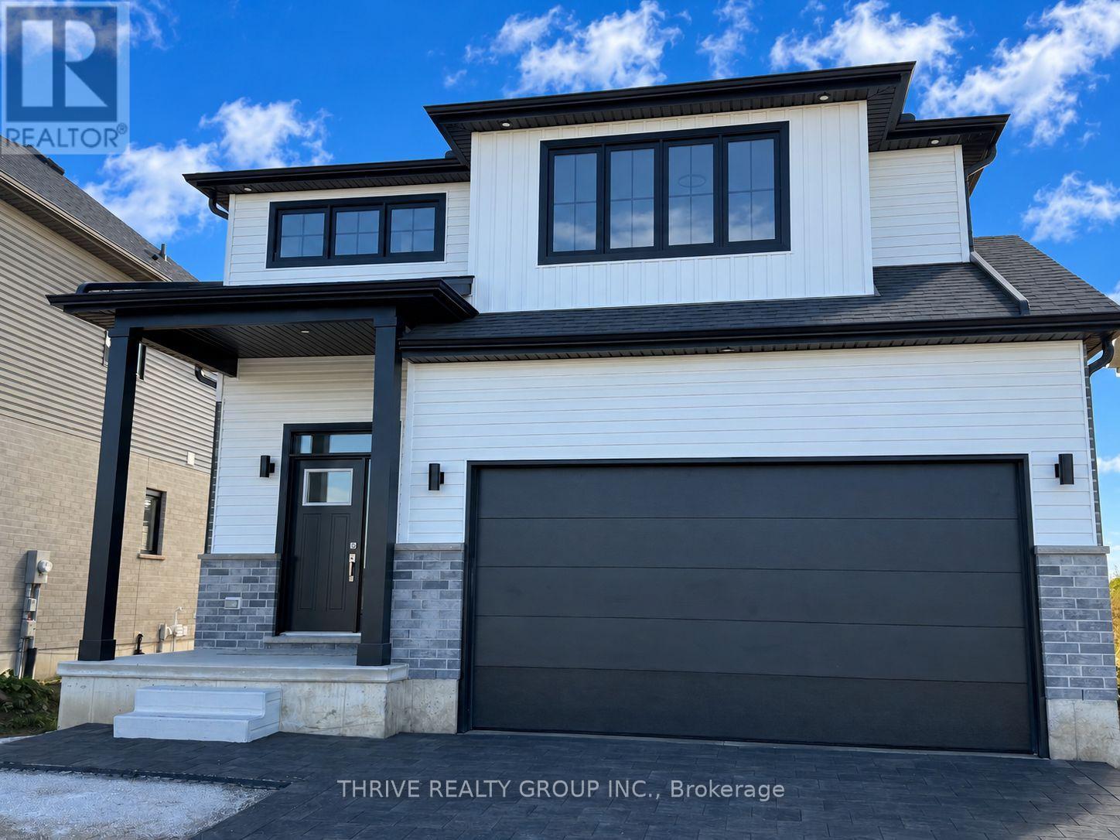
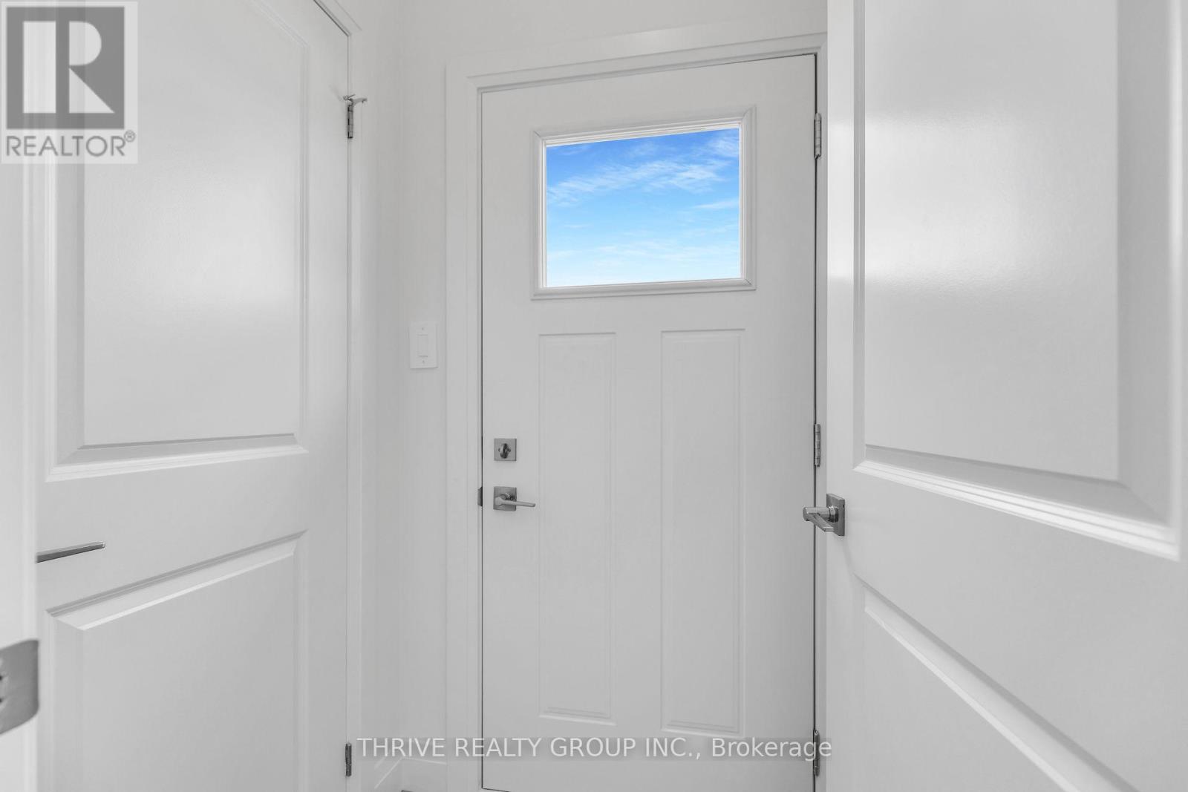
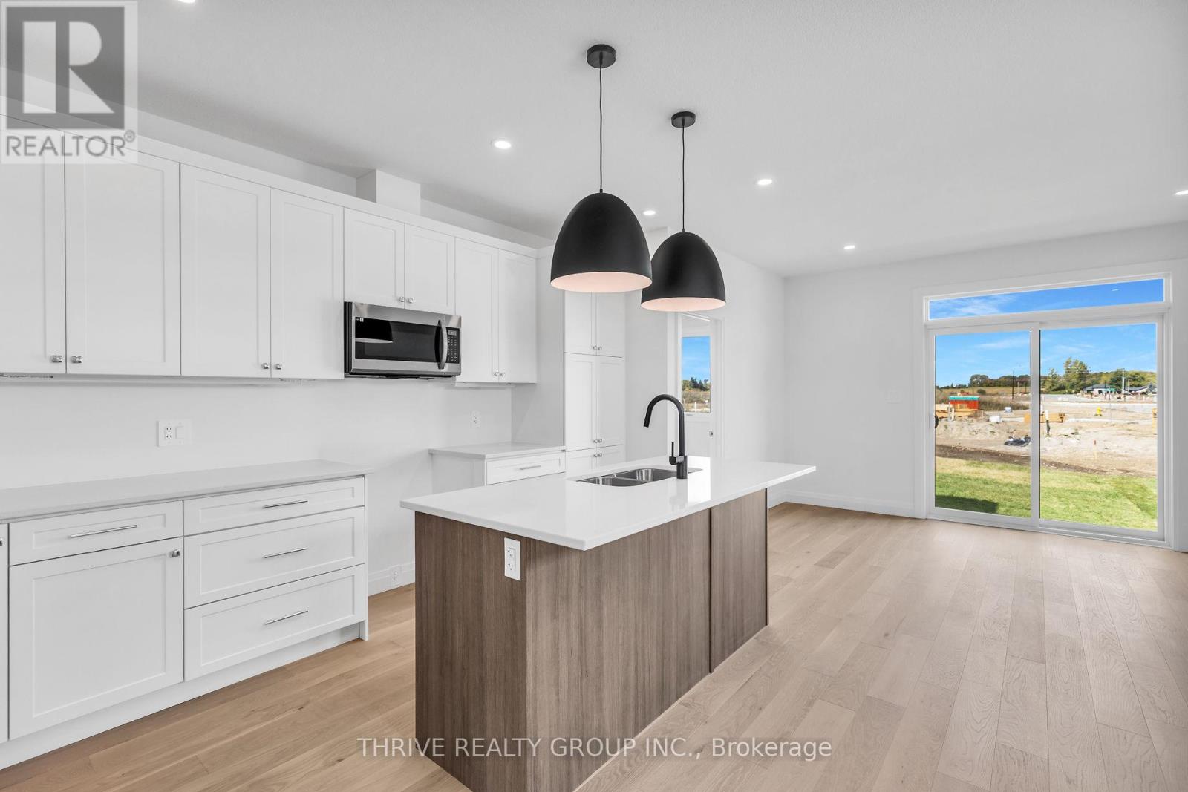
A must see! Foxwood Homes presents the Berkeley Model Home with 5-bedrooms, 3.5 bathrooms including two ensuite bathrooms, separate side entrance and MORE! Offering approximately 2211 square feet above grade, two-car double garage, crisp designer finishes throughout and a terrific open concept layout, this is the PERFECT family home in North London's popular Gate of Hyde Park. Desirable finish selections including modern black-and-white exterior colour tones, engineered hardwood, tiled bathrooms, and more. The main floor offers a living room, custom kitchen with island and quartz countertops, dining area, main floor laundry, plus an expansive primary bedroom suite with luxury 5-piece ensuite/walk-in closet. Head upstairs to your loft family room, four additional bedrooms, plus two bathrooms including an extra ensuite. Ideal for investors or multi-generational families as this home offers a second side entrance leading to the basement. Incredible value along with a premium location in Northwest London which is steps to two new school sites, shopping, walking trails and more. Welcome Home to Gates of Hyde Park!
Map data © OpenStreetMap contributors
Eastern time. Can't make it? Request a private viewing.
| Great room | Main level | 4.17 x 4.32 m |
| Bathroom | Second level | 0 x 0 m |
| Bathroom | Second level | 0 x 0 m |
| Dining room | Main level | 4.27 x 3.05 m |
| Kitchen | Main level | 3.78 x 4.88 m |
| Partial bathroom | Main level | 0 x 0 m |
| Primary Bedroom | Second level | 5.44 x 3.35 m |
| Bedroom 2 | Second level | 3.28 x 3.35 m |
| Bedroom 3 | Second level | 3.25 x 3.78 m |
| Bedroom 4 | Second level | 3.66 x 3.2 m |
| Laundry room | Second level | 1.83 x 1.83 m |
| Bathroom | Second level | 0 x 0 m |