 For sale 50
$649,999
3 bed3 bath1,500–2,000 sq ft
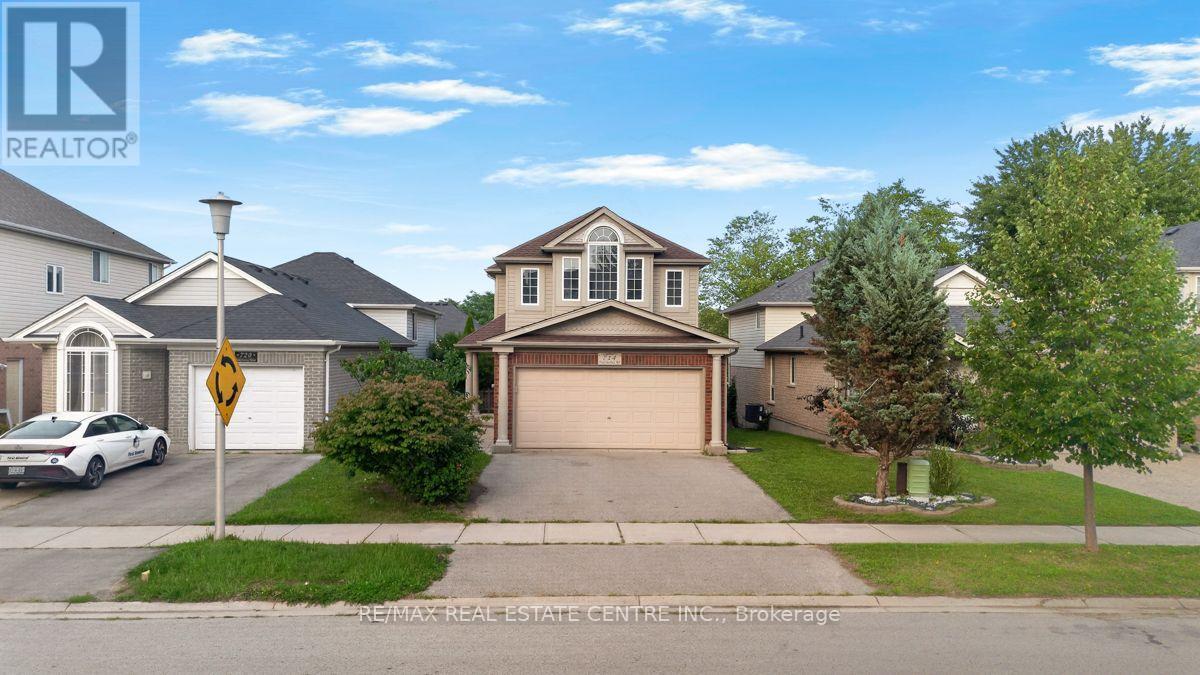
714 Oakcrossing Road
North M, London North
2 months agoMLS® X13672672
RE/MAX REAL ESTATE CENTRE INC.
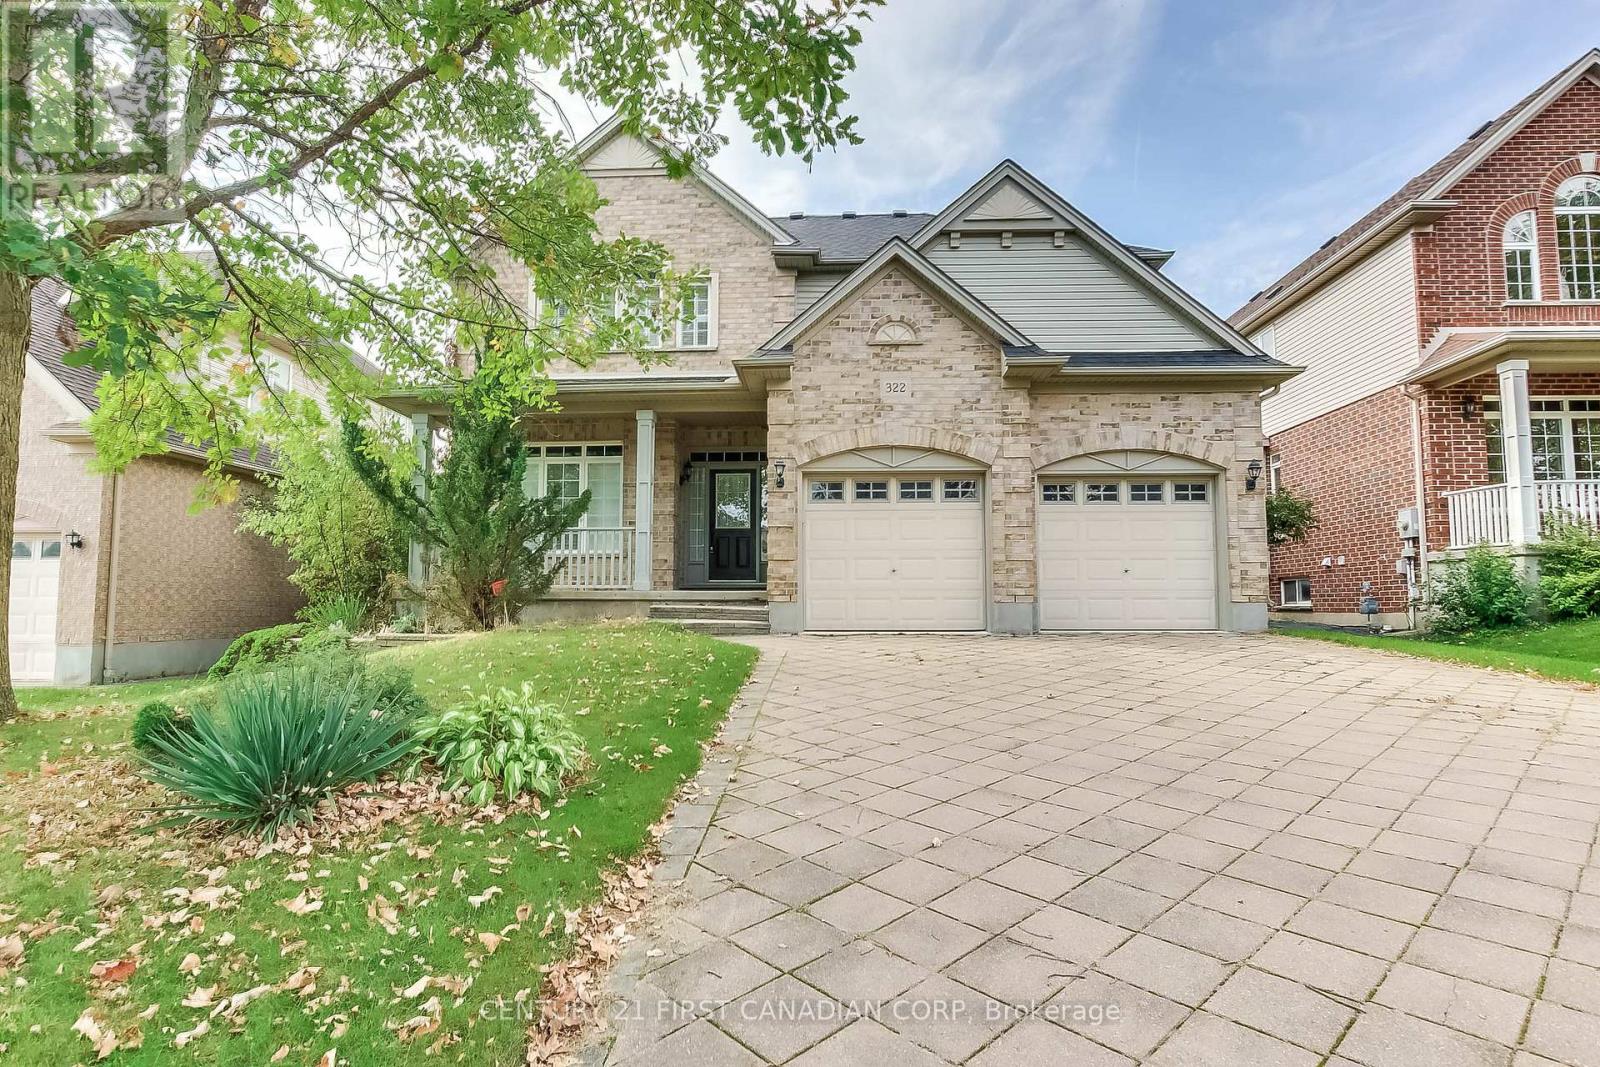
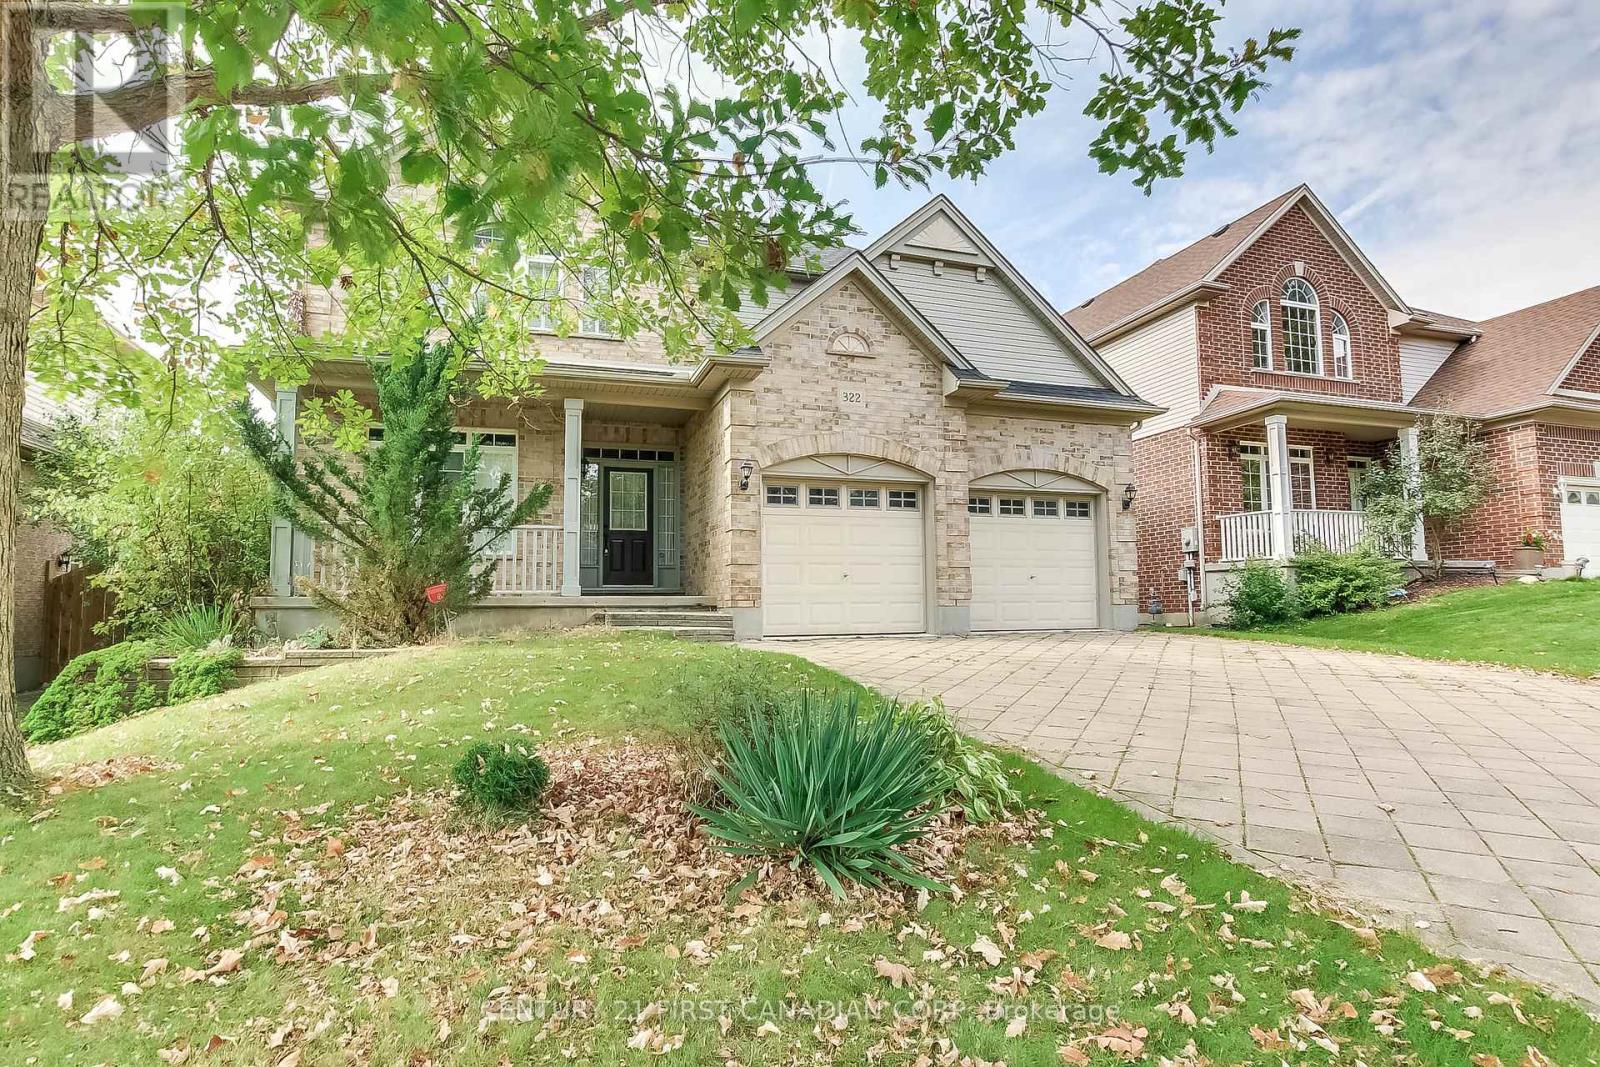
322 Chambers Place
North B, London North, Ontario N5X4H4
For sale· Added
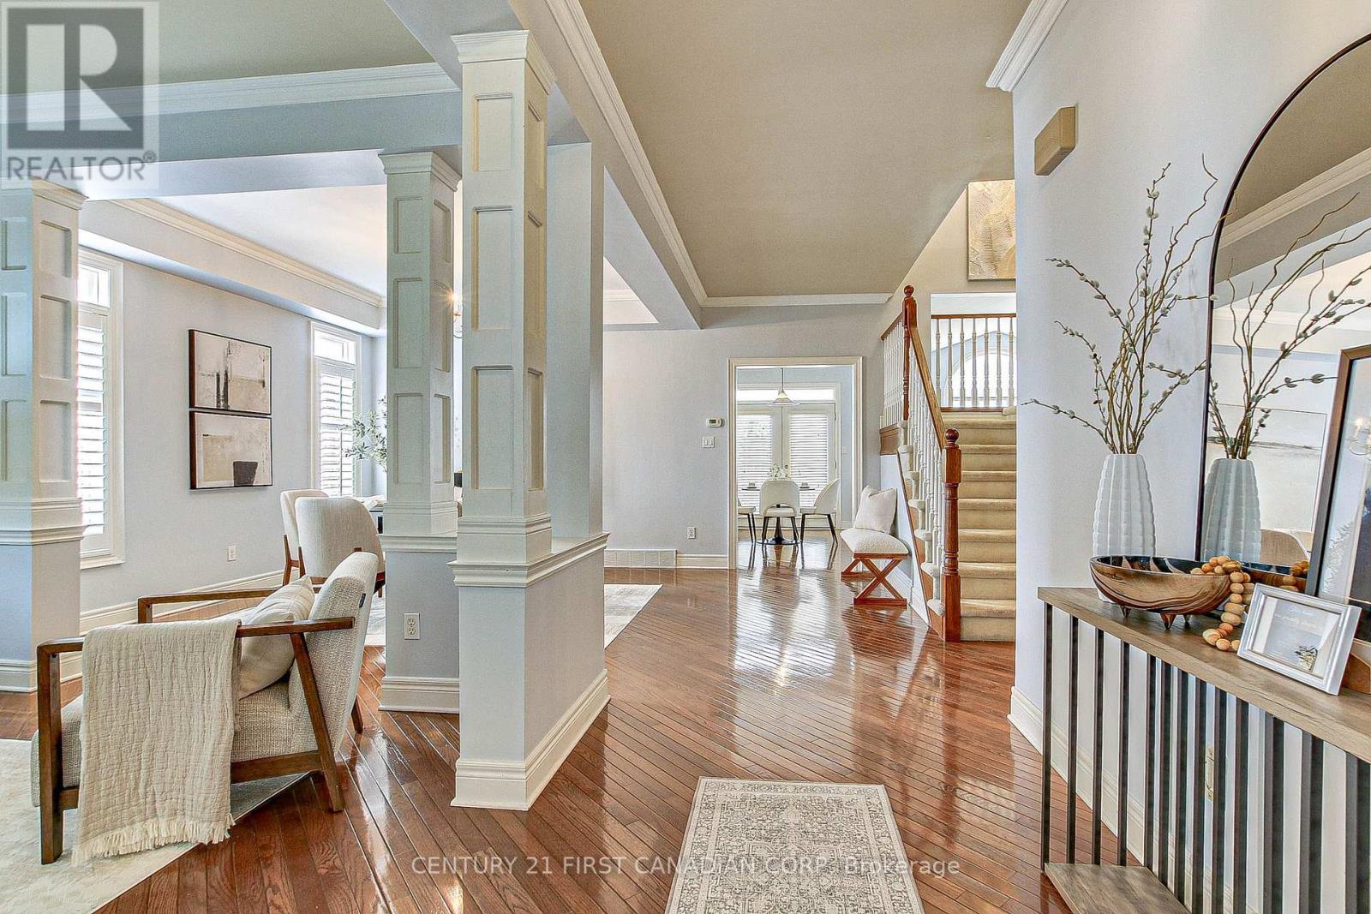
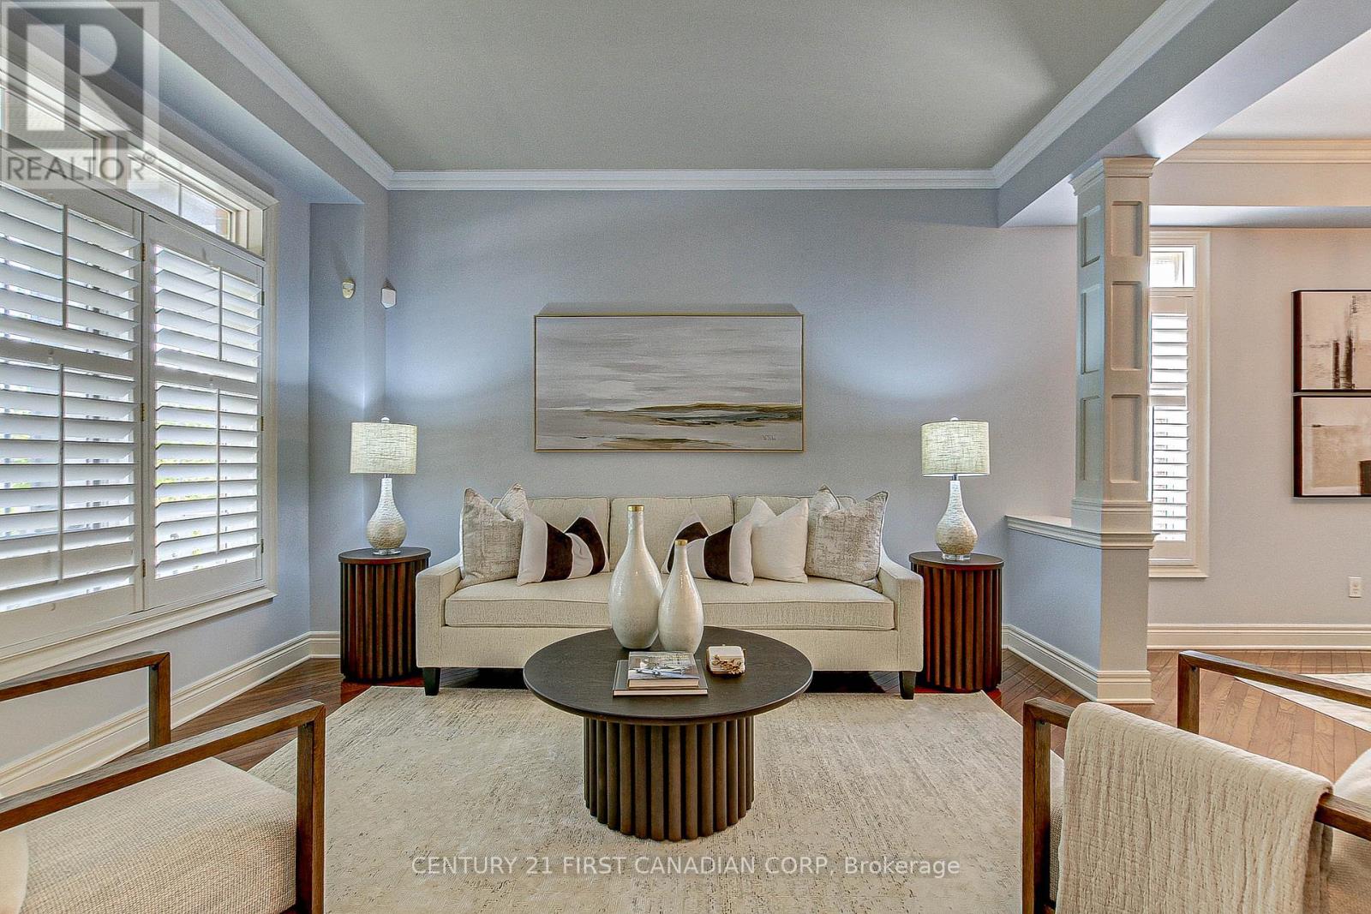
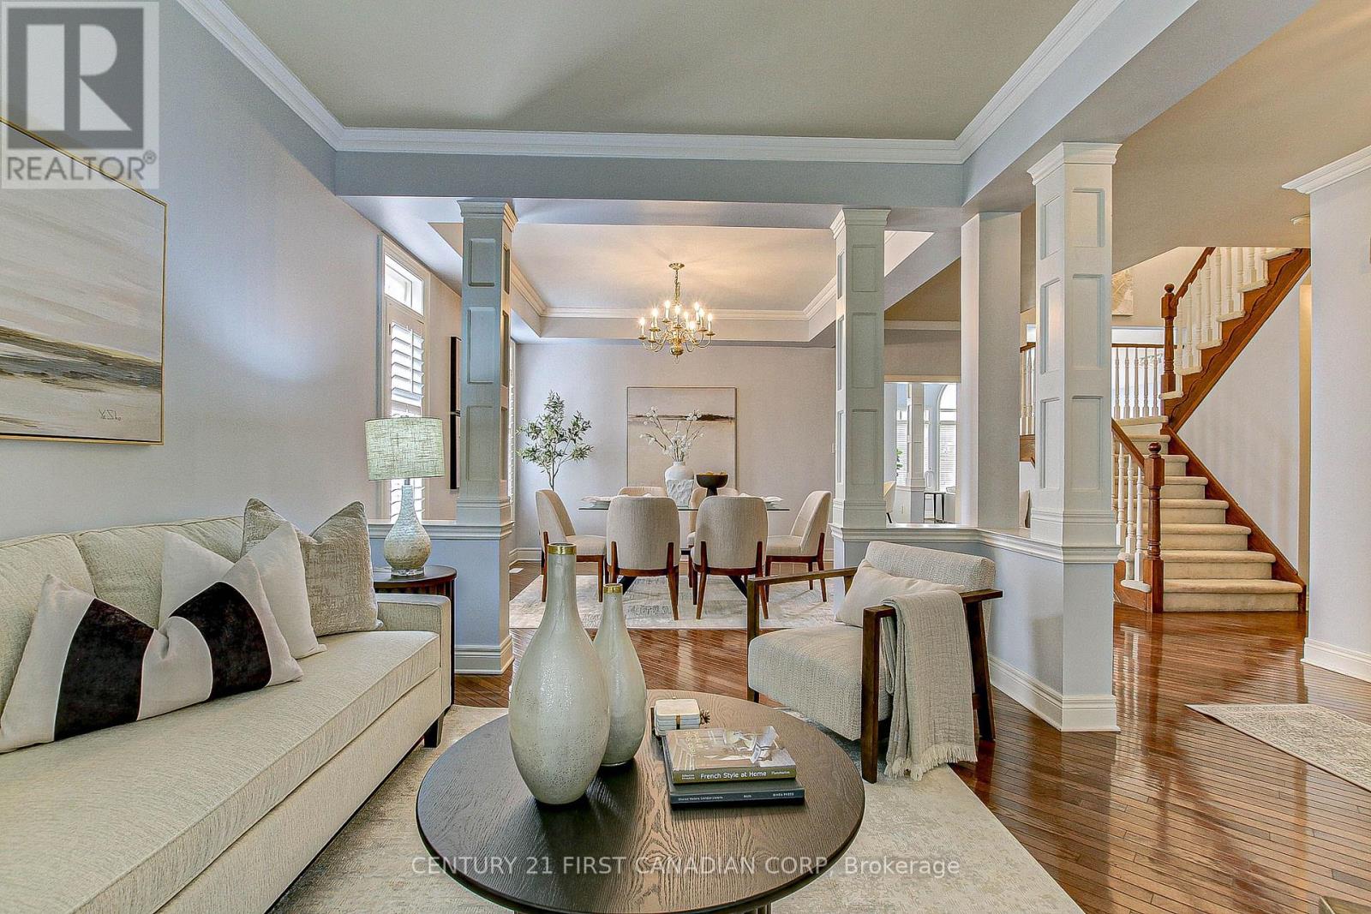
Welcome to your dream family home in highly sought-after Northdale, North London! Nestled on a quiet, premium lot, this stunning 2-storey residence is steps from top-rated Jack Chambers Elementary School, A.B. Lucas Secondary School, Masonville Mall, and every modern convenience. Step inside to an abundance of natural light that sets a warm, inviting tone. The main floor features a sophisticated formal dining room perfect for hosting, leading into an expansive family room complete with soaring cathedral ceilings, a cozy fireplace, and views of the beautiful, private backyard. The heart of the home is the spacious kitchen, boasting antique French-white cabinetry, a new granite countertop, and a central island that overlooks the open-concept living space. For ultimate convenience, you'll also find main-floor laundry. Upstairs, the primary retreat is a true sanctuary, featuring cathedral ceilings, custom architectural windows, a walk-in closet, and a private 5-piece ensuite. The two additional generously sized bedrooms and a bright main bathroom complete this level. A spectacular home in an unbeatable location-this one won't last long!
Map data © OpenStreetMap contributors
No open houses are scheduled for this home.
Can't make it? Request a private viewing.
| Oct 1, 2026 | $849,000 | ▼ $36,000 |
| Sep 18, 2026 | $885,000 | First recorded price |
Price changes since Sep 18, 2026.
| Family room | Main level | 6.1 x 5.18 m |
| Living room | Main level | 3.66 x 2.16 m |
| Living room | Main level | 3.66 x 3.35 m |
| Bedroom | Second level | 3.71 x 3.25 m |
| Kitchen | Main level | 3.96 x 3.66 m |
| Primary Bedroom | Second level | 5.18 x 3.96 m |
| Dining room | Main level | 5.18 x 3.66 m |
| Bedroom | Second level | 4.37 x 3.1 m |