
 For sale 50
$529,900
3 bed4 bath2,000–2,249 sq ft
1960 Dalmagarry Road #71
North E, London North
19 days agoMLS® X13825186
ROYAL LEPAGE TRILAND REALTY
36 Braemar Crescent
North N, London North, Ontario N6H2X1
For sale· Added
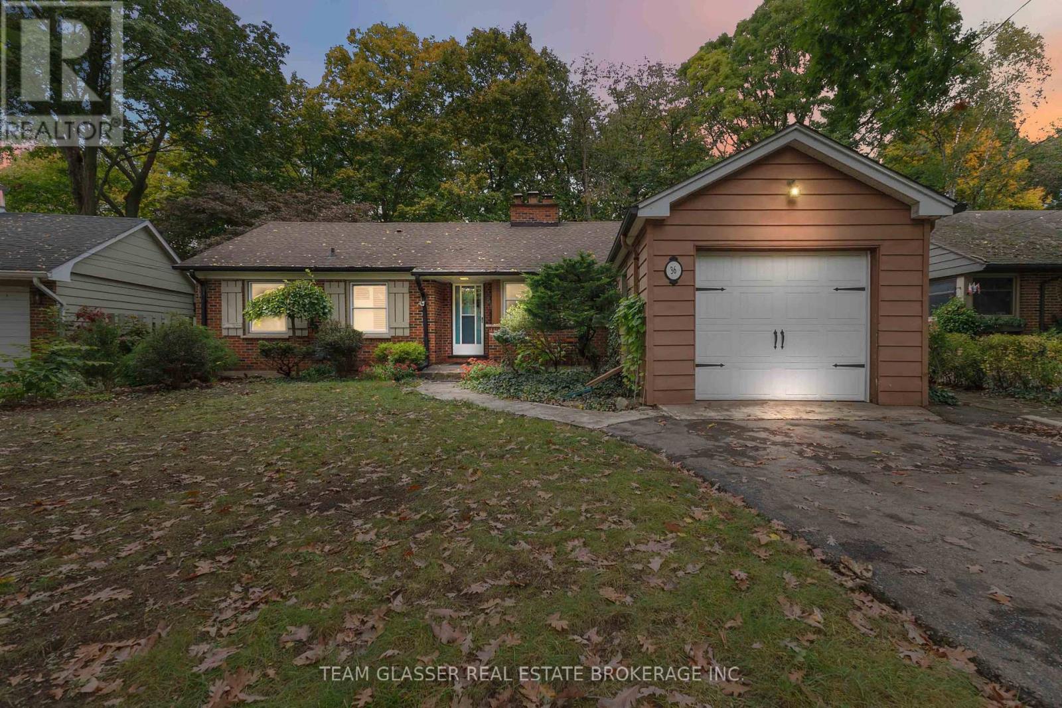
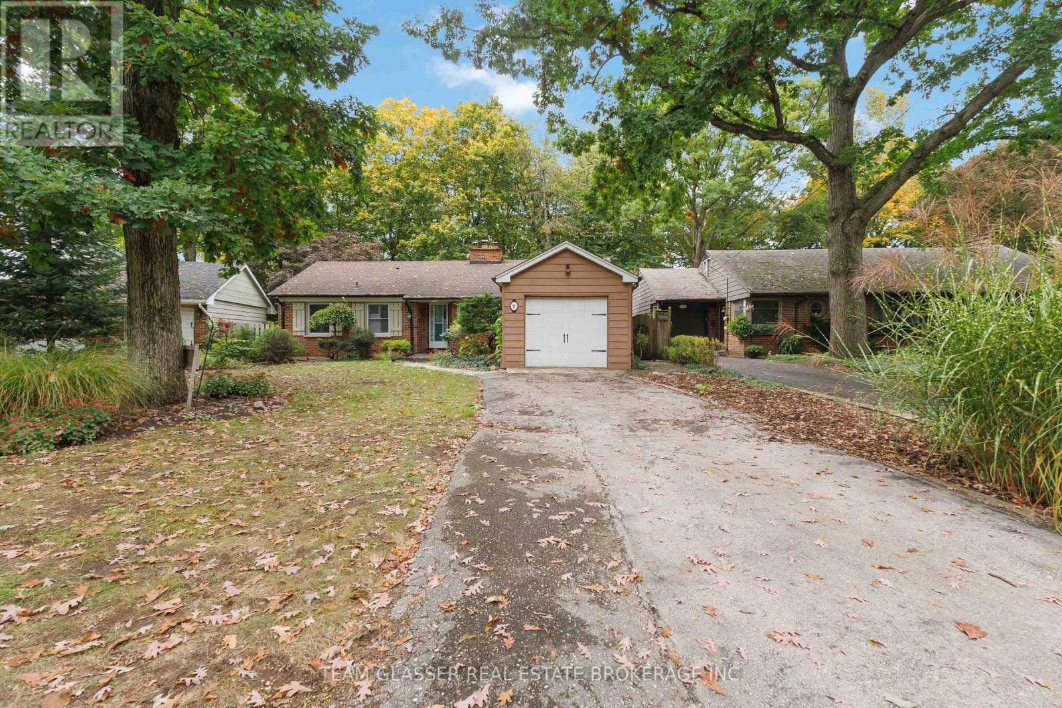
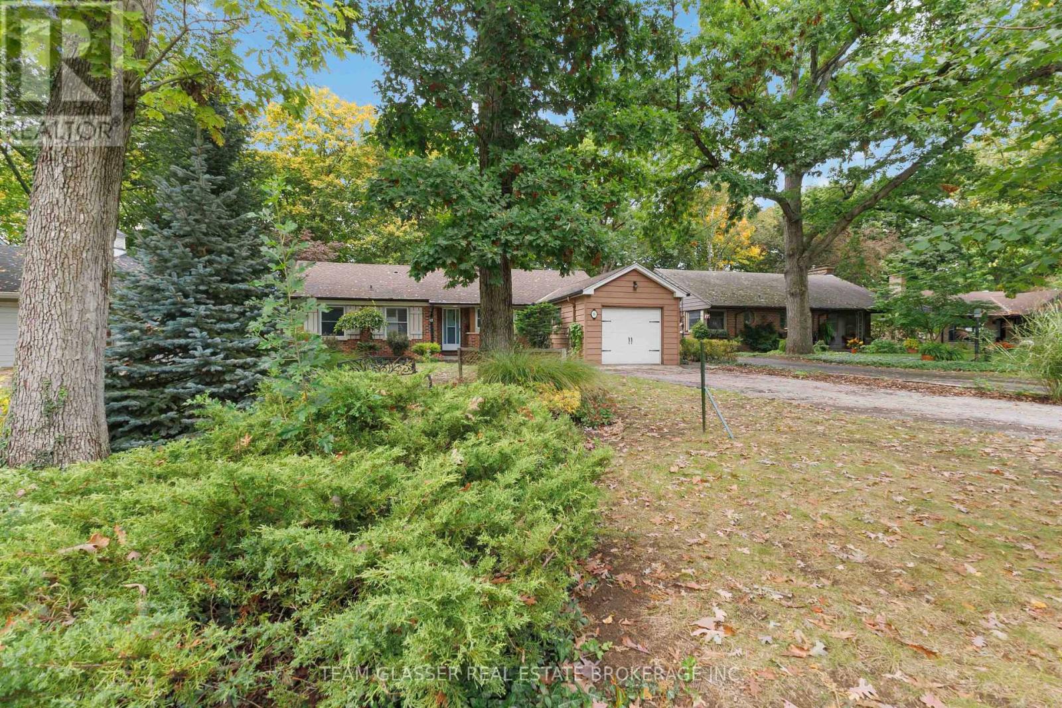
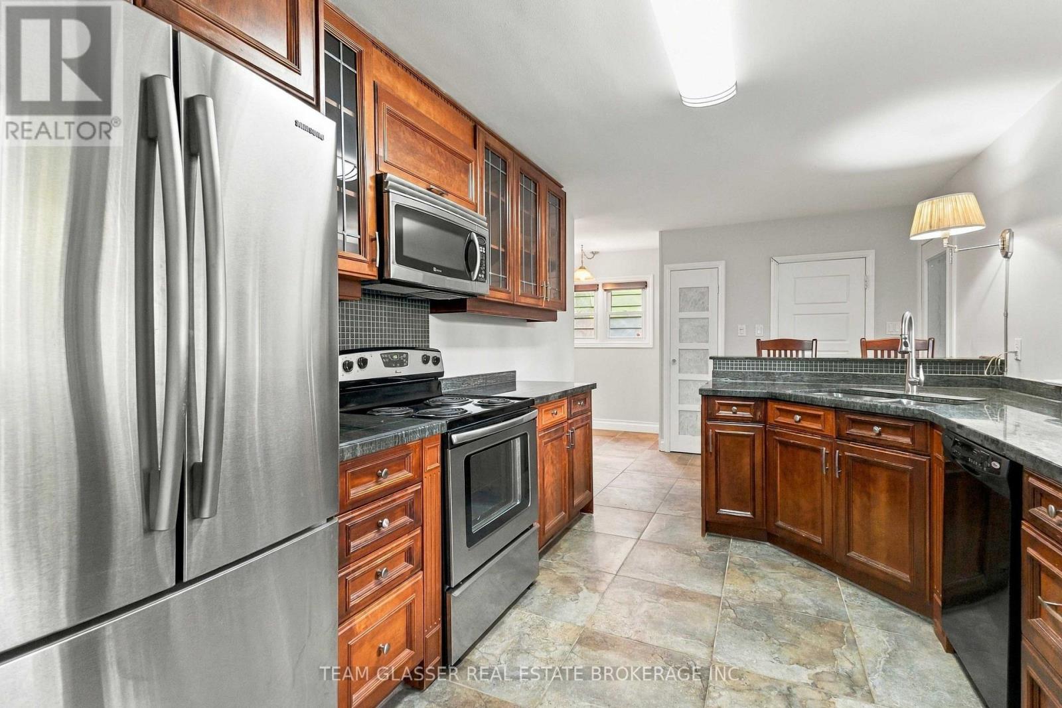
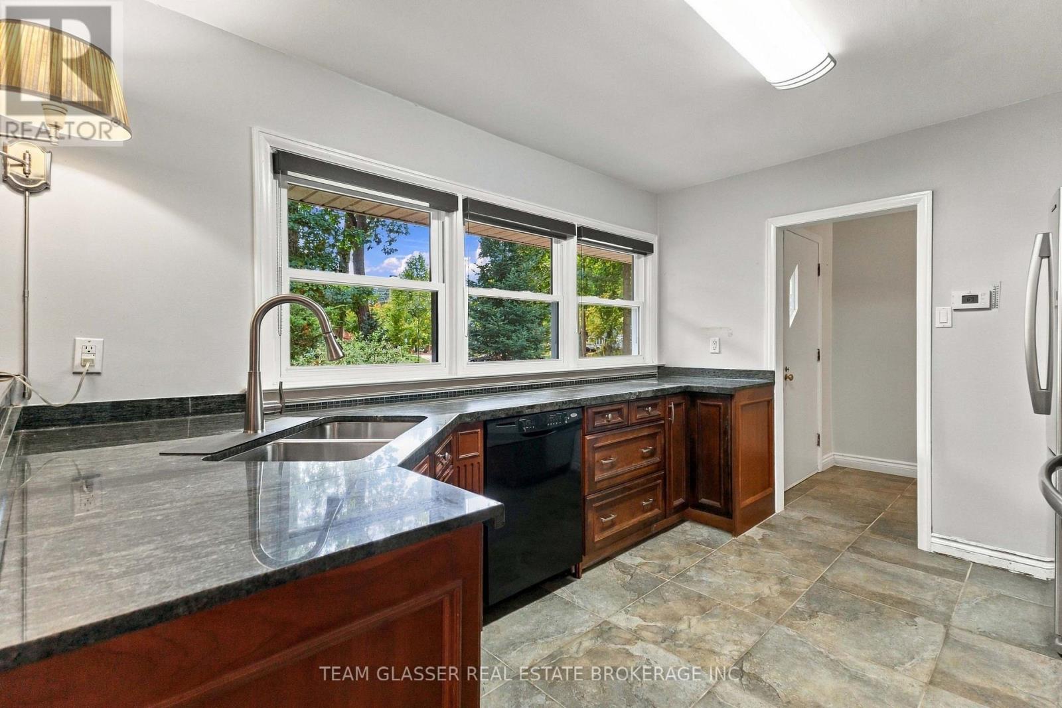
Ravine lot! Turnkey, 4 beds, 2 baths on the main floor, this bungalow nestles on a quiet crescent in the prestigious Riverside neighbourhood. 60' x 180' lot with no back neighbours. The front garden is beautifully landscaped and the backyard extends into lush woods. This home is carpet-free. Heated floors with custom tiling in the kitchen and dining areas, hardwood flooring and electric fireplace in the living room. The full basement is professionally insulated, very spacious and has great ceiling height. 36 Braemar is in a very sought after school district, minutes to Costco, restaurants, UWO, downtown and Springbank Park. Nothing to do but move in, 36 Braemar is ready to be your new home!
Map data © OpenStreetMap contributors
No open houses are scheduled for this home.
Can't make it? Request a private viewing.
| Bedroom | Main level | 4.95 x 3.5 m |
| Dining room | Main level | 4.36 x 2.94 m |
| Kitchen | Main level | 4.77 x 2.43 m |
| Bedroom | Main level | 3.42 x 3.04 m |
| Bedroom | Main level | 3.78 x 3.22 m |
| Bedroom | Main level | 4.44 x 3.04 m |
| Family room | Main level | 4.11 x 3.55 m |




