
 NewFor sale 50
$519,000
3 bed3 bath1,600–1,799 sq ft
30 Doon Drive #32
North G, London North
5 days agoMLS® X13875628
SUTTON GROUP - SELECT REALTY
365 Blue Forest Drive
North I, London North, Ontario N6G3K1
For sale· Added
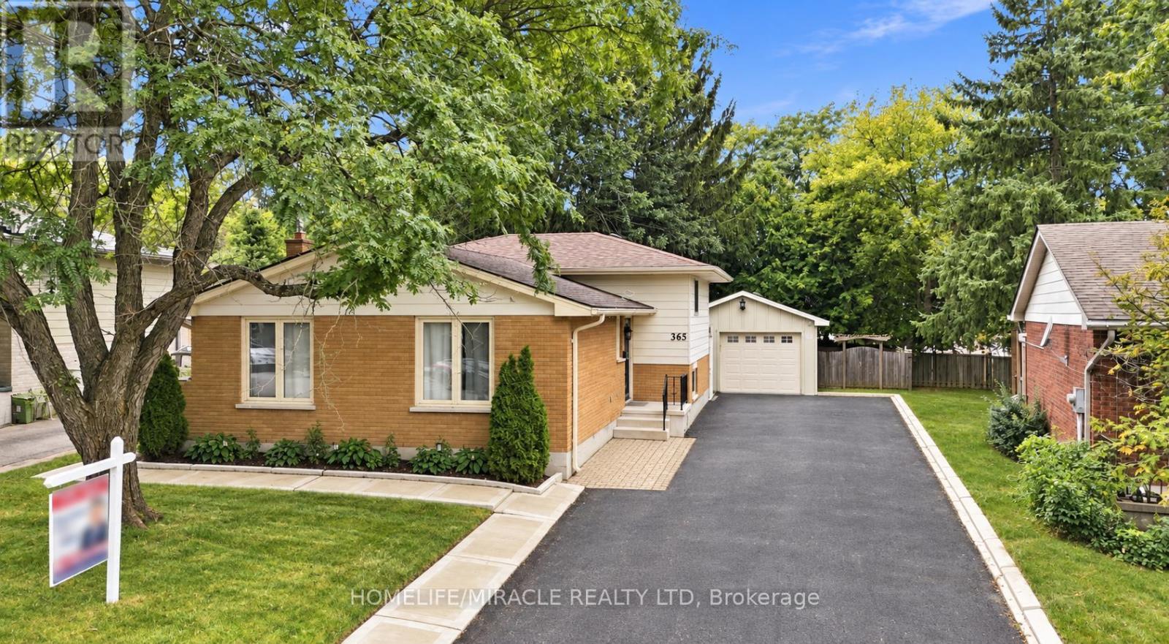
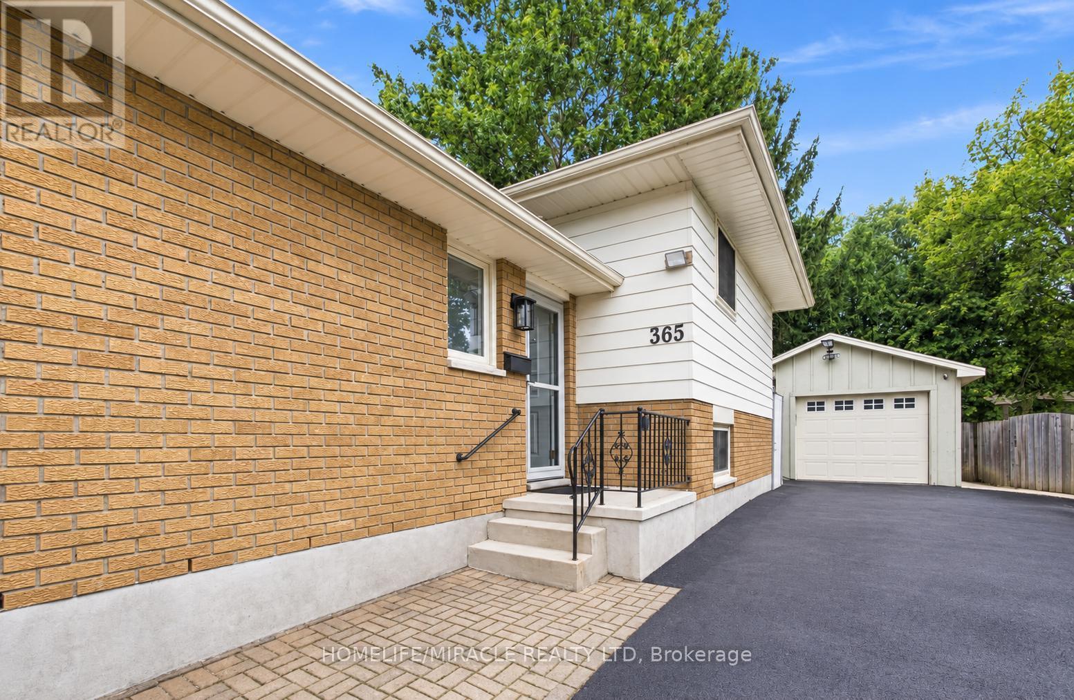
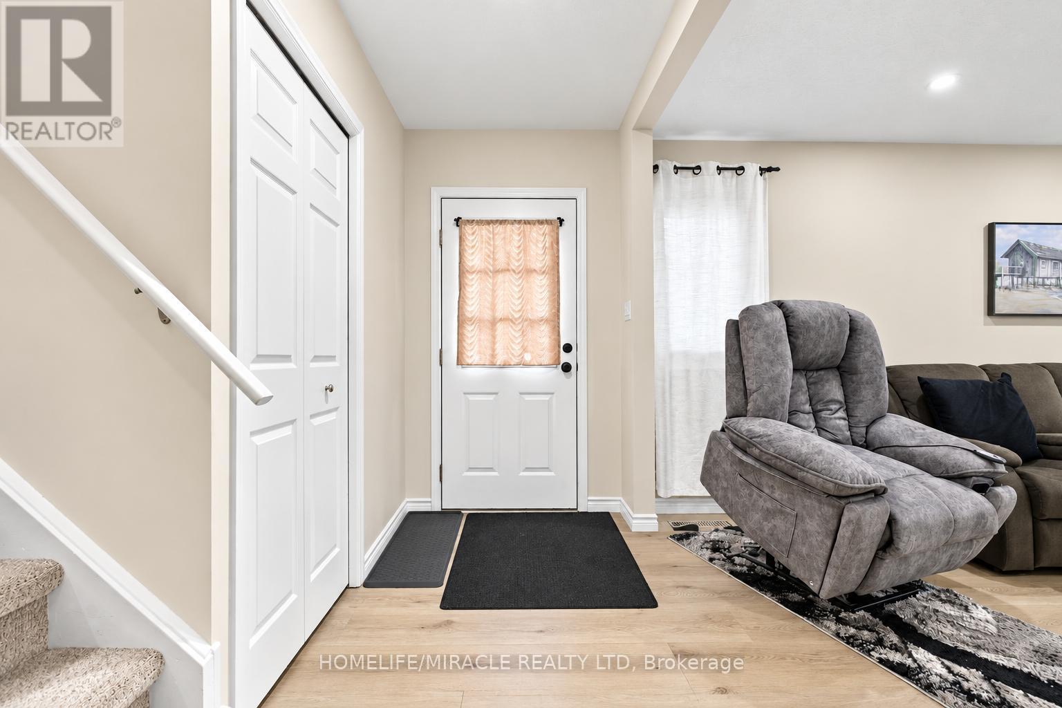
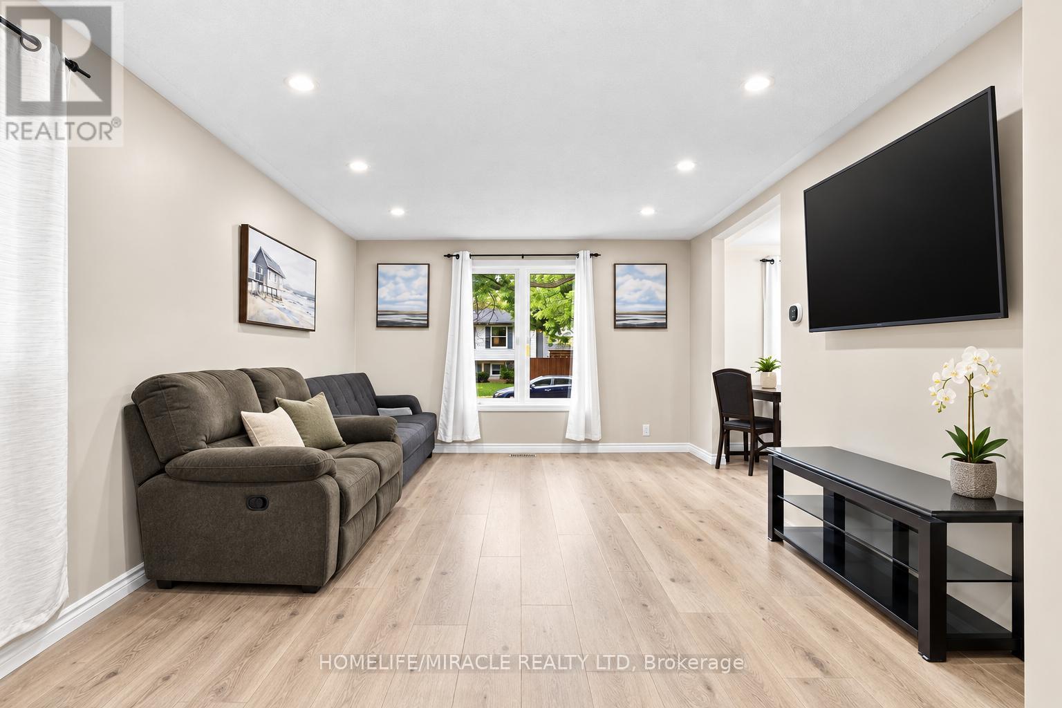
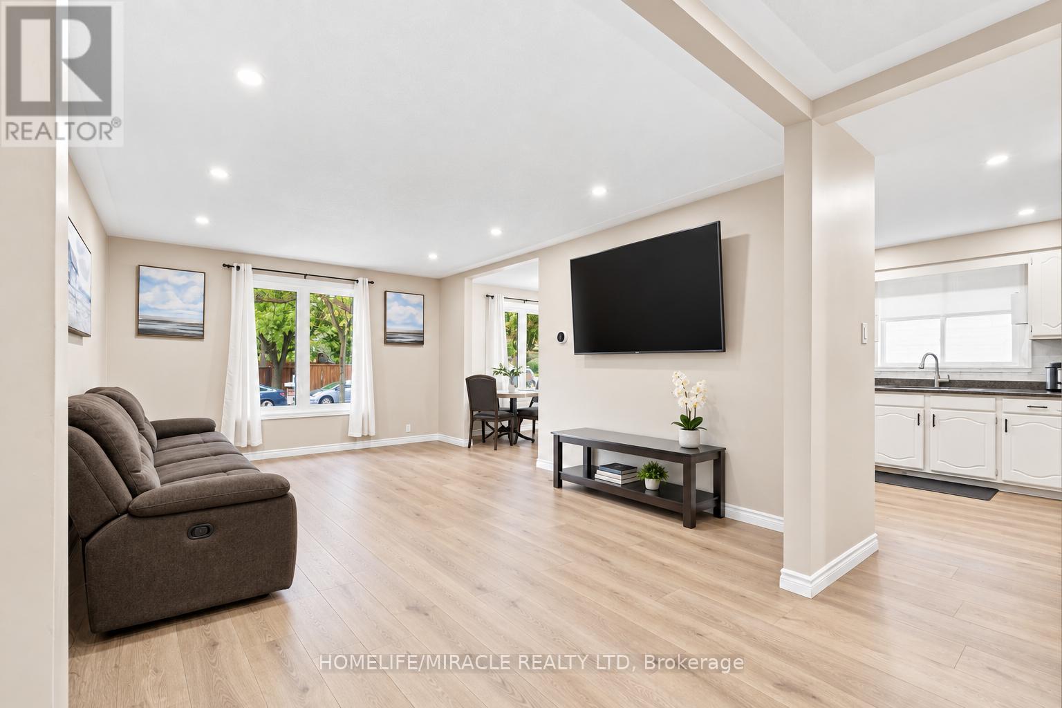
!!!!!!Welcome to this Beautiful Detached ++offering over 2,300 sq. ft. of Finished Living Space in a Highly Desirable North London neighborhood!!!!!. This spacious home features 3 Bedrooms, 3 full bathrooms, and a flexible layout that works well for families, professionals, or multi-generational living. The Bright Interior has been thoughtfully refreshed with updated Flooring, fresh paint, pot lights, and a warm Gas Fireplace. The finished lower level has its own Separate Side Entrance, creating excellent options for extended family, a home office, a Recreation Area, or additional living space. Outside, enjoy a generous Private Backyard with a large deck, ideal for summer gatherings BBQs, and relaxing with family and friends. The oversized detached garage, wide driveway, and parking for up to 9 vehicles provide plenty of room for guests, hobbies, storage, and extra vehicles. Recent improvements include windows, furnace, basement bathroom, and concrete driveway strip completed in 2024, along with a sump pump for added comfort and peace of mind. Conveniently located near Western University, University Hospital, Hyde Park Shopping Centre, Costco, Walmart, parks, trails, restaurants, transit, and excellent schools. A spacious, well maintained home with great updates, exceptional parking, and a location that's hard to beat. Shows 10+++!
Map data © OpenStreetMap contributors
No open houses are scheduled for this home.
Can't make it? Request a private viewing.
| Kitchen | Main level | 3.774 x 3.031 m |
| Bathroom | Basement | 2.89 x 2.42 m |
| Laundry room | Basement | 0 x 0 m |
| Dining room | Main level | 3.073 x 3.052 m |
| Living room | Main level | 5.35 x 3.75 m |
| Primary Bedroom | Upper Level | 3.96 x 4.01 m |
| Bedroom | Upper Level | 3.75 x 2.72 m |
| Bedroom 2 | Upper Level | 3.025 x 2.71 m |
| Bathroom | Upper Level | 0 x 0 m |
| Family room | Lower level | 8.165 x 4.611 m |
| Bathroom | Lower level | 1.901 x 1.65 m |
| Recreational, Games room | Basement | 6.75 x 3.69 m |




