
 For sale 50
$449,900
3+2 bed2 bath700–1,100 sq ft
71 Cavendish Crescent
North N, London North
14 days agoMLS® X13837820
RE/MAX CENTRE CITY REALTY INC.
410 Ambleside Drive #3
North A, London North, Ontario N6G4Y3
For sale· Added
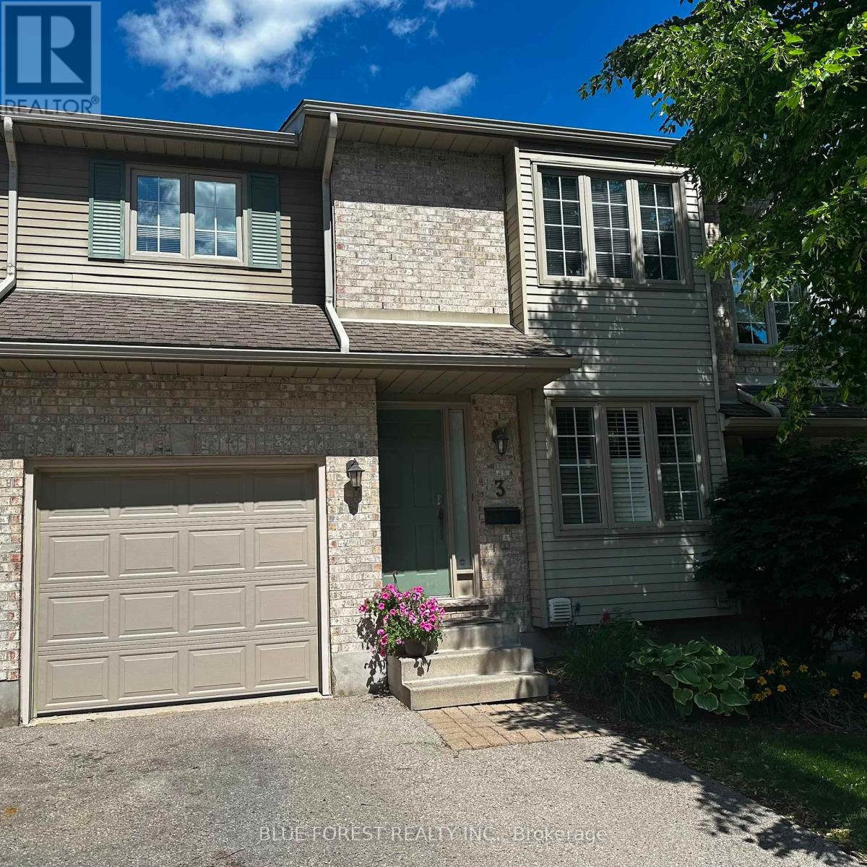
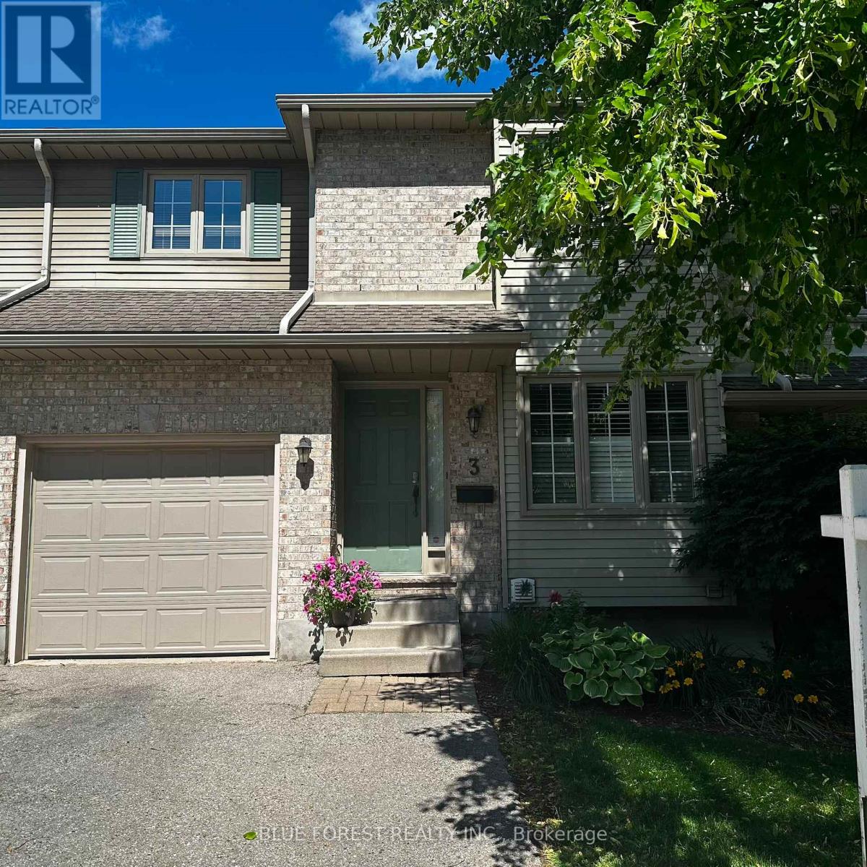
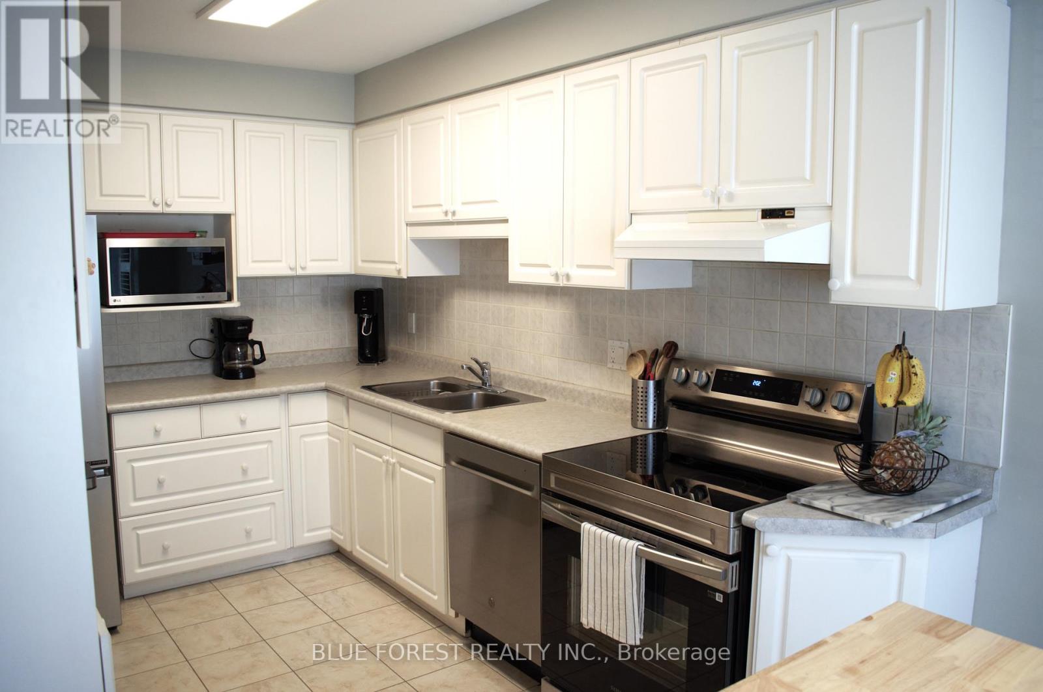
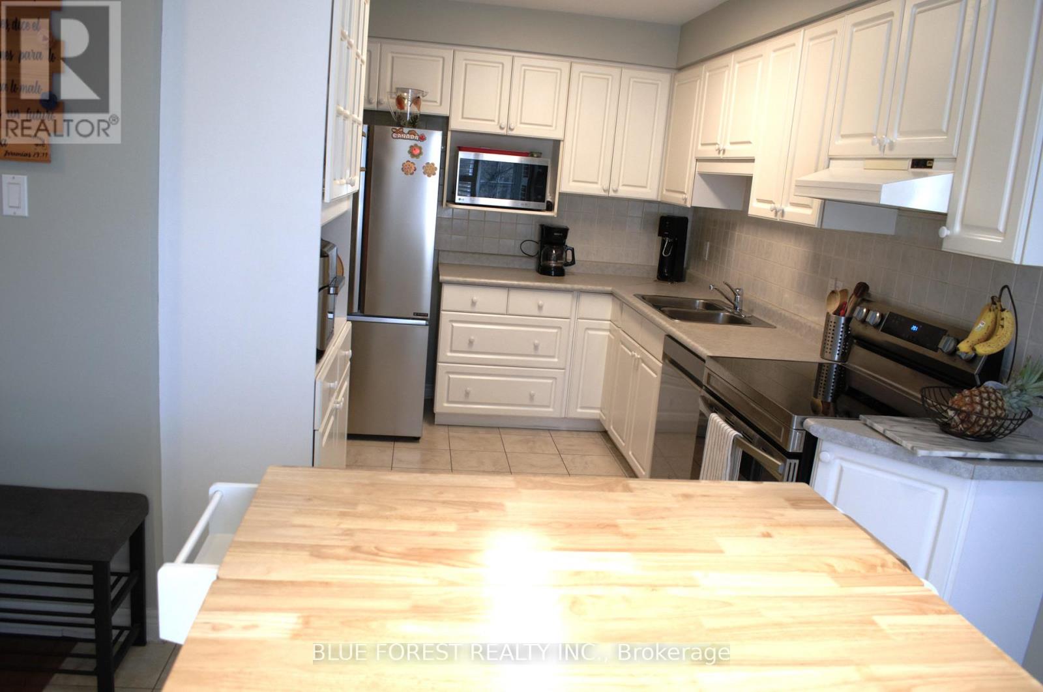
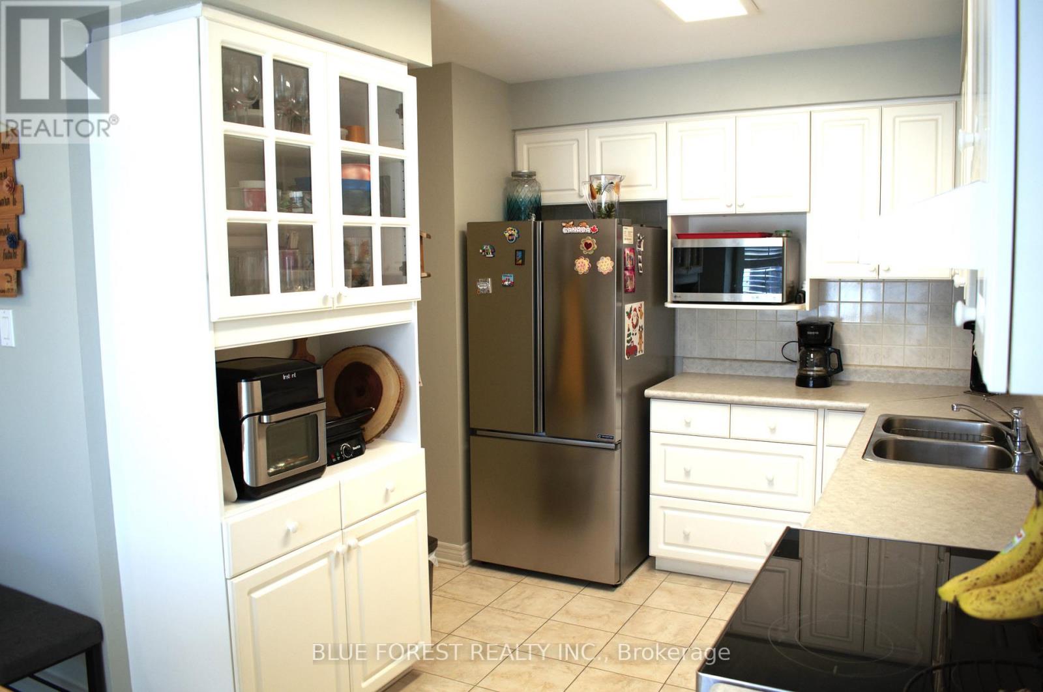
Property located in a great neighbourhood, one of the most sough after London, areas. A confortable kitchen with new appliances with a breakfast nook ideal to cook delicious family meals, separate formal dining room w/warm hardwood & door to private deck. Relax by the gas fireplace in the living room! Second floor offers huge primary bedroom with cathedral ceilings, spacious 4 piece ensuite and walk-in closet, the other 2 bedrooms have a decent size and a 4 piece bathroom. The full finished basement offers a big and cozy recreation/TV room and a convenient 2 pc bathroom.
Map data © OpenStreetMap contributors
No open houses are scheduled for this home.
Can't make it? Request a private viewing.
| Kitchen | Main level | 5 x 2.64 m |
| Bathroom | Basement | 1.38 x 1.92 m |
| Utility room | Basement | 4.42 x 4.25 m |
| Living room | Main level | 5.58 x 4.02 m |
| Dining room | Main level | 3.44 x 3.7 m |
| Partial bathroom | Main level | 1.77 x 1.34 m |
| Primary Bedroom | Second level | 5.46 x 4.31 m |
| Bathroom | Second level | 2.84 x 2.96 m |
| Bedroom 2 | Second level | 4.38 x 3.42 m |
| Bedroom 3 | Second level | 3.26 x 3.9 m |
| Bathroom | Second level | 1.54 x 2.44 m |
| Recreational, Games room | Basement | 7.44 x 5.06 m |




