 For rent 50
$2,950/mo
3+2 bed2 bath1,100–1,500 sq ft
80 Rollscourt Place
North K, London North
22 days agoMLS® X13808296
CENTURY 21 FIRST CANADIAN CORP
43 Capulet Walk #51
North M, London North, Ontario N6H5V5
For rent· Added
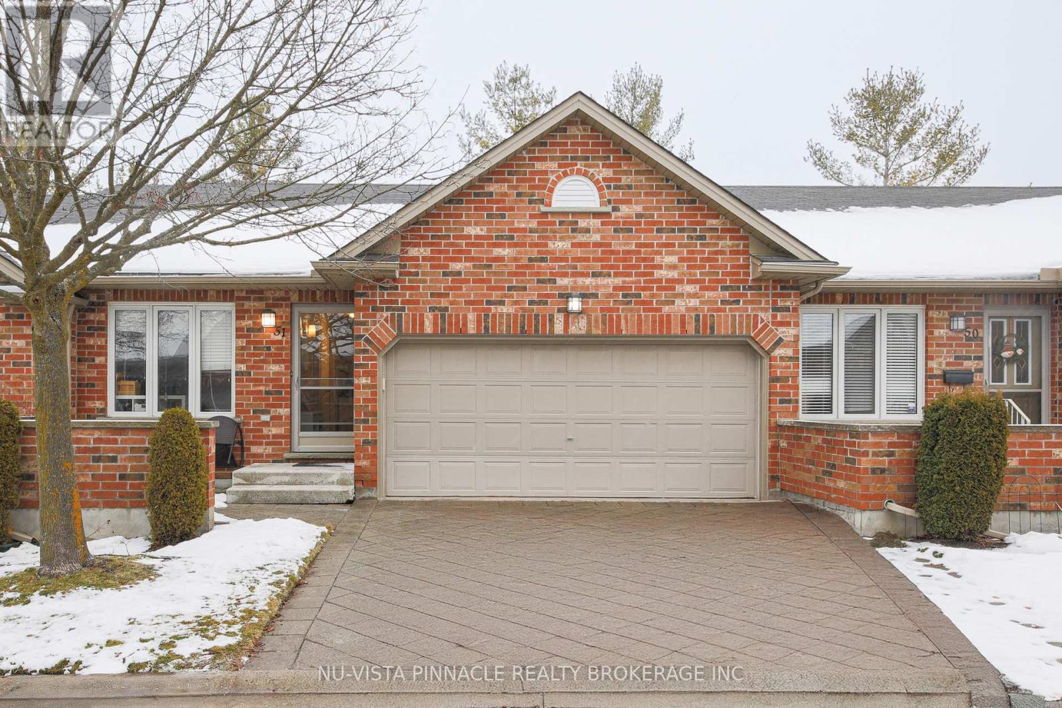
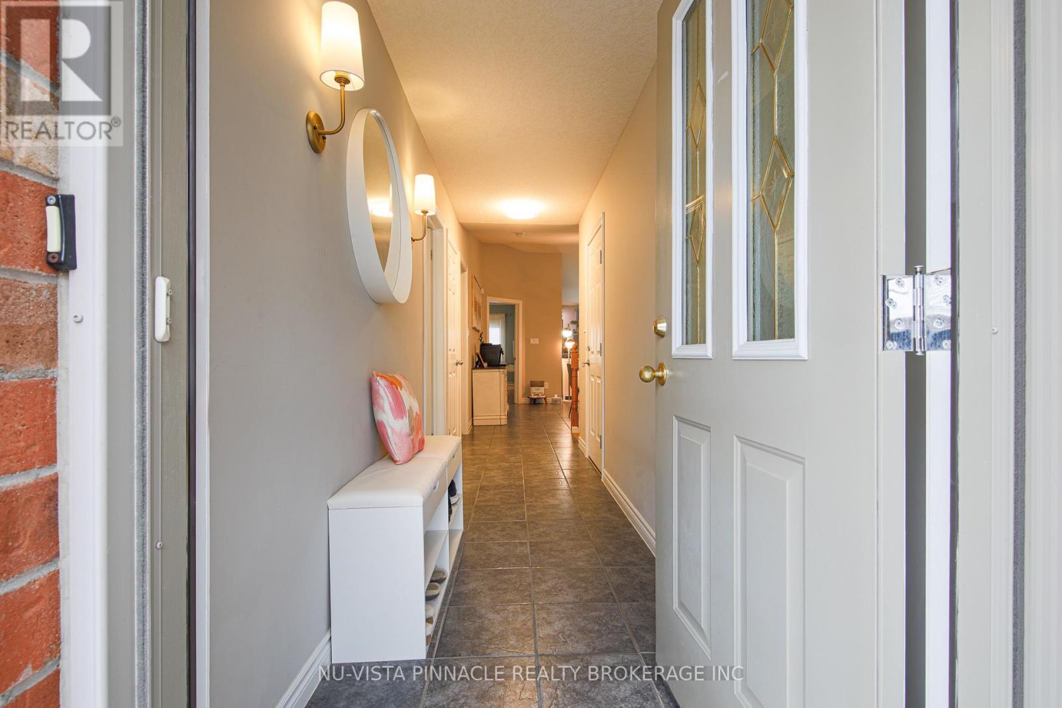
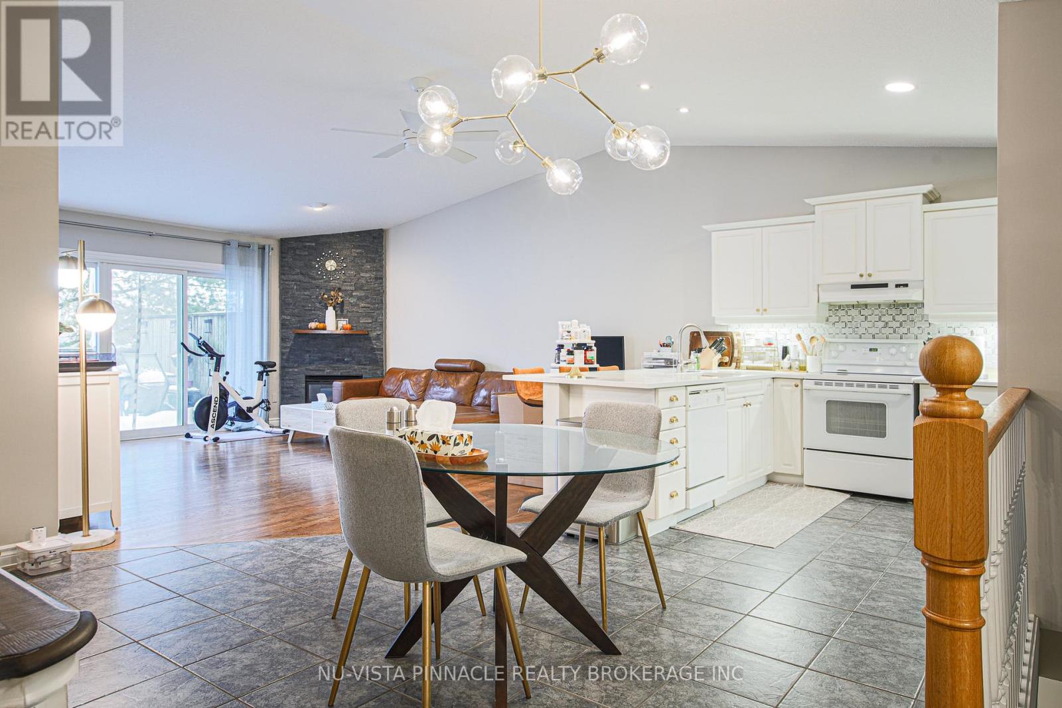
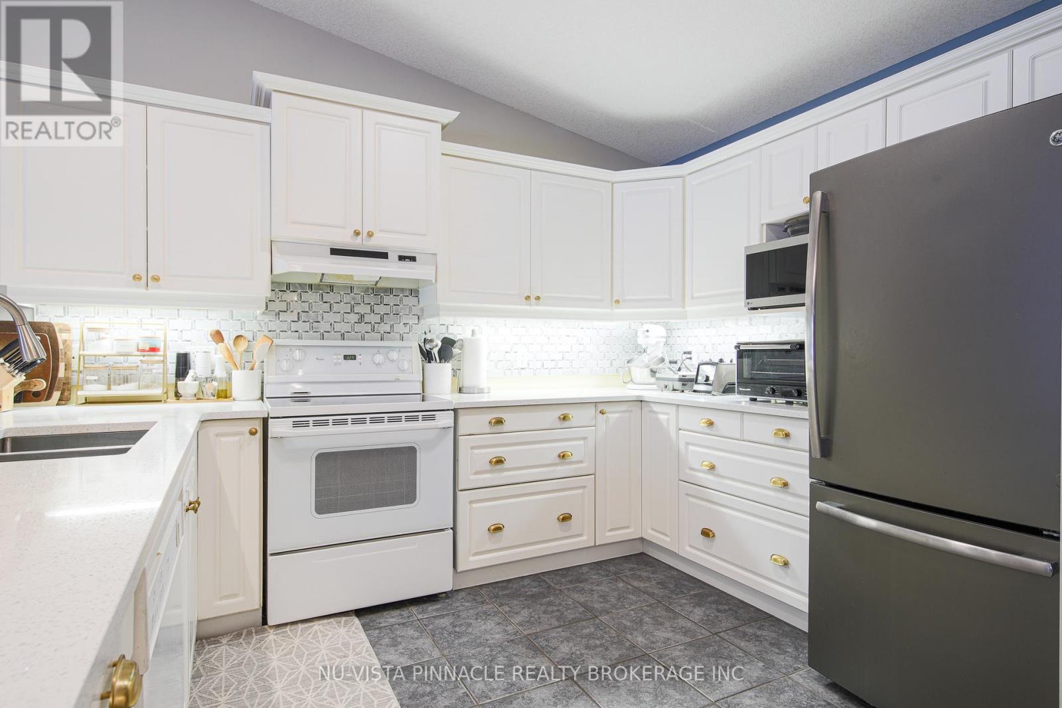
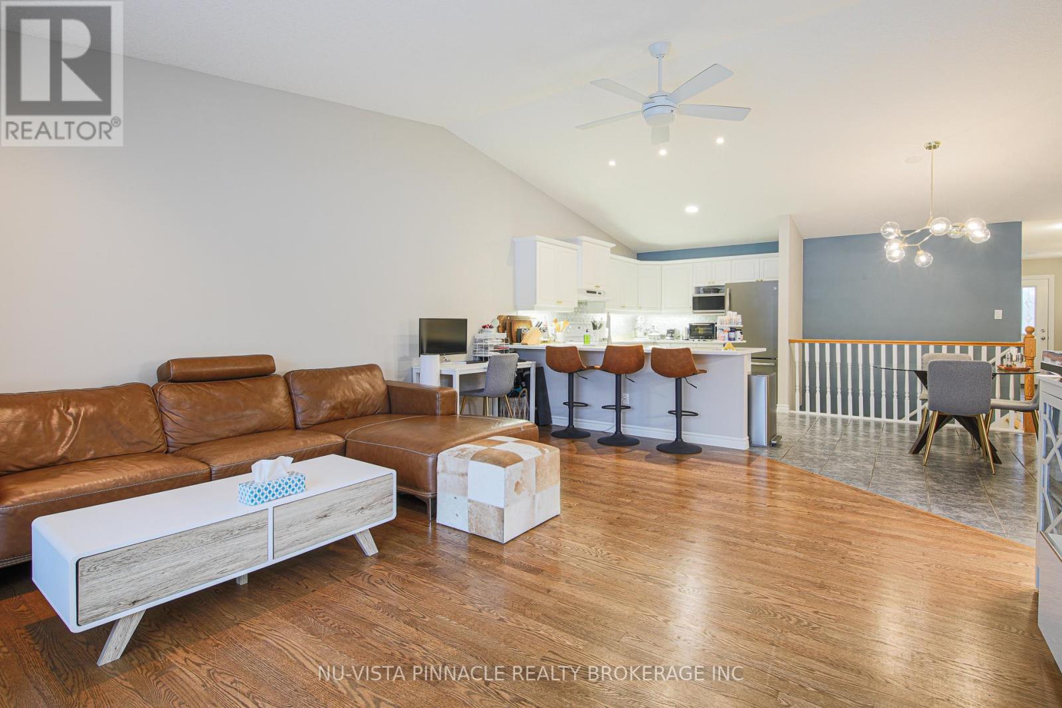
This townhome offers a perfect blend of airy elegance and cozy comfort. The main floor open concept living room, and kitchen with cathedral ceilings; all hardwood & ceramic flooring; updated lighting; large kitchen with breakfast bar, stone backsplash & ample counter space; walk-in pantry; stone fireplace (gas); main-floor laundry with space for drying rack; 3-panel patio door to private deck. Main floor Primary bedroom with large ensuite Bathroom, Lower level fully finished with family room (gas fireplace) & walk-out to private patio, multi-purpose lower bedroom with full window; 3-piece bath; large storage area. Double garage with inside entry & auto door opener: 5 appliances. Walk to Angelo's, Farm Boy, Costco, Sobeys, LCBO, Rexall, Tim Horton's, health clubs. Easy commute to Western University, downtown & Univ Hospital. Block construction between units provides good sound insulation.
Map data © OpenStreetMap contributors
No open houses are scheduled for this home.
Can't make it? Request a private viewing.
| Living room | Main level | 5.33 x 4.9 m |
| Kitchen | Main level | 3.68 x 2.84 m |
| Dining room | Main level | 3.83 x 3.65 m |
| Primary Bedroom | Main level | 3.98 x 3.65 m |
| Bedroom | Main level | 3.7 x 2.76 m |
| Bedroom 2 | Basement | 4.21 x 3.65 m |
| Family room | Basement | 5.68 x 4.97 m |
| Utility room | Basement | 10.05 x 4.08 m |