
 For sale 50
$449,900
3+2 bed2 bath700–1,100 sq ft
71 Cavendish Crescent
North N, London North
14 days agoMLS® X13837820
RE/MAX CENTRE CITY REALTY INC.
43 Capulet Walk #9
North M, London North, Ontario N6H5V4
For sale· Added
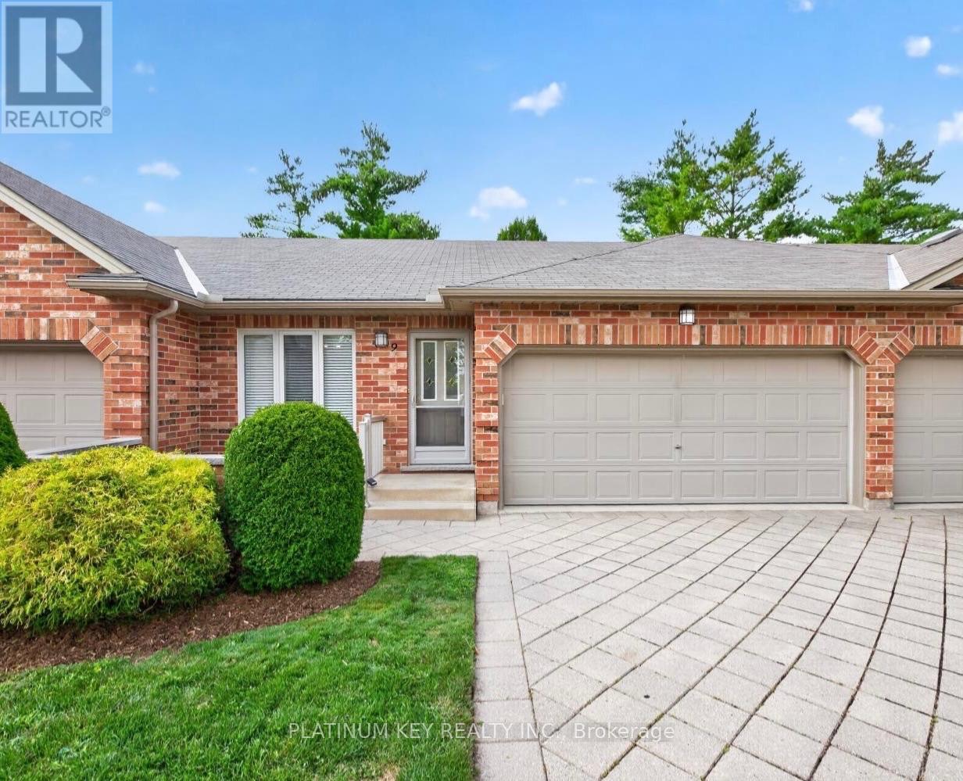
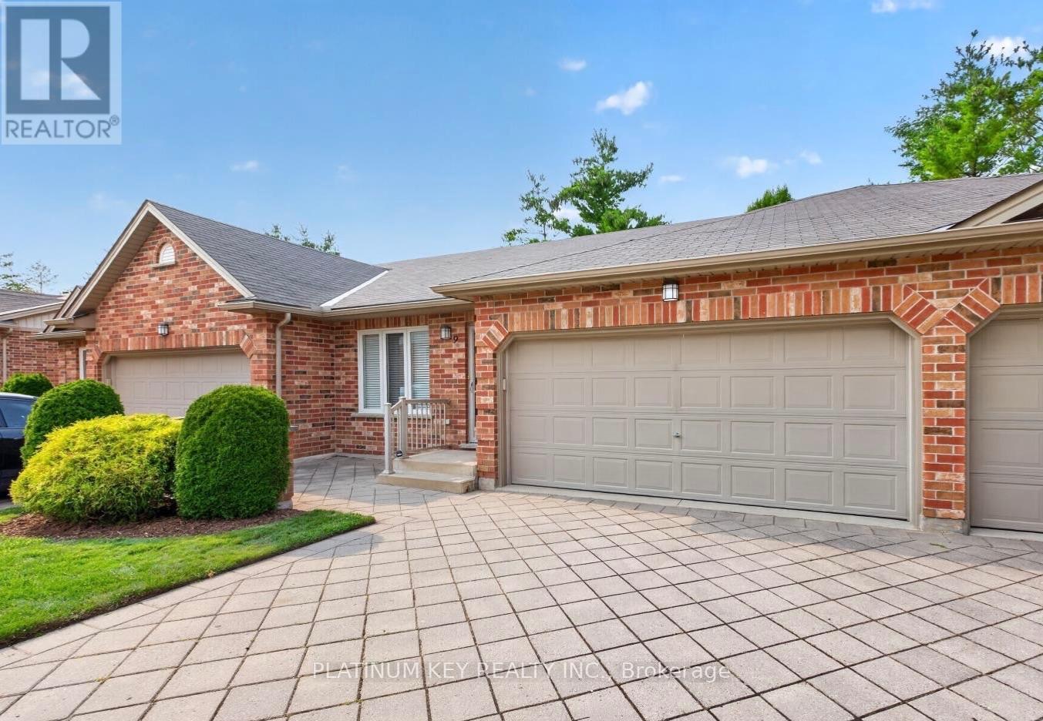
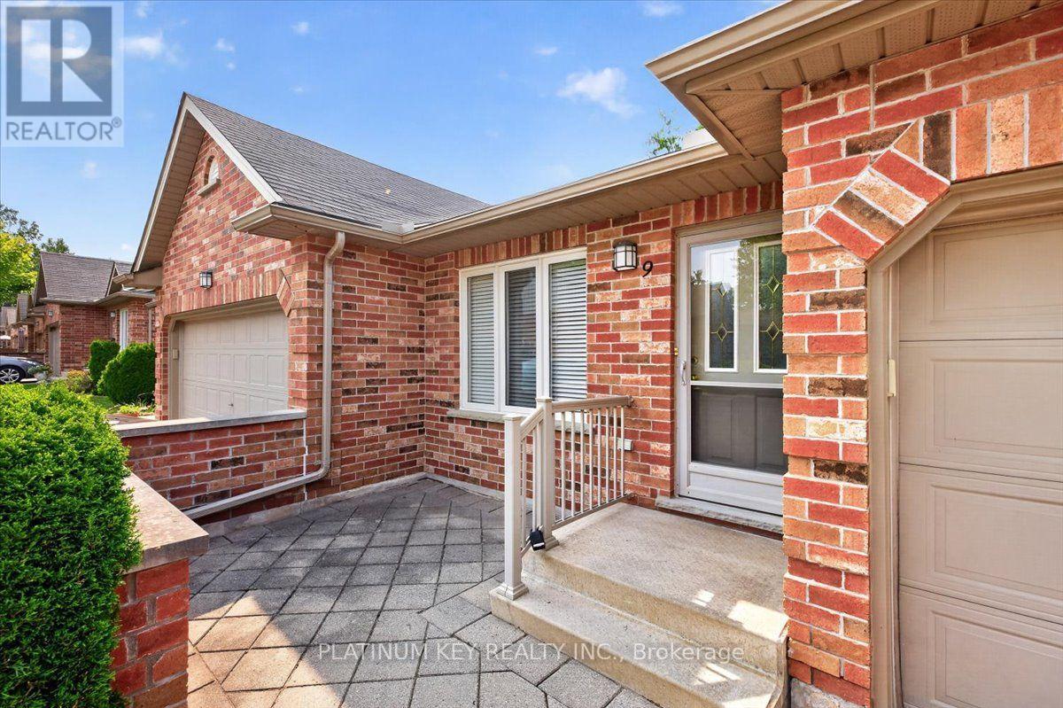
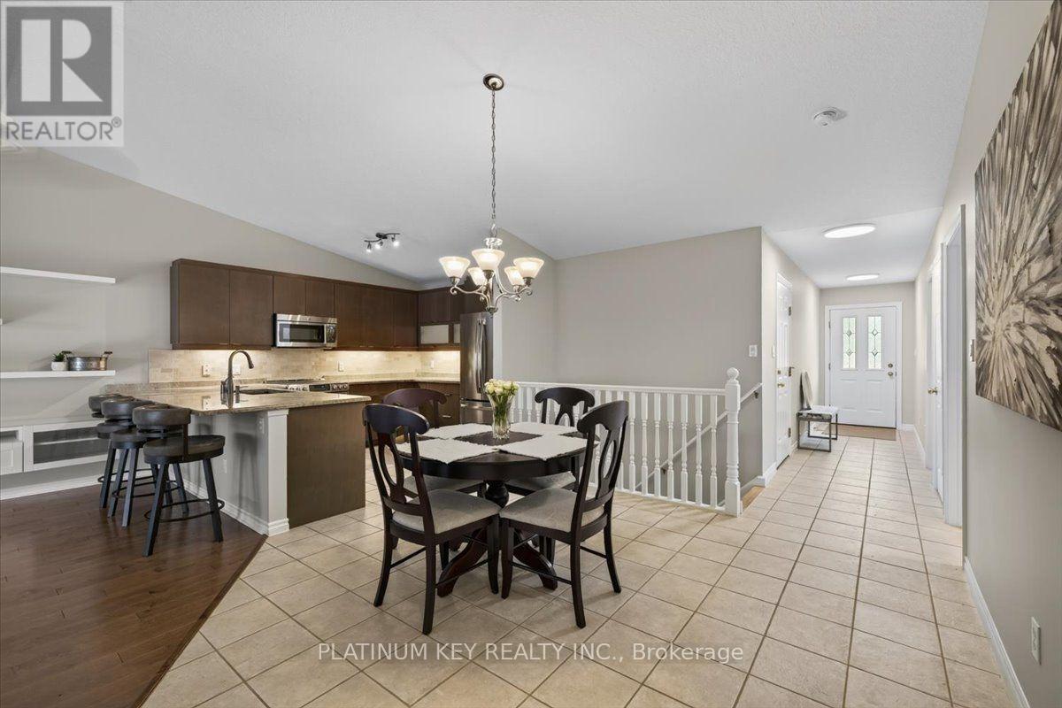
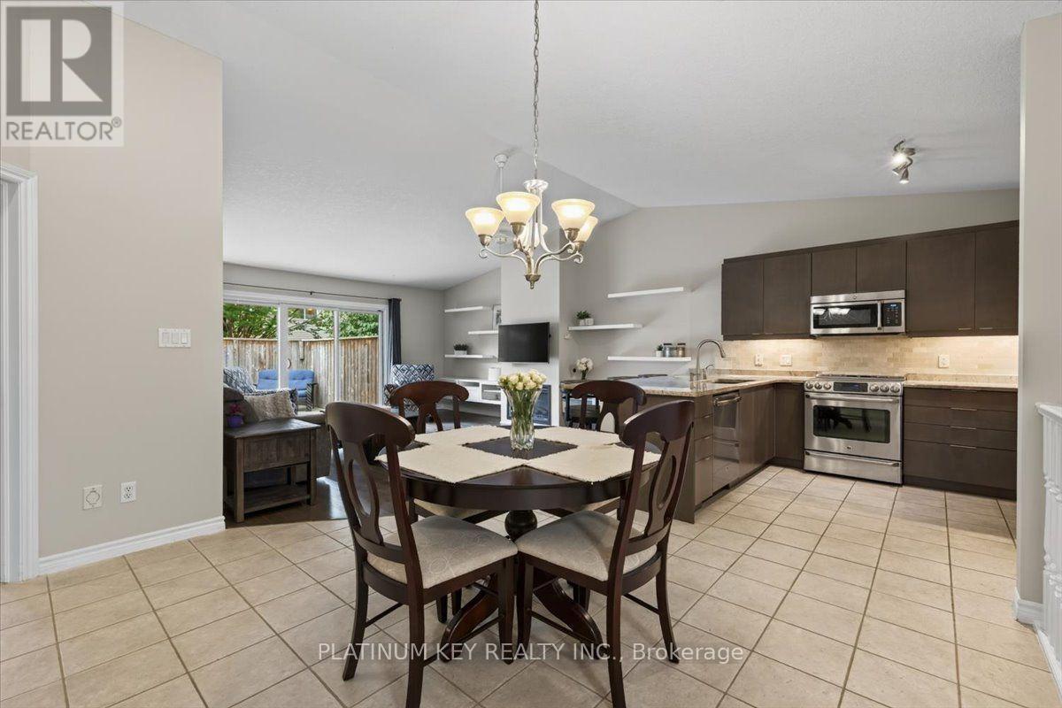
Welcome to 43 Capulet Walk, a meticulously maintained 2+1 bedroom, 3 full bathroom condo in the well kept Oakridge Glen community. This all-brick bungalow-style unit offers a functional open concept layout, a fully finished lower level and an exclusive parking for 4 cars with a double car attached garage and two additional driveway spaces. The main floor features a bright open-concept living space with a dining area, kitchen with granite countertops and a spacious living room with vaulted ceilings and an electric fireplace. Patio doors provide access to a private deck and back yard space. The primary bedroom offers a generous connected double closet and a three piece ensuite, while a second bedroom and four piece main bathroom complete the main level. The fully finished lower level provides excellent additional living space with a large family room, third bedroom and three piece bathroom. This unit has been exceptionally well cared for and is move in ready. Condo fees include landscaping and snow removal, offering low maintenance living in a quiet community. Ideally located close to a wide range of shopping, grocery stores, restaurants and everyday amenities, with convenient access to Oxford Street, Wonderland Road, downtown London and the Masonville shopping district. A great opportunity for those looking for the space and feel of a home with the convenience of condo living.
Map data © OpenStreetMap contributors
No open houses are scheduled for this home.
Can't make it? Request a private viewing.
| Foyer | Main level | 5.0728 x 1.297 m |
| Bedroom 2 | Main level | 2.761 x 3.846 m |
| Dining room | Main level | 3.983 x 3.819 m |
| Family room | Basement | 5.662 x 5.661 m |
| Bedroom | Basement | 4.076 x 3.629 m |
| Kitchen | Main level | 2.763 x 3.868 m |
| Primary Bedroom | Main level | 3.645 x 3.996 m |




