 For rent 50
$2,950/mo
3+2 bed2 bath1,100–1,500 sq ft
80 Rollscourt Place
North K, London North
22 days agoMLS® X13808296
CENTURY 21 FIRST CANADIAN CORP
460 Callaway Road #709
North R, London North, Ontario N6G0N8
For rent· Added
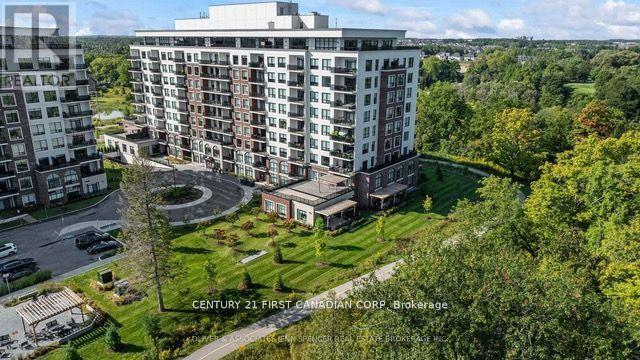
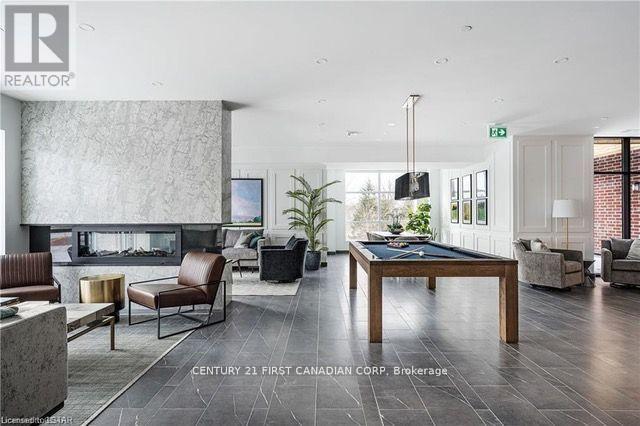
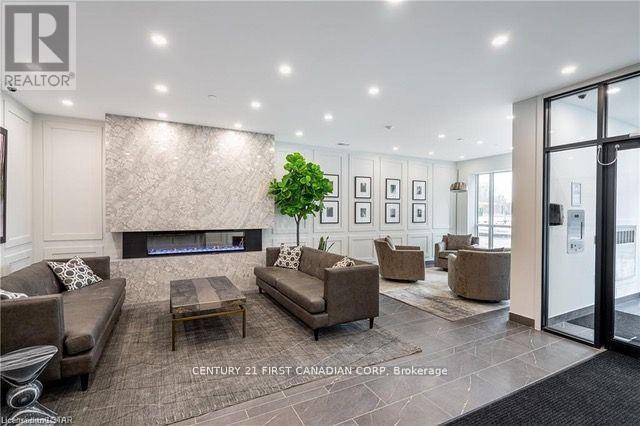
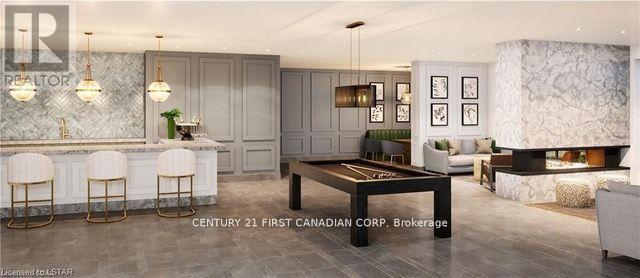
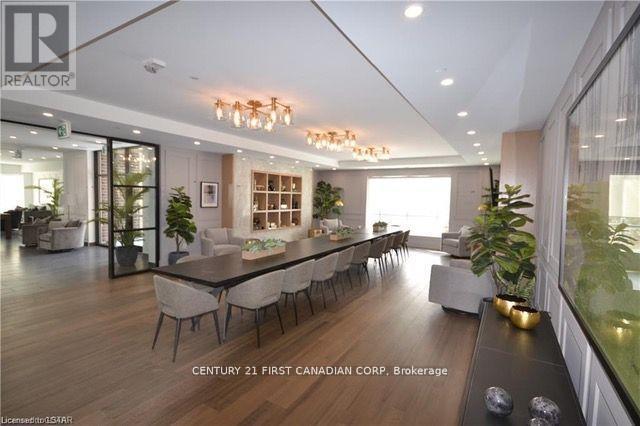
Terrific rental opportunity at NorthLink Condominiums beside Sunningdale Golf & Country Club. This MOVING READY modern unit (4 years old) offers 2 bedrooms + DEN, 2 full bathrooms, high ceilings, engineered hardwood, pot lights, upgraded tile, and a bright open layout with a 5-element electric fireplace and large balcony. The kitchen features upgraded quartz counters and backsplash, extended breakfast bar, stainless steel appliances, under-cabinet lighting, and a walk-in pantry. The primary bedroom includes a walk-in closet and a 4-piece en-suite with double sinks and a glass-tiled shower. Second bedroom with built-in closet and blackout coverings. Underground parking available for an additional monthly fee. Amenities include fitness room, golf simulator, lounge/party room, guest suite, pickleball courts, and BBQ area. Utilities included except personal hydro (approx. $50/month). Designed for mobility needs with wider doorways, accessible bathrooms, and kitchen. Prime North London location near Masonville Mall, UH, Western, Upper Richmond Plaza, and trails.
Map data © OpenStreetMap contributors
No open houses are scheduled for this home.
Can't make it? Request a private viewing.
| Den | Main level | 3.05 x 2.9 m |
| Kitchen | Main level | 3.28 x 3.05 m |
| Pantry | Main level | 0.91 x 1.52 m |
| Dining room | Main level | 3.05 x 4.65 m |
| Living room | Main level | 3.05 x 4.65 m |
| Bedroom | Main level | 3.66 x 3.05 m |
| Primary Bedroom | Main level | 4.11 x 3.28 m |
| Bathroom | Main level | 1.52 x 3.05 m |
| Bathroom | Main level | 2.69 x 4.11 m |
| Laundry room | Main level | 1.52 x 2.06 m |