 For sale 50
$999,000
4+1 bed4 bath2,500–3,000 sq ft
44 Northcrest Drive
North B, London North
3 months agoMLS® X13478418
RE/MAX ADVANTAGE REALTY LTD.
51 Hampton Crescent
North Q, London North, Ontario N6H2N7
For sale· Added
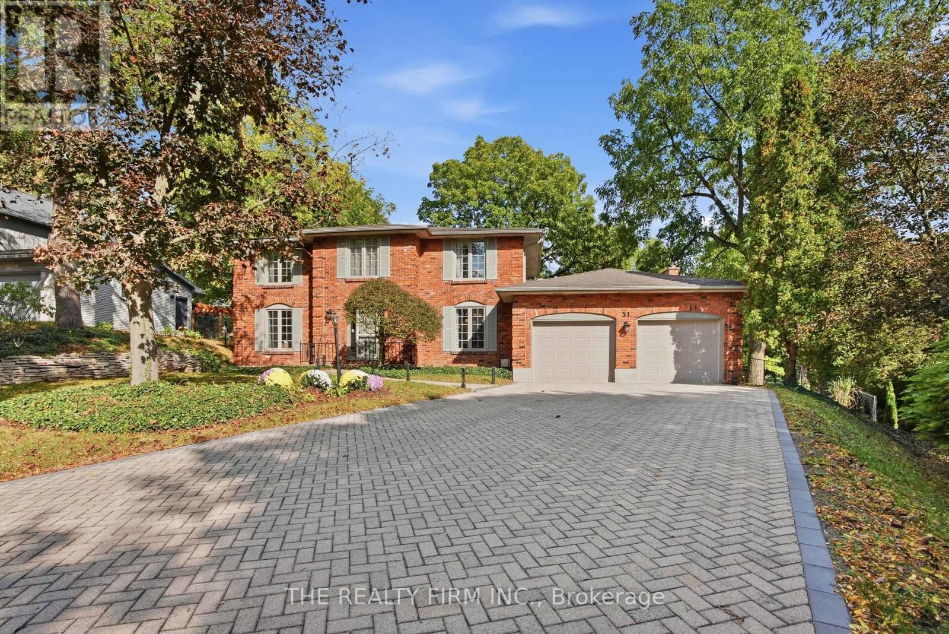
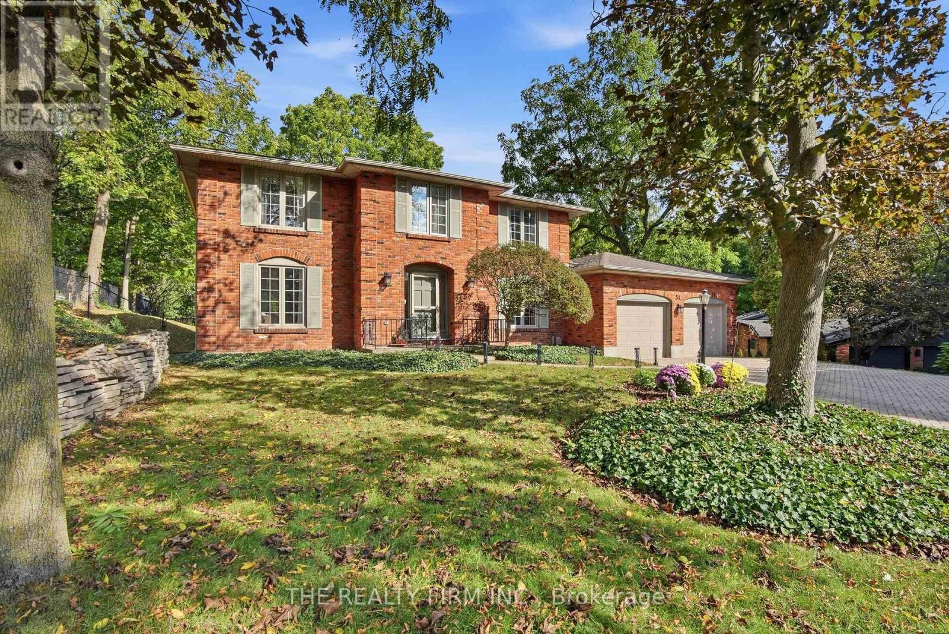
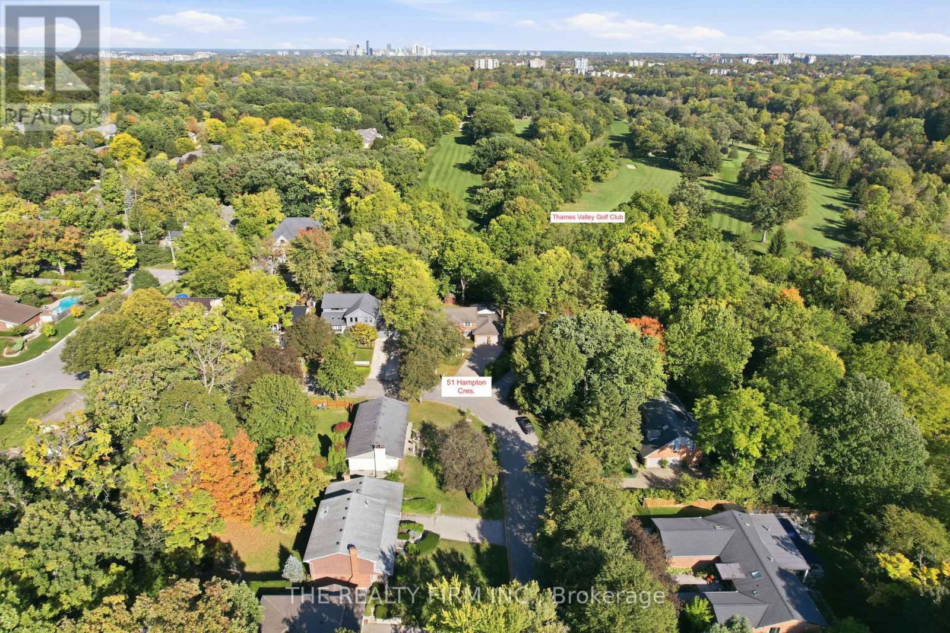
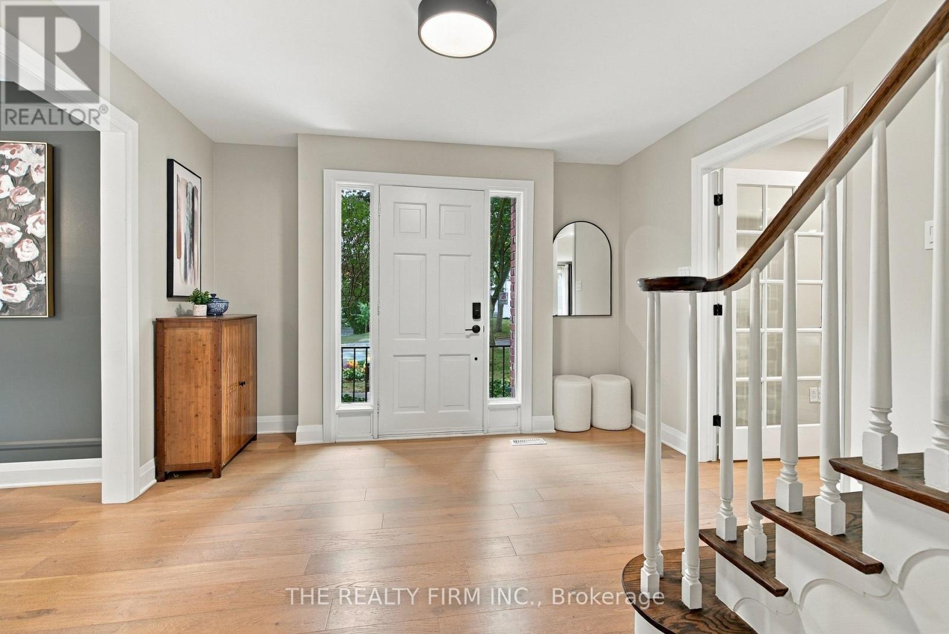
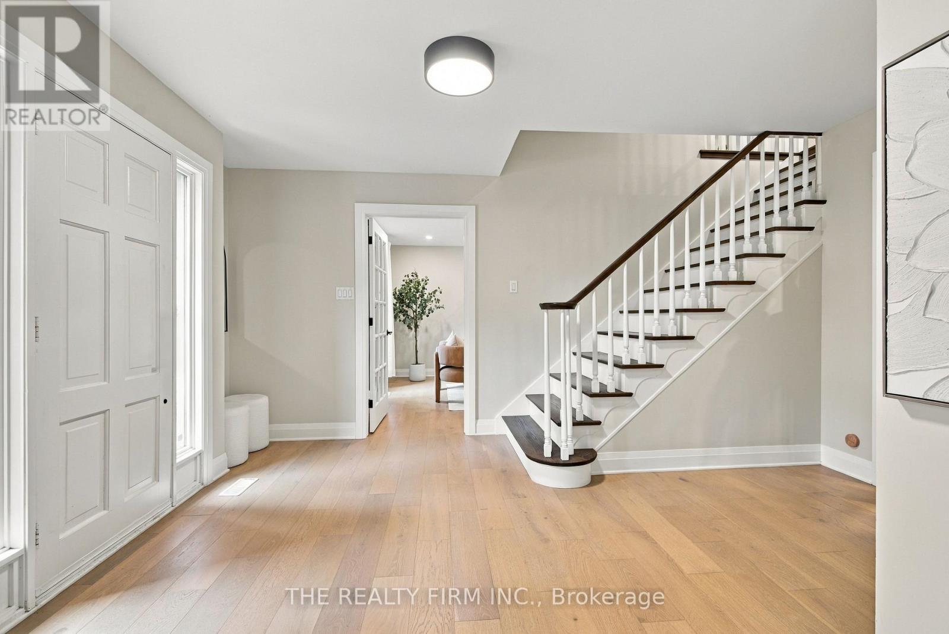
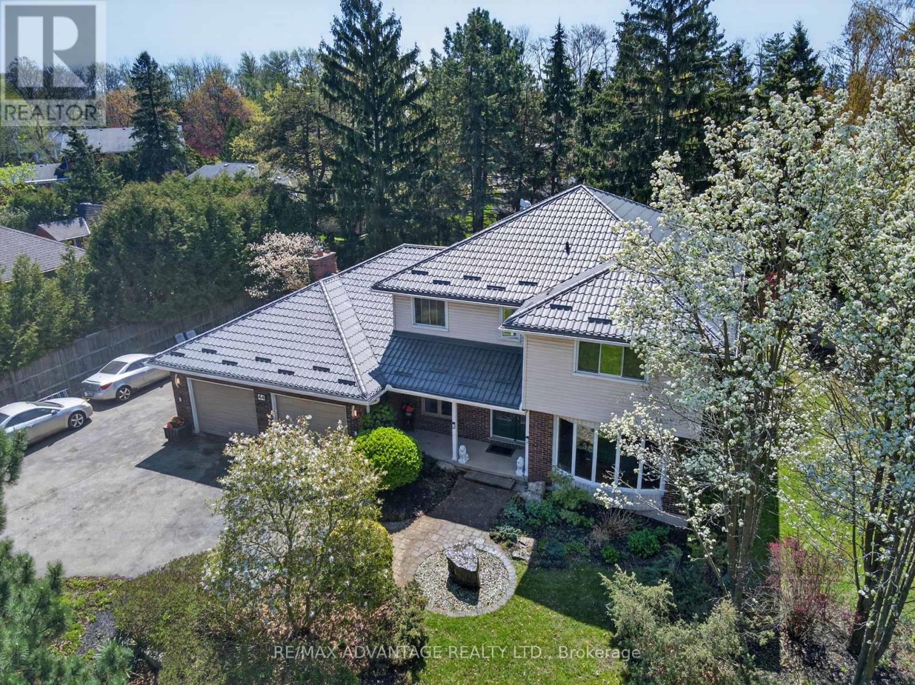
A rare opportunity on lower Hampton Crescent in the highly sought-after Old Hazelden neighbourhood. This beautifully renovated 4+1 bedroom, 3.5 bath home sits on a private 0.39-acre pie-shaped lot overlooking the 13th hole of Thames Valley Golf Course, with over 3,800 sq ft of finished living space and scenic private views. Over $300,000 in recent upgrades (2022 ,see Documents tab for full list), professionally completed by C. Homes. The main floor has been opened up into a bright, open-concept layout with new hardwood, smooth ceilings, designer lighting, and all-new trim, doors, and black hardware. The custom kitchen features quartz countertops, mosaic tile backsplash, gas stove, flowing into the family room with a fireplace and incredible views. The abundance of natural light pours through the elongated patio doors. Wainscoting in the foyer and dining room, and a mudroom with built-in cubbies and laundry complete the main floor. The living room offers a gas fireplace, with ample seating and french doors. Upstairs offers 4 generously sized bedrooms, including a primary retreat with a wainscot accent wall and an ensuite with double vanity and heated floors. The finished basement adds a 5th bdrm (no egress window) , a gas fireplace, and a bathroom with walk-in glass shower. The backyard, completed by Deck Dreams, is built for year-round living: a large covered deck with a steel roof and glass railings + gas line for a bbq, an oversized swim spa, a fire pit with armour stone, and a paver walkway, all against the golf course. Abundance of natural wildlife include deer, foxes and turkeys in this prestigious location. Set on a quiet, tree-lined crescent you are with close proximity Hazelden/St. Anthony Park (tennis court), the Thames River trail, John Dearness PS (9.8 rating), Remark, 401/402 access and shopping. Minutes to Sifton Bog, Storybook Gardens, the London Hunt Club, and more! A move-in-ready upgraded home on one of West London's most desirable streets.
Map data © OpenStreetMap contributors
No open houses are scheduled for this home.
Can't make it? Request a private viewing.
| Foyer | Main level | 3.66 x 2.21 m |
| Bedroom 4 | Second level | 3.58 x 3.45 m |
| Bathroom | Second level | 2.79 x 1.8 m |
| Family room | Lower level | 7.75 x 6.25 m |
| Bedroom | Lower level | 8.03 x 3.96 m |
| Utility room | Lower level | 5.79 x 4.47 m |
| Bathroom | Lower level | 1.4 x 3.38 m |
| Living room | Main level | 8.03 x 4.04 m |
| Dining room | Main level | 4.01 x 3.84 m |
| Kitchen | Main level | 5.92 x 4.04 m |
| Family room | Main level | 7.01 x 4.37 m |
| Mud room | Main level | 4.04 x 1.14 m |
| Bathroom | Main level | 1.8 x 1.8 m |
| Primary Bedroom | Second level | 4.57 x 4.32 m |
| Bedroom 2 | Second level | 4.57 x 3.33 m |
| Bedroom 3 | Second level | 3.86 x 3.53 m |